Lifestyle-rich, lock-and-leave living in one of East Dallas’ rare gated communities. Backing to a lush greenbelt, this turnkey townhome offers privacy, convenience, and low-maintenance living just minutes from White Rock Lake, the Dallas Arboretum, and downtown Dallas. Major updates—including a new roof (2026), AC condenser (2025), water heater (2025), Ecobee smart thermostats, and UV air-quality system—provide exceptional peace of mind and long-term value.
Downstairs, open-concept living flows seamlessly from the living room with gas fireplace to the dining area and kitchen, featuring granite countertops, stainless steel appliances, a built-in dry bar, hardwood floors, custom built-ins, freshly painted cabinetry, and new recessed lighting. A convenient guest half bath serves the main living areas. The living spaces extend outdoors to a private fenced backyard enveloped by greenery, creating a rare sense of privacy.
Upstairs are the home’s private living quarters, including 3 bedrooms, 2 full bathrooms, a laundry room, and a versatile flex space ideal for a dedicated home office, fitness area, nursery, or reading retreat.
The spacious primary suite overlooks the treetops and features a reading nook, oversized walk-in closet, and ensuite bath with frameless glass shower.
Enjoy quick access to White Rock Lake, the Dallas Arboretum, Whole Foods Market, White Rock Coffee, Ascension Coffee, Cultivar Coffee Bar & Roaster, LDU Coffee, EoS Fitness, Orangetheory, the YMCA, East Dallas CrossFit, and downtown Dallas. Rarely available in East Dallas, the gated community setting offers added privacy, security, and peace of mind.
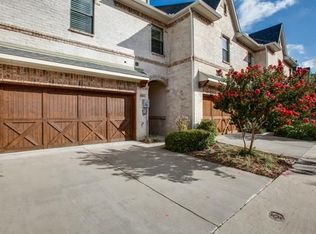
A rare find in East Dallas, the gated community setting, attached 2-car garage, private fenced yard, and lock-and-leave convenience create a lifestyle that’s increasingly difficult to find this close to White Rock Lake, the Dallas Arboretum, and downtown Dallas.
Sold
Price Unknown
8813 Tudor Pl, Dallas, TX 75228
3beds
1,927sqft
Townhouse, Single Family Residence
Built in 2008
2,308 Square Feet Lot
$434,500 Zestimate®
$--/sqft
$2,336 Estimated rent
Home value
$434,500
$400,000 - $469,000
$2,336/mo
Zestimate® history
Owner options
List your home for rent
$2,336/mo
Rent Zestimate®
Find your next renter with Zillow Rental Manager. Plus, with online applications, you can quickly screen prospective tenants – for free.
$2,336/mo
Rent Zestimate®
Refinance and save
$150/mo
Est. payment
Refinancing to a lower rate could help reduce your monthly payments and save thousands over the life of the loan.
$150/mo
Est. payment
Explore your selling options
Work with a Zillow partner agent
Leverage their expertise and Zillow's premium Showcase listings to get your home seen by more buyers.
Get startedList with your own agent
Get your home in front of millions of buyers by listing it on Zillow.
Learn how to do itSell it yourself
Take full control of how buyers see your home on Zillow by listing For Sale by Owner (FSBO).
List your homeWhat's special
New recessed lightingHardwood floorsFreshly painted cabinetryStainless steel appliancesCustom built-insDining areaBuilt-in dry bar
Zillow last checked:
Listing updated:
Listed by:
Alexa Anderson 0696378 214-766-1892,
Keller Williams Urban Dallas 214-234-8000
Bought with:
Tristan Mosher, 0711466
Coldwell Banker Apex, REALTORS
Source: NTREIS,MLS#: 21311429
Facts & features
Interior
Bedrooms & bathrooms
- Bedrooms: 3
- Bathrooms: 3
- Full bathrooms: 2
- 1/2 bathrooms: 1
Primary bedroom
- Features: Dual Sinks, En Suite Bathroom, Sitting Area in Primary, Separate Shower, Walk-In Closet(s)
- Level: Second
- Dimensions: 13 x 16
Bedroom
- Level: Second
- Dimensions: 0 x 0
Bedroom
- Level: Second
- Dimensions: 0 x 0
Dining room
- Level: First
- Dimensions: 0 x 0
Kitchen
- Level: First
- Dimensions: 0 x 0
Living room
- Level: First
- Dimensions: 0 x 0
Utility room
- Level: First
- Dimensions: 0 x 0
Heating
- Central
Cooling
- Central Air, Ceiling Fan(s)
Appliances
- Included: Dishwasher, Disposal, Gas Range, Gas Water Heater, Microwave
Features
- Built-in Features, Dry Bar, Decorative/Designer Lighting Fixtures, Granite Counters, High Speed Internet, Kitchen Island, Open Floorplan, Vaulted Ceiling(s), Walk-In Closet(s), Wired for Sound
- Flooring: Carpet, Ceramic Tile, Wood
- Has basement: No
- Number of fireplaces: 1
- Fireplace features: Gas Log
Interior area
- Total interior livable area: 1,927 sqft
Property
Parking
- Total spaces: 2
- Parking features: Garage Faces Front, Gated
- Attached garage spaces: 2
Features
- Levels: Two
- Stories: 2
- Pool features: None
- Fencing: Wrought Iron
Lot
- Size: 2,308 Square Feet
- Features: Backs to Greenbelt/Park, Interior Lot, Landscaped, Many Trees
Details
- Parcel number: 007295000C0480000
Construction
Type & style
- Home type: Townhouse
- Architectural style: Traditional,Detached
- Property subtype: Townhouse, Single Family Residence
Materials
- Brick
- Foundation: Slab
- Roof: Composition
Condition
- Year built: 2008
Utilities & green energy
- Sewer: Public Sewer
- Water: Public
- Utilities for property: Sewer Available, Water Available
Community & HOA
Community
- Security: Smoke Detector(s)
- Subdivision: Villas At Ash Creek
HOA
- Has HOA: Yes
- Services included: Association Management, Maintenance Structure
- HOA fee: $150 monthly
- HOA name: Bpmi
- HOA phone: 214-549-8865
Location
- Region: Dallas
Financial & listing details
- Tax assessed value: $388,000
- Annual tax amount: $8,640
- Date on market: 6/25/2026
- Cumulative days on market: 75 days
- Listing terms: Cash,Conventional,FHA,VA Loan
- Exclusions: Whole-home water softeners, staging (+chandelier)
Price history
| Date | Event | Price |
|---|---|---|
| 7/31/2026 | Sold | -- |
Source: NTREIS #21311429 Report a problem | ||
| 7/15/2026 | Pending sale | $434,900$226/sqft |
Source: NTREIS #21311429 Report a problem | ||
| 7/15/2026 | Contingent | $434,900$226/sqft |
Source: NTREIS #21311429 Report a problem | ||
| 6/25/2026 | Listed for sale | $434,900$226/sqft |
Source: NTREIS #21311429 Report a problem | ||
| 6/24/2026 | Listing removed | $434,900$226/sqft |
Source: NTREIS #21274576 Report a problem | ||
| 6/16/2026 | Price change | $434,900-2.2%$226/sqft |
Source: NTREIS #21274576 Report a problem | ||
| 5/19/2026 | Listed for sale | $444,900$231/sqft |
Source: NTREIS #21274576 Report a problem | ||
| 5/18/2026 | Listing removed | $444,900$231/sqft |
Source: NTREIS #21167025 Report a problem | ||
| 4/16/2026 | Listed for sale | $444,900+85.4%$231/sqft |
Source: NTREIS #21167025 Report a problem | ||
| 8/27/2013 | Listing removed | $239,999$125/sqft |
Source: Dave Perry Miller & Associates - An Ebby Halliday Company #11921073 Report a problem | ||
| 7/2/2013 | Price change | $239,999-2%$125/sqft |
Source: Dave Perry Miller & Associates - An Ebby Halliday Company #11921073 Report a problem | ||
| 6/5/2013 | Price change | $244,9000%$127/sqft |
Source: Dave Perry Miller & Associates - An Ebby Halliday Company #11921073 Report a problem | ||
| 4/25/2013 | Price change | $245,000-1.6%$127/sqft |
Source: Dave Perry Miller & Associates - An Ebby Halliday Company #11921073 Report a problem | ||
| 3/22/2013 | Listed for sale | $249,000$129/sqft |
Source: Dave Perry-Miller & Associates � An Ebby Halliday Company #11921073 Report a problem | ||
Public tax history
| Year | Property taxes | Tax assessment |
|---|---|---|
| 2025 | $5,906 -10.8% | $388,000 -13.5% |
| 2024 | $6,619 +8.7% | $448,510 +22.3% |
| 2023 | $6,091 -33.8% | $366,780 |
| 2022 | $9,208 +35% | $366,780 +15% |
| 2021 | $6,819 -2.8% | $319,010 |
| 2020 | $7,013 -0.8% | $319,010 |
| 2019 | $7,067 +5.6% | $319,010 +8.2% |
| 2018 | $6,693 +15.7% | $294,830 |
| 2017 | $5,783 +10.6% | $294,830 +22.4% |
| 2016 | $5,228 +0.1% | $240,880 |
| 2015 | $5,223 | $240,880 +3.3% |
| 2014 | $5,223 | $233,170 |
| 2013 | -- | -- |
| 2012 | -- | -- |
| 2011 | -- | -- |
| 2010 | -- | -- |
| 2009 | -- | -- |
| 2008 | -- | -- |
Find assessor info on the county website
Neighborhood: 75228
Nearby homes
- $389,3003 bd2 ba1.8k sqft8811 Tudor Pl, Dallas, TX 75228Off Market
- $--3 bd3 ba1.9k sqft8815 Tudor Pl, Dallas, TX 75228Sold

- $480,4003 bd3 ba2.3k sqft8809 Tudor Pl, Dallas, TX 75228Off Market

- $449,9003 bd3 ba2.4k sqft8817 Tudor Pl, Dallas, TX 75228Off Market
- $488,8003 bd2 ba2.4k sqft8807 Tudor Pl, Dallas, TX 75228Off Market
- $--3 bd3 ba2k sqft8819 Tudor Pl, Dallas, TX 75228Sold
- $--3 bd3 ba2k sqft8819 Tudor Pl #8819, Dallas, TX 75228Off Market
- $1001.79 acres8605 Ferguson Rd, Dallas, TX 75228Off Market
Nearby schools
GreatSchools rating
- 8/10Alex Sanger Elementary SchoolGrades: PK-8Distance: 0.7 mi
- 4/10Bryan Adams High SchoolGrades: 9-12Distance: 1.4 mi
- 5/10W High Gaston Middle SchoolGrades: 6-8Distance: 0.9 mi
Schools provided by the listing agent
- Elementary: Sanger
- Middle: Gaston
- High: Adams
- District: Dallas ISD
Source: NTREIS. This data may not be complete. We recommend contacting the local school district to confirm school assignments for this home.
Get a cash offer in 3 minutes
Find out how much your home could sell for in as little as 3 minutes with a no-obligation cash offer.
Estimated market value
$434,500
Get a cash offer in 3 minutes
Find out how much your home could sell for in as little as 3 minutes with a no-obligation cash offer.
Estimated market value
$434,500
- Texas
- Dallas County
- Dallas
- 75228
- 8813 Tudor Pl
