Owner offering up to 3% Seller Paid Closing costs! $30,000 price improvement!!! $325,000 in improvements! Immediate possession! A full-price offer includes $13,500 in
exterior seating and an umbrella. This grand colonial, nestled on an amazing golf
course cul-de-sac in the peacefully wooded Wycliff Neighborhood, features a new,
large, one-of-a-kind cedar screened-in sun porch with a composite deck and stairs. The
basement has been converted into a bedroom and bathroom suite, boasting an extra-
large California closet, an indoor sauna, and a secluded walkout outdoor hot tub. The
kitchen is SPECTACULAR, with full stainless-steel appliances and updated features,
ready for the family chef! Interior walls were removed, and structural beams installed,
opening up the entire home. Huge bedrooms with GIANT walk-in closets (one bedroom
has two!). The 2022 HVAC system, with a UV whole-house air purifier and humidifier,
has a 6-year transferable warranty. Both the family room and basement sitting room
have fireplaces. A stone walkway leads from the street to the rear patio. All new driveway & extra large patios. The property includes an AstroTurf dog run with charcoal underlayment (for odor control), a tiled dog
wash, and a pet door. Enjoy wonderful no-neighbor golf views and great access to all of
Metro KC, College Blvd, schools, and shopping! See the dated improvement
breakdown.
Sold
Price Unknown
8813 W 106th Cir, Overland Park, KS 66212
5beds
3,088sqft
Single Family Residence
Built in 1965
0.27 Acres Lot
$591,400 Zestimate®
$--/sqft
$3,410 Estimated rent
Home value
$591,400
$550,000 - $633,000
$3,410/mo
Zestimate® history
Owner options
List your home for rent
$3,410/mo
Rent Zestimate®
Find your next renter with Zillow Rental Manager. Plus, with online applications, you can quickly screen prospective tenants – for free.
$3,410/mo
Rent Zestimate®
Refinance and save
$350/mo
Est. payment
Refinancing to a lower rate could help reduce your monthly payments and save thousands over the life of the loan.
$350/mo
Est. payment
Explore your selling options
Work with a Zillow partner agent
Leverage their expertise and Zillow's premium Showcase listings to get your home seen by more buyers.
Get startedList with your own agent
Get your home in front of millions of buyers by listing it on Zillow.
Learn how to do itSell it yourself
Take full control of how buyers see your home on Zillow by listing For Sale by Owner (FSBO).
List your homeWhat's special
Huge bedroomsGiant walk-in closetsStone walkwayExtra large patiosComposite deck and stairsUv whole-house air purifierFull stainless-steel appliances
Zillow last checked:
Listing updated:
Listed by:
Wes Schlobohm 816-564-3574,
Keller Williams Legacy Partner
Bought with:
Kristin Searle, SP00239761
West Village Realty
Source: Heartland MLS as distributed by MLS GRID,MLS#: 2538658
Facts & features
Interior
Bedrooms & bathrooms
- Bedrooms: 5
- Bathrooms: 4
- Full bathrooms: 3
- 1/2 bathrooms: 1
Bedroom 1
- Features: Ceramic Tiles, Shower Only
- Level: Second
Bedroom 2
- Features: Ceiling Fan(s), Walk-In Closet(s), Wood Floor
- Level: Second
Bedroom 3
- Features: Walk-In Closet(s), Wood Floor
- Level: Second
Bedroom 4
- Features: Carpet, Ceiling Fan(s), Walk-In Closet(s)
- Level: Second
Bedroom 4
- Features: Carpet, Ceiling Fan(s), Walk-In Closet(s)
- Level: Second
Bathroom 2
- Features: Built-in Features, Ceramic Tiles, Shower Over Tub
- Level: Second
Dining room
- Features: Carpet
- Level: First
Family room
- Features: Built-in Features, Fireplace, Wood Floor
- Level: First
Half bath
- Features: Ceramic Tiles
- Level: First
Kitchen
- Features: Built-in Features, Pantry
- Level: First
Laundry
- Level: Lower
Living room
- Features: Carpet
- Level: First
Recreation room
- Features: Fireplace
- Level: Lower
Workshop
- Level: Lower
Heating
- Forced Air
Cooling
- Electric, Window Unit(s)
Appliances
- Included: Cooktop, Dishwasher, Disposal, Double Oven, Dryer, Exhaust Fan, Humidifier, Microwave, Refrigerator, Built-In Oven, Stainless Steel Appliance(s), Washer
- Laundry: Gas Dryer Hookup, In Basement
Features
- Ceiling Fan(s), Custom Cabinets, Kitchen Island, Pantry, Sauna, Stained Cabinets, Walk-In Closet(s)
- Flooring: Ceramic Tile, Concrete, Luxury Vinyl, Other, Wood
- Windows: Thermal Windows
- Basement: Finished,Interior Entry,Walk-Out Access
- Number of fireplaces: 2
- Fireplace features: Family Room, Recreation Room
Interior area
- Total structure area: 3,088
- Total interior livable area: 3,088 sqft
- Finished area above ground: 2,508
- Finished area below ground: 580
Property
Parking
- Total spaces: 2
- Parking features: Attached, Garage Door Opener, Garage Faces Front
- Attached garage spaces: 2
Features
- Patio & porch: Deck, Covered, Patio, Porch, Screened
- Exterior features: Fire Pit
- Has spa: Yes
- Spa features: Heated, Hot Tub
- Fencing: Metal,Privacy,Wood
Lot
- Size: 0.27 Acres
- Features: On Golf Course, Adjoin Golf Green, Cul-De-Sac
Details
- Parcel number: NP938000090006
- Special conditions: Standard,As Is
- Other equipment: Electric Air Cleaner
Construction
Type & style
- Home type: SingleFamily
- Architectural style: Colonial,Traditional
- Property subtype: Single Family Residence
Materials
- Brick/Mortar
- Roof: Composition
Condition
- Year built: 1965
Utilities & green energy
- Sewer: Public Sewer
- Water: Public
Community & HOA
Community
- Security: Smoke Detector(s)
- Subdivision: Wycliff
HOA
- Has HOA: Yes
- Services included: Curbside Recycle, Trash
- HOA fee: $350 annually
- HOA name: WyCliff
Location
- Region: Overland Park
Financial & listing details
- Tax assessed value: $478,500
- Annual tax amount: $4,948
- Date on market: 3/27/2025
- Listing terms: Cash,Conventional,VA Loan
- Ownership: Estate/Trust
- Road surface type: Paved
Price history
| Date | Event | Price |
|---|---|---|
| 7/25/2025 | Sold | -- |
Source:  Heartland MLS as distributed by MLS GRID #2538658 Report a problem Heartland MLS as distributed by MLS GRID #2538658 Report a problem | ||
| 6/25/2025 | Pending sale | $595,000$193/sqft |
Source: Heartland MLS as distributed by MLS GRID #2538658 Report a problem | ||
| 5/30/2025 | Price change | $595,000-4.8%$193/sqft |
Source: Heartland MLS as distributed by MLS GRID #2538658 Report a problem | ||
| 4/23/2025 | Price change | $625,000-3.8%$202/sqft |
Source: Heartland MLS as distributed by MLS GRID #2538658 Report a problem | ||
| 3/27/2025 | Listed for sale | $649,900+160%$210/sqft |
Source: Heartland MLS as distributed by MLS GRID #2538658 Report a problem | ||
| 10/27/2017 | Sold | -- |
Source: Heartland MLS as distributed by MLS GRID #2066415 Report a problem | ||
| 9/5/2017 | Pending sale | $250,000$81/sqft |
Source: Prairie Village #2066415 Report a problem | ||
| 8/31/2017 | Listed for sale | $250,000$81/sqft |
Source: Keller Williams Key Partners #2066415 Report a problem | ||
Public tax history
| Year | Property taxes | Tax assessment |
|---|---|---|
| 2025 | $5,312 +7.9% | $55,027 +8.4% |
| 2024 | $4,924 +1.9% | $50,749 +3.1% |
| 2023 | $4,831 +11.6% | $49,208 +10.7% |
| 2022 | $4,330 | $44,448 +6.1% |
| 2021 | -- | $41,895 +8.4% |
| 2020 | $3,945 | $38,640 +15.8% |
| 2019 | -- | $33,373 +16.1% |
| 2018 | -- | $28,750 -5.1% |
| 2017 | $3,152 +5.2% | $30,291 +6.9% |
| 2016 | $2,997 +5.5% | $28,336 +3.4% |
| 2015 | $2,841 +9.3% | $27,405 +11% |
| 2013 | $2,599 +0.3% | $24,679 +0.5% |
| 2012 | $2,590 -1.6% | $24,553 -8.6% |
| 2010 | $2,633 -0.1% | $26,876 -2% |
| 2009 | $2,635 -7.3% | $27,428 -5.5% |
| 2008 | $2,844 +2.3% | $29,038 +1.4% |
| 2007 | $2,780 +7.9% | $28,635 +3.1% |
| 2006 | $2,576 | $27,761 +5.6% |
| 2005 | -- | $26,300 |
Find assessor info on the county website
Neighborhood: Wycliff
Nearby homes
- $517,3005 bd2 ba2.8k sqft8811 W 106th Cir, Overland Park, KS 66212Off Market
- $549,0004 bd5 ba3.3k sqft8815 W 106th St, Overland Park, KS 66212Off Market
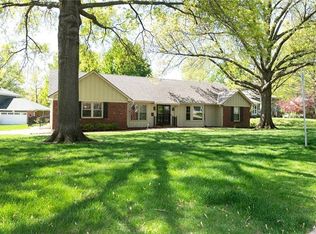
- $495,3003 bd2 ba2.4k sqft8901 W 106th St, Overland Park, KS 66212Off Market
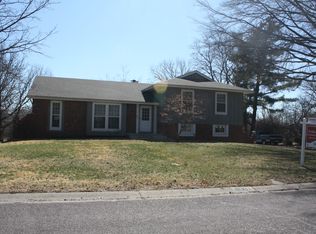
- $6,0004 bd4 ba2.5k sqft8809 W 106th Cir, Overland Park, KS 66212For Rent
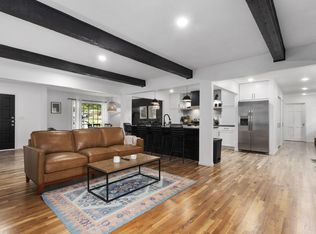
- $505,0004 bd3 ba2.3k sqft8807 W 106th St, Overland Park, KS 66212Off Market
- $471,8004 bd2 ba2.2k sqft8905 W 106th St, Overland Park, KS 66212Off Market
- $--2 bd1 ba1.1k sqft8848 W 106th Ter, Overland Park, KS 66212Sold
- $524,8005 bd2 ba1.5k sqft8812 W 106th St, Overland Park, KS 66212Off Market
Nearby schools
GreatSchools rating
- 7/10Brookridge Elementary SchoolGrades: PK-6Distance: 1 mi
- 8/10Indian Woods Middle SchoolGrades: 7-8Distance: 2.1 mi
- 8/10Shawnee Mission South High SchoolGrades: 9-12Distance: 1.9 mi
Schools provided by the listing agent
- Elementary: Brookridge
- Middle: Indian Woods
- High: SM South
Source: Heartland MLS as distributed by MLS GRID. This data may not be complete. We recommend contacting the local school district to confirm school assignments for this home.
Get a cash offer in 3 minutes
Find out how much your home could sell for in as little as 3 minutes with a no-obligation cash offer.
Estimated market value
$591,400
Get a cash offer in 3 minutes
Find out how much your home could sell for in as little as 3 minutes with a no-obligation cash offer.
Estimated market value
$591,400
- Kansas
- Johnson County
- Overland Park
- 66212
- Wycliff
- 8813 W 106th Cir
Nearby cities
Nearby neighborhoods
Nearby zip codes
Other Overland Park Topics
