Skip main navigation
Active
  • Price cut: $12K (7/23)
    $298,000

    8813 Wiley Way, Austin, TX 78747

    3beds
    2,101sqft
    : 
    $2,100/mo
    Get pre-qualified
    Single Family Residence
    Built in 2008
    4,430 Square Feet Lot
    $-- Zestimate®
    $142/sqft
    $25/mo HOA

    What's special

    Dedicated dining spaceAll bedrooms are upstairs
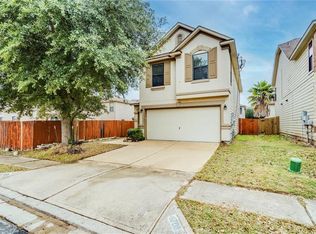
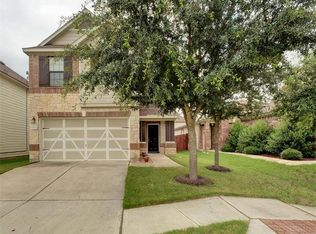
    Welcome to 8813 Wiley Way, a spacious 3-bedroom, 2.5-bath home in Southeast Austin offering comfort, functionality, and a convenient location. All bedrooms are upstairs, along with a second living area that works well as a game room, media space, or home office. The main level features a comfortable living area, dedicated dining space, and an easy layout for everyday living and entertaining. Enjoy community amenities just a short walk away, including a neighborhood pool, basketball court, and playgrounds. Outdoor lovers will appreciate being minutes from McKinney Falls State Park, with hiking, biking, swimming, fishing, and scenic trails nearby. Conveniently located about 10 miles from Downtown Austin and 8 miles from Austin-Bergstrom International Airport, with easy access to Tesla, Circuit of the Americas, South Congress, Lady Bird Lake, shopping, dining, and entertainment. Special financing incentive available through preferred lender.
    73 days
    |
    535
    |
    41
    |

    Zillow last checked:

    Listing updated:

    Listed by:

    Christopher Hernandez (512) 639-6751,

    eXp Realty, LLC (888) 519-7431,

    Trinity Gonzales (512) 626-2262,

    eXp Realty, LLC

    Source: Unlock MLS,MLS#: 9803052MLS Logo

      Facts & features

      Interior

      Bedrooms & bathrooms
      • Bedrooms: 3
      • Bathrooms: 3
      • Full bathrooms: 2
      • 1/2 bathrooms: 1
      Primary bathroom
      • Features: Ceiling Fan(s), Full Bath
      • Level: Second
      Primary bathroom
      • Features: Double Vanity, Soaking Tub, Walk-in Shower
      • Level: Second
      Kitchen
      • Features: Breakfast Bar, Laminate Counters, Dining Area, Eat-in Kitchen, Pantry
      • Level: First
      Living room
      • Features: Ceiling Fan(s)
      • Level: First
      Loft
      • Features: Ceiling Fan(s)
      • Level: Second
      Heating
      • Central, Electric
      Cooling
      • Ceiling Fan(s), Central Air, Electric
      Appliances
      • Included: Dishwasher, Disposal, Free-Standing Electric Range, Electric Water Heater
      Features
      • Breakfast Bar, Ceiling Fan(s), High Ceilings, Laminate Counters, Eat-in Kitchen, Entrance Foyer, Interior Steps, Multiple Living Areas, Pantry, Soaking Tub, Walk-In Closet(s)
      • Flooring: Laminate, No Carpet, Vinyl
      • Windows: Blinds
      • Number of fireplaces: 1
      • Fireplace features: Living Room
      Interior area
      • Total interior livable area: 2,101 sqft
      Video & virtual tour

      Property

      Parking
      • Total spaces: 2
      • Parking features: Attached, Door-Single, Driveway, Garage, Garage Door Opener, Garage Faces Front
      • Attached garage spaces: 2
      Accessibility
      • Accessibility features: None
      Features
      • Levels: Two
      • Stories: 2
      • Patio & porch: Covered, Front Porch, Rear Porch
      • Exterior features: Private Yard
      • Pool features: None
      • Fencing: Back Yard, Privacy, Wood
      • Has view: Yes
      • View description: Neighborhood
      • Waterfront features: None
      Lot
      • Size: 4,430 Square Feet
      • Features: Back Yard, Corner Lot, Curbs, Front Yard, Landscaped, Level, Sprinkler - Automatic, Sprinkler - In-ground
      Details
      • Additional structures: None
      • Parcel number: 03380307290000
      • Special conditions: Standard

      Construction

      Type & style
      • Home type: SingleFamily
      • Property subtype: Single Family Residence
      Materials
      • Foundation: Slab
      • Roof: Composition, Shingle
      Condition
      • Resale
      • New construction: No
      • Year built: 2008

      Utilities & green energy

      • Sewer: Public Sewer
      • Water: Public
      • Utilities for property: Electricity Available

      Community & HOA

      Community
      • Features: Cluster Mailbox, Common Grounds, Curbs, Park, Picnic Area, Playground, Pool, Street Lights
      • Subdivision: Sheldon 230 Sec 02 Ph 02
      HOA
      • Has HOA: Yes
      • Services included: Common Area Maintenance
      • HOA fee: $300 annually
      • HOA name: McKinney Park East
      Location
      • Region: Austin

      Financial & listing details

      • Price per square foot: $142/sqft
      • Tax assessed value: $313,979
      • Annual tax amount: $6,425
      • Date on market: 6/2/2026
      • Listing terms: Cash,Conventional,FHA,VA Loan
      • Electric utility on property: Yes

        Estimated market value

        Not available

        Estimated sales range

        Not available

        Not available

        Price history

        DateEventPrice
        8/15/2026Listed for rent$1,990$1/sqft
        Source: eXp Realty #ACT5272645 Report a problem
        8/15/2026Listing removed$1,990$1/sqft
        Source: Unlock MLS #5272645 Report a problem
        8/1/2026Listed for rent$1,990$1/sqft
        Source: Unlock MLS #5272645 Report a problem
        7/23/2026Price change$298,000-3.9%$142/sqft
        Source: eXp Realty #ACT9803052 Report a problem
        7/9/2026Price change$309,990-2.5%$148/sqft
        Source: Unlock MLS #9803052 Report a problem
        6/2/2026Listed for sale$318,000+169.7%$151/sqft
        Source: eXp Realty #ACT9803052 Report a problem
        1/22/2025Listing removed$1,990$1/sqft
        Source: Unlock MLS #3401793 Report a problem
        1/4/2025Price change$1,990-2.7%$1/sqft
        Source: Unlock MLS #3401793 Report a problem
        12/17/2024Price change$2,045-4.7%$1/sqft
        Source: Unlock MLS #3401793 Report a problem
        11/13/2024Price change$2,145-2.3%$1/sqft
        Source: Unlock MLS #3401793 Report a problem
        10/28/2024Listed for rent$2,195+29.5%$1/sqft
        Source: Unlock MLS #3401793 Report a problem
        2/6/2020Listing removed$1,695$1/sqft
        Source: Coldwell Banker Realty - Westlake #5681307 Report a problem
        10/23/2019Price change$1,695+1.2%$1/sqft
        Source: Coldwell Banker United, Realtors - Westlake #5681307 Report a problem
        10/22/2019Listed for rent$1,675+6.3%$1/sqft
        Source: Coldwell Banker United REALTOR #5681307 Report a problem
        5/18/2016Listing removed$1,575+7.5%$1/sqft
        Source: United, Realtors #1059596 Report a problem
        6/28/2014Listing removed$1,465$1/sqft
        Source: Coldwell Banker United Realtors Report a problem
        5/28/2014Listed for rent$1,465+8.5%$1/sqft
        Source: Coldwell Banker United Realtors Report a problem
        6/5/2013Listing removed$1,350$1/sqft
        Source: Coldwell Banker United, Realtors #1621506 Report a problem
        5/17/2013Listed for rent$1,350+4.2%$1/sqft
        Source: Coldwell Banker United, Realtors #1621506 Report a problem
        4/6/2012Listing removed$1,295$1/sqft
        Source: Coldwell Banker United, Realtors #3254486 Report a problem
        3/20/2012Listed for rent$1,295$1/sqft
        Source: Coldwell Banker United, Realtors® Report a problem
        3/16/2012Sold--
        Source: Agent Provided Report a problem
        1/26/2012Listed for sale$117,900-21.4%$56/sqft
        Source: Avalar Austin Real Estate #9462765 Report a problem
        3/12/2011Listing removed$150,000$71/sqft
        Source: alltex Residential PLLC #3803310 Report a problem
        2/25/2011Listed for sale$150,000$71/sqft
        Source: alltex Residential PLLC #3803310 Report a problem

        Public tax history

        YearProperty taxesTax assessment
        2025$6,426 -7.9%$313,979 -10.8%
        2024$6,977 +0.4%$352,029 -8.4%
        2023$6,950 -9.7%$384,123 -11.1%
        2022$7,692 $432,253 +60.8%
        2021-- $268,800 +8.3%
        2020$5,529 +3.8%$248,300 -2.7%
        2019$5,326 +11.4%$255,317 +10.8%
        2018$4,779 $230,500 +6.8%
        2017$4,779 +33.9%$215,849 +6.4%
        2016$3,569 $202,876 +20.8%
        2015$3,569 $167,909 +4.2%
        2014$3,569 $161,101 +42.6%
        2013-- $113,000 -4.7%
        2012-- $118,539 -14.4%
        2011-- $138,437 -0.8%
        2010-- $139,554 -17.1%
        2009-- $168,342
        Find assessor info on the county website

        Monthly payment

        Est. payment

        Payment breakdown

        Explore the cost of this home by adjusting the details. Changes won't be saved.
        All calculations are estimates and provided by Zillow, Inc. for informational purposes only. Actual amounts may vary.
        HOA fees may include property taxes on listings classified as Co-Ops. Contact the listing agent and/or owner for fee details.
        See how much you could borrow to make a competitive offer.

        Climate risks

        Neighborhood: Bluff Springs

        Getting around

        10 / 100
        Car-Dependent
        35 / 100
        Some Transit
        32 / 100
        Somewhat Bikeable

        Nearby schools

        GreatSchools rating
        Schools provided by the listing agent
        • Elementary: Blazier
        • Middle: Paredes
        • High: Akins
        • District: Austin ISD

        Source: Unlock MLS. This data may not be complete. We recommend contacting the local school district to confirm school assignments for this home.

        A local agent can set up tours, give advice and negotiate with sellers.

        Browse local experts

        Similar homes