Skip main navigation
Sold
  • Listed by: Keller Williams Realty
    Bought with: John L. Scott, Inc.
    $785,000

    8814 274th Street E, Graham, WA 98338

    3beds
    2,616sqft
    Single Family Residence
    Built in 1979
    4.78 Acres Lot
    $770,500 Zestimate®
    $300/sqft
    $3,254 Estimated rent

    Home value

    $770,500

    $732,000 - $809,000

    $3,254/mo

    Zestimate® history
    Loading
    Loading...

    Owner options

    List your home for rent

    $3,254/mo

    Rent Zestimate®

    Find your next renter with Zillow Rental Manager. Plus, with online applications, you can quickly screen prospective tenants – for free.

    Learn more

    $3,254/mo

    Rent Zestimate®

    Refinance and save

    $4,741/mo

    Est. payment

    Refinancing to a lower rate could help reduce your monthly payments and save thousands over the life of the loan.

    See today's rates

    $4,741/mo

    Est. payment

    Explore your selling options

    Work with a Zillow partner agent

    Leverage their expertise and Zillow's premium Showcase listings to get your home seen by more buyers.

    Get started

    List with your own agent

    Get your home in front of millions of buyers by listing it on Zillow.

    Learn how to do it

    Sell it yourself

    Take full control of how buyers see your home on Zillow by listing For Sale by Owner (FSBO).

    List your home

    What's special


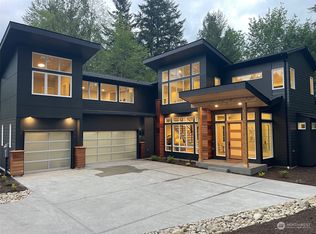
    Beautiful private gated Estate situated on 4.7 acres (2 parcels) in Graham being listed under tax assessed value! This rural setting offers partial Mt. Rainier & Cascade views, no HOA, new exterior paint, large, detached garage/shop AND barn! Inside, you’ll find new carpet and new interior paint, along W/stylish new LED lighting. The inviting living room showcases a custom mantle, cozy propane fireplace, & Shaw Laminated floors, while wood-wrapped windows add warmth & character throughout the home. The kitchen is both functional and elegant, ft. Belmont cabinetry W/extra-deep 14-inch upper cabinets, custom crown molding, soft-close doors and drawers, and convenient pull-out shelving. Quartz countertops W/4-inch quartz backsplash complement the space, and the gas/propane stove and all appliances are included. Enjoy entertaining in the spacious family room with new carpet. The main-floor laundry room includes a utility sink, washer, and dryer & access to the side patio for added convenience. Upstairs, the spacious primary suite offers French doors, a large walk-in closet, included armoire, and a five-piece bath. 2 additional generously sized guest bedrooms and a full guest bath complete the second floor. Outside, the property truly shines W/fully fenced layout and partial cross fencing, a private pond, 23 tree orchard, huge garden area, and a 12-zone sprinkler system in the front yard. Other updates include newer roof (2018) & electric hot water tank (2019).

    Zillow last checked:

    Listing updated:

    Listed by:

    Stephanie Gurden,

    Keller Williams Realty

    Bought with:

    Kate Humpherys, 114819

    John L. Scott, Inc.

    Bradley Hanson, 21012409

    John L. Scott, Inc.

    Source: NWMLS as distributed by MLS GRID,MLS#: 2473137MLS Logo

    Facts & features

    Interior

    Bedrooms & bathrooms
    • Bedrooms: 3
    • Bathrooms: 3
    • Full bathrooms: 2
    • 1/2 bathrooms: 1
    • Main level bathrooms: 1
    Primary bedroom
    • Level: Second
    Bedroom
    • Level: Second
    Bedroom
    • Level: Second
    Bathroom full
    • Level: Second
    Bathroom full
    • Level: Second
    Other
    • Level: Main
    Dining room
    • Level: Main
    Entry hall
    • Level: Main
    Family room
    • Level: Main
    Kitchen with eating space
    • Level: Main
    Living room
    • Level: Main
    Utility room
    • Level: Main
    Heating
    • Fireplace, Fireplace Insert, Forced Air, Electric, Propane, Wood
    Cooling
    • None
    Appliances
    • Included: Dishwasher, Dryer, Microwave, Refrigerator, Stove(s)/Range(s), Washer, Dishwasher(s), Dryer(s), Microwave(s), Refrigerator(s), Washer(s), Water Heater: Electric, Water Heater Location: Garage
    Features
    • Bath Off Primary, Dining Room, Pantry
    • Flooring: Laminate, Vinyl, Carpet
    • Doors: French Doors
    • Windows: Dbl Pane/Storm Window
    • Basement: None
    • Number of fireplaces: 1
    • Fireplace features: See Remarks, Lower Level: 1, Fireplace
    Interior area
    • Total structure area: 2,616
    • Total interior livable area: 2,616 sqft

    Property

    Parking
    • Total spaces: 7
    • Parking features: Driveway, Attached Garage, Detached Garage, RV Parking
    • Has attached garage: Yes
    • Covered spaces: 7
    Features
    • Levels: Two
    • Stories: 2
    • Entry location: Main
    • Patio & porch: Bath Off Primary, Dbl Pane/Storm Window, Dining Room, Fireplace, French Doors, Pantry, Security System, Walk-In Closet(s), Water Heater
    • Has view: Yes
    • View description: Mountain(s), Partial, Pond, Territorial
    • Has water view: Yes
    • Water view: Pond
    Lot
    • Size: 4.78 Acres
    • Features: Paved, Barn, Cable TV, Fenced-Fully, Gated Entry, High Speed Internet, Outbuildings, Patio, Propane, RV Parking, Shop, Sprinkler System
    • Topography: Level,Partial Slope,Sloped
    • Residential vegetation: Fruit Trees, Garden Space, Pasture, Wooded
    Details
    • Parcel number: 0418332055
    • Special conditions: Standard
    • Other equipment: Leased Equipment: 1, Leased Equipment: 000 gal propane tank

    Construction

    Type & style
    • Home type: SingleFamily
    • Architectural style: 2 Story
    • Property subtype: Single Family Residence
    Materials
    • Brick, Metal/Vinyl, Wood Siding
    • Foundation: Poured Concrete
    • Roof: Composition,Metal
    Condition
    • Year built: 1979
    • Major remodel year: 1994

    Utilities & green energy

    • Electric: Company: Ohop Mutual
    • Sewer: Septic Tank, Company: Septic
    • Water: Individual Well, Company: Individual Well
    • Utilities for property: Xfinity, Xfinity

    Community & neighborhood

    Security
    • Security features: Security System
    Location
    • Region: Graham
    • Subdivision: Graham

    Other

    Other facts
    • Listing terms: Conventional,FHA,USDA Loan,VA Loan
    • Cumulative days on market: 10 days

    Price history

    DateEventPrice
    5/11/2026Sold$785,000$300/sqft
    Source: NWMLS as distributed by MLS GRID #2473137 Report a problem
    3/15/2026Pending sale$785,000$300/sqft
    Source: NWMLS as distributed by MLS GRID #2473137 Report a problem
    3/6/2026Listed for sale$785,000+175.4%$300/sqft
    Source: NWMLS as distributed by MLS GRID #2473137 Report a problem
    9/8/2004Sold$285,000+50%$109/sqft
    Source: NWMLS as distributed by MLS GRID #24112412 Report a problem
    9/16/1998Sold$190,000$73/sqft
    Source: NWMLS as distributed by MLS GRID #44052176 Report a problem

    Public tax history

    YearProperty taxesTax assessment
    2024$1,309 -77.7%$202,200 -60%
    2023$5,875 +0.2%$505,500 -2.3%
    2022$5,864 +0.7%$517,500 +16%
    2021$5,822 +36.1%$446,200 +24.3%
    2019$4,276 -11.6%$359,000 +6.4%
    2018$4,836 +11.5%$337,500 +10.2%
    2017$4,337 +9.3%$306,200 +23.8%
    2016$3,969 $247,400 +5.6%
    2014$3,969 +14.7%$234,300 +7.1%
    2013$3,460 $218,700 +2.5%
    2012-- $213,300 -7.8%
    2011-- $231,400 -5.2%
    2010-- $244,200

    Find assessor info on the county website

    Neighborhood: 98338

    Nearby schools

    GreatSchools rating
    Schools provided by the listing agent
    • Elementary: Rocky Ridge Elem
    • Middle: Frontier Jnr High
    • High: Graham-Kapowsin High

    Source: NWMLS as distributed by MLS GRID. This data may not be complete. We recommend contacting the local school district to confirm school assignments for this home.

    Get a cash offer in 3 minutes
    Find out how much your home could sell for in as little as 3 minutes with a no-obligation cash offer.
    Estimated market value
    $770,500
    Get a cash offer in 3 minutes
    Find out how much your home could sell for in as little as 3 minutes with a no-obligation cash offer.
    Estimated market value
    $770,500