Skip main navigation
Sold
  • Price Unknown

    8814 CARRIAGE DR, San Antonio, TX 78217

    2beds
    2,765sqft
    Single Family Residence
    Built in 1978
    6,011 Square Feet Lot
    $596,500 Zestimate®
    $--/sqft
    $3,248 Estimated rent

    Home value

    $596,500

    $555,000 - $644,000

    $3,248/mo

    Zestimate® history
    Loading
    Loading...

    Owner options

    List your home for rent

    $3,248/mo

    Rent Zestimate®

    Find your next renter with Zillow Rental Manager. Plus, with online applications, you can quickly screen prospective tenants – for free.

    Learn more

    $3,248/mo

    Rent Zestimate®

    Refinance and save

    Refinancing to a lower rate could help reduce your monthly payments and save thousands over the life of the loan.

    See today's rates

    Explore your selling options

    Work with a Zillow partner agent

    Leverage their expertise and Zillow's premium Showcase listings to get your home seen by more buyers.

    Get started

    List with your own agent

    Get your home in front of millions of buyers by listing it on Zillow.

    Learn how to do it

    Sell it yourself

    Take full control of how buyers see your home on Zillow by listing For Sale by Owner (FSBO).

    List your home

    What's special

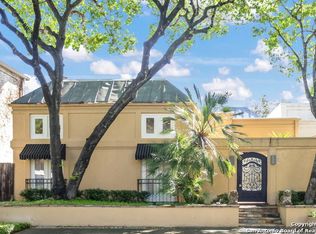
    Welcome to your urban oasis in the heart of San Antonio! Nestled within the vibrant cityscape, this 1978 townhome offers the perfect blend of space, comfort, and convenience. Step into 2765 square feet of timeless charm, spread across two stories of meticulously crafted design. With 2 bedrooms and 4.5 baths, this home caters to both relaxation and entertainment, providing ample room for all your needs. As you enter, be greeted by a tranquil courtyard adorned with a sparkling pool, offering a serene retreat right at your doorstep. Enjoy the Texan sun and the gentle rustle of leaves, all without the hassle of yard maintenance-this lot is designed for effortless living. Inside, natural light floods through numerous windows, offering picturesque views of the courtyard and beyond. Elegant plantation shutters adorn each window, allowing you to control the ambiance with ease. The interior boasts a seamless fusion of classic and modern elements. Downstairs, you'll find inviting saltillo tile flooring, while upstairs exudes warmth with hardwood floors underfoot. Every corner of this home speaks of thoughtful upgrades, from the sleek appliances to the refined countertops. Whether you're hosting guests or simply unwinding after a long day, this townhome provides the ideal backdrop for every occasion. Immerse yourself in the vibrant energy of San Antonio, knowing that your sanctuary awaits. Don't miss the chance to make this urban retreat yours-schedule a viewing today and step into a world of comfort, style, and endless possibilities.

    Zillow last checked:

    Listing updated:

    Listed by:

    Jonathan Yokley TREC #633850 (210) 540-9058,

    Texas Roadrunner Realty

    Source: LERA MLS,MLS#: 1771565MLS Logo

    Facts & features

    Interior

    Bedrooms & bathrooms
    • Bedrooms: 2
    • Bathrooms: 5
    • Full bathrooms: 4
    • 1/2 bathrooms: 1
    Primary bedroom
    • Features: Walk-In Closet(s), Full Bath
    • Level: Upper
    • Area: 306
    • Dimensions: 18 x 17
    Bedroom 2
    • Area: 195
    • Dimensions: 15 x 13
    Primary bathroom
    • Features: Separate Vanity, Soaking Tub
    • Area: 40
    • Dimensions: 8 x 5
    Dining room
    • Area: 238
    • Dimensions: 17 x 14
    Family room
    • Area: 224
    • Dimensions: 16 x 14
    Kitchen
    • Area: 180
    • Dimensions: 15 x 12
    Living room
    • Area: 486
    • Dimensions: 18 x 27
    Heating
    • Central, Natural Gas
    Cooling
    • Two Central
    Appliances
    • Included: Cooktop, Microwave, Range, Disposal, Dishwasher, Plumbed For Ice Maker
    • Laundry: Washer Hookup, Dryer Connection
    Features
    • Two Living Area, Separate Dining Room, Eat-in Kitchen, Two Eating Areas, Utility Room Inside, All Bedrooms Upstairs, High Ceilings, Open Floorplan, Ceiling Fan(s)
    • Flooring: Saltillo Tile, Wood
    • Has basement: No
    • Number of fireplaces: 1
    • Fireplace features: One, Living Room, Gas Logs Included
    Interior area
    • Total interior livable area: 2,765 sqft

    Property

    Parking
    • Total spaces: 2
    • Parking features: Two Car Garage
    • Garage spaces: 2
    Features
    • Levels: Two
    • Stories: 2
    • Has private pool: Yes
    • Pool features: None
    Lot
    • Size: 6,011 Square Feet
    • Features: Zero Lot Line
    Details
    • Parcel number: 140860010560

    Construction

    Type & style
    • Home type: SingleFamily
    • Property subtype: Single Family Residence
    Materials
    • Stucco
    • Foundation: Slab
    • Roof: Composition
    Condition
    • Pre-Owned
    • New construction: No
    • Year built: 1978

    Community & HOA

    Community
    • Features: None
    • Subdivision: Marymont
    Location
    • Region: San Antonio

    Financial & listing details

    • Tax assessed value: $569,540
    • Annual tax amount: $11,993
    • Date on market: 9/11/2025
    • Cumulative days on market: 38 days
    • Listing terms: Conventional,FHA,VA Loan,Cash

    Price history

    DateEventPrice
    7/5/2024Sold--
    Source: LERA MLS #1771565 Report a problem
    6/9/2024Pending sale$574,900$208/sqft
    Source: LERA MLS #1771565 Report a problem
    6/7/2024Contingent$574,900$208/sqft
    Source: LERA MLS #1771565 Report a problem
    5/2/2024Listed for sale$574,900+9.5%$208/sqft
    Source: LERA MLS #1771565 Report a problem
    8/6/2021Sold--
    Source: LERA MLS #1544280 Report a problem
    7/19/2021Pending sale$525,000$190/sqft
    Source: LERA MLS #1544280 Report a problem
    7/12/2021Contingent$525,000$190/sqft
    Source: LERA MLS #1544280 Report a problem
    7/8/2021Listed for sale$525,000$190/sqft
    Source: LERA MLS #1544280 Report a problem

    Public tax history

    YearProperty taxesTax assessment
    2025$10,252 -2.8%$569,540 +1.6%
    2024$10,550 +7%$560,830 +8.9%
    2023$9,861 -9.8%$515,000 +6.2%
    2022$10,937 $485,000 +41.8%
    2021-- $341,950 +4.2%
    2020-- $328,200 +0.6%
    2019$8,107 $326,180 +0.1%
    2018$8,107 -2.4%$325,790 +0.6%
    2017$8,304 -0.7%$323,840 +0.2%
    2016$8,365 +7.3%$323,300 +5.8%
    2015$7,800 $305,720 +5.4%
    2014$7,800 $290,100 +3.9%
    2013-- $279,100 -5.5%
    2012-- $295,390 -1.7%
    2011-- $300,590 -0.9%
    2010-- $303,200 -0.9%
    2009-- $305,800 -0.6%
    2008-- $307,520 +8.3%
    2007-- $283,970 +16%
    2006-- $244,710 +35.9%
    2005-- $180,000
    2004-- --
    2003-- --
    2002-- --
    2001-- --
    2000-- --
    Find assessor info on the county website

    Neighborhood: 78217

    Nearby schools

    GreatSchools rating
    Schools provided by the listing agent
    • Elementary: Serna
    • Middle: Garner
    • High: Macarthur
    • District: North East I.S.D.

    Source: LERA MLS. This data may not be complete. We recommend contacting the local school district to confirm school assignments for this home.

    Get a cash offer in 3 minutes
    Find out how much your home could sell for in as little as 3 minutes with a no-obligation cash offer.
    Estimated market value
    $596,500
    Get a cash offer in 3 minutes
    Find out how much your home could sell for in as little as 3 minutes with a no-obligation cash offer.
    Estimated market value
    $596,500