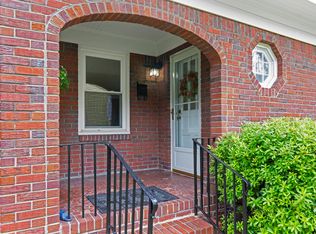
Classic Cape Cod charm meets flexible living in this 4-bedroom, 2.5-bath home in Norfolk’s Commodore Park. A covered front porch welcomes you into the bright living room, where hardwood floors, abundant natural light, and a wood-burning fireplace create an inviting gathering space. Continue through to the dining room and kitchen, featuring stainless steel appliances, ample cabinetry, and pantry storage. Just beyond, a spacious family room offers even more room to relax and opens to the backyard through sliding glass doors. The first floor also includes two bedrooms and a full bath, providing plenty of flexibility for a home office, guest room, or additional living space. Upstairs, you’ll find two more bedrooms, including a generously sized primary bedroom, a second full bath, and additional bonus space ideal for a playroom, office, or reading nook. Outside, enjoy a large, fully fenced backyard with mature trees and plenty of room for outdoor entertaining, gardening, or play. Fantastic location close to shopping, highways, the beach, and Norfolk Naval Base.
Sold
$386,000
8814 Commodore Dr, Norfolk, VA 23503
4beds
1,842sqft
Single Family Residence
Built in 1951
9,779 Square Feet Lot
$388,400 Zestimate®
$210/sqft
$2,743 Estimated rent
Home value
$388,400
$369,000 - $408,000
$2,743/mo
Zestimate® history
Owner options
List your home for rent
$2,743/mo
Rent Zestimate®
Find your next renter with Zillow Rental Manager. Plus, with online applications, you can quickly screen prospective tenants – for free.
$2,743/mo
Rent Zestimate®
Refinance and save
$2,567/mo
Est. payment
Refinancing to a lower rate could help reduce your monthly payments and save thousands over the life of the loan.
$2,567/mo
Est. payment
Explore your selling options
Work with a Zillow partner agent
Leverage their expertise and Zillow's premium Showcase listings to get your home seen by more buyers.
Get startedList with your own agent
Get your home in front of millions of buyers by listing it on Zillow.
Learn how to do itSell it yourself
Take full control of how buyers see your home on Zillow by listing For Sale by Owner (FSBO).
List your homeWhat's special
Wood-burning fireplaceLarge fully fenced backyardCovered front porchSpacious family roomPantry storageAbundant natural lightHardwood floors
Zillow last checked:
Listing updated:
Listed by:
Kristie Weaver,
Serhant 703-783-4663
Bought with:
John Atkinson
Atkinson Realty
Source: REIN Inc.,MLS#: 10649124
Facts & features
Interior
Bedrooms & bathrooms
- Bedrooms: 4
- Bathrooms: 3
- Full bathrooms: 2
- 1/2 bathrooms: 1
Rooms
- Room types: 1st Floor BR
Heating
- Forced Air, Heat Pump, Natural Gas, Zoned
Cooling
- Central Air, Zoned
Appliances
- Included: Dishwasher, Microwave, Electric Range, Refrigerator, Electric Water Heater
- Laundry: Dryer Hookup, Washer Hookup
Features
- Walk-In Closet(s), Ceiling Fan(s), Pantry
- Flooring: Laminate/LVP, Vinyl, Wood
- Basement: Crawl Space
- Number of fireplaces: 1
- Fireplace features: Wood Burning
Interior area
- Total interior livable area: 1,842 sqft
Property
Parking
- Total spaces: 1
- Parking features: Garage Att 1 Car, Driveway, On Street
- Attached garage spaces: 1
- Has uncovered spaces: Yes
Features
- Stories: 2
- Patio & porch: Patio, Porch
- Pool features: None
- Fencing: Back Yard,Full,Fenced
- Has view: Yes
- View description: Trees/Woods
- Waterfront features: Not Waterfront
Lot
- Size: 9,779 Square Feet
- Features: Wooded
Details
- Parcel number: 25010000
- Zoning: R-7
Construction
Type & style
- Home type: SingleFamily
- Architectural style: Cape Cod
- Property subtype: Single Family Residence
Materials
- Aluminum Siding, Brick
- Roof: Asphalt Shingle
Condition
- New construction: No
- Year built: 1951
Utilities & green energy
- Sewer: City/County
- Water: City/County
Community & HOA
Community
- Subdivision: Commodore Park
HOA
- Has HOA: No
Location
- Region: Norfolk
Financial & listing details
- Price per square foot: $210/sqft
- Tax assessed value: $353,300
- Annual tax amount: $4,346
- Date on market: 8/13/2026
Price history
Price history is unavailable.
Public tax history
| Year | Property taxes | Tax assessment |
|---|---|---|
| 2025 | $4,346 +6.2% | $353,300 +6.2% |
| 2024 | $4,092 +11.4% | $332,700 +13.2% |
| 2023 | $3,674 +13% | $293,900 +13% |
| 2022 | $3,253 +8% | $260,200 +8% |
| 2021 | $3,013 +2.4% | $241,000 +2.4% |
| 2020 | $2,941 +3.1% | $235,300 +3.1% |
| 2019 | $2,854 +6.9% | $228,300 +6.9% |
| 2018 | $2,670 +11.2% | $213,600 +2.3% |
| 2017 | $2,400 | $208,700 -0.7% |
| 2016 | $2,400 +3.6% | $210,200 |
| 2015 | $2,317 | $210,200 |
| 2014 | $2,317 | $210,200 |
| 2013 | -- | $210,200 |
| 2012 | -- | $210,200 -3.3% |
| 2011 | -- | $217,300 -8.5% |
| 2010 | -- | $237,500 -6.3% |
| 2009 | -- | $253,500 +2.5% |
| 2008 | -- | $247,200 +3.8% |
| 2007 | -- | $238,200 +15.6% |
| 2006 | -- | $206,100 +29.5% |
| 2005 | -- | $159,200 +9% |
| 2004 | -- | $146,100 +29.4% |
| 2003 | -- | $112,900 +7.2% |
| 2002 | -- | $105,300 +3% |
| 2001 | -- | $102,200 +2% |
| 2000 | -- | $100,170 |
Find assessor info on the county website
Neighborhood: Northside
Nearby homes
- $373,9005 bd2 ba2k sqft8812 Commodore Dr, Norfolk, VA 23503Off Market
- $332,4003 bd2 ba1.5k sqft8816 Commodore Dr, Norfolk, VA 23503Off Market
- $296,1223 bd1 ba1.2k sqft8820 Commodore Dr, Norfolk, VA 23503Sold

- $305,8004 bd2 ba1.3k sqft8810 Commodore Dr, Norfolk, VA 23503Off Market
- $381,4004 bd2 ba1.7k sqft181 Commodore Dr, Norfolk, VA 23503Off Market
- $324,3002 bd2 ba1.7k sqft183 Commodore Dr, Norfolk, VA 23503Off Market
- $426,7004 bd2 ba2.5k sqft8822 Commodore Dr, Norfolk, VA 23503Off Market
- $386,3004 bd2 ba1.9k sqft179 Commodore Dr, Norfolk, VA 23503Off Market
Nearby schools
GreatSchools rating
- 7/10Mary Calcott Elementary SchoolGrades: PK-5Distance: 0.6 mi
- 3/10Northside Middle SchoolGrades: 6-8Distance: 0.4 mi
- 2/10Granby High SchoolGrades: 9-12Distance: 2.3 mi
Schools provided by the listing agent
- Elementary: Mary Calcott Elementary
- Middle: Northside Middle School
- High: Granby
Source: REIN Inc.. This data may not be complete. We recommend contacting the local school district to confirm school assignments for this home.
Sell for more on Zillow
Get a Zillow Showcase℠ listing at no additional cost and you could sell for .
$388,400
2% more
+$7,768
With Zillow Showcase(estimated)
$396,168
Sell for more on Zillow
Get a Zillow Showcase℠ listing at no additional cost and you could sell for .
$388,400
2% more
+$7,768
With Zillow Showcase(estimated)
$396,168
- Virginia
- Norfolk City
- Norfolk
- 23503
- Northside
- 8814 Commodore Dr
