Skip main navigation
Off market
  • $533,500

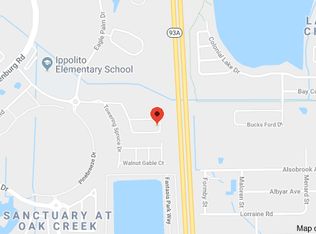
    8814 Deep Maple Dr, Riverview, FL 33578

    4beds
    2,941sqft
    SingleFamily
    Built in 2013
    6,969 Square Feet Lot
    $533,500 Zestimate®
    $181/sqft
    $3,299 Estimated rent

    Home value

    $533,500

    $507,000 - $560,000

    $3,299/mo

    Zestimate® history
    Loading
    Loading...

    Owner options

    List your home for rent

    $3,299/mo

    Rent Zestimate®

    Find your next renter with Zillow Rental Manager. Plus, with online applications, you can quickly screen prospective tenants – for free.

    Learn more

    $3,299/mo

    Rent Zestimate®

    Refinance and save

    $3,730/mo

    Est. payment

    Refinancing to a lower rate could help reduce your monthly payments and save thousands over the life of the loan.

    See today's rates

    $3,730/mo

    Est. payment

    Explore your selling options

    Work with a Zillow partner agent

    Leverage their expertise and Zillow's premium Showcase listings to get your home seen by more buyers.

    Get started

    List with your own agent

    Get your home in front of millions of buyers by listing it on Zillow.

    Learn how to do it

    Sell it yourself

    Take full control of how buyers see your home on Zillow by listing For Sale by Owner (FSBO).

    List your home

    What's special

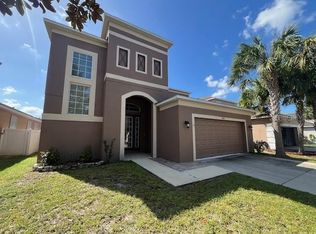
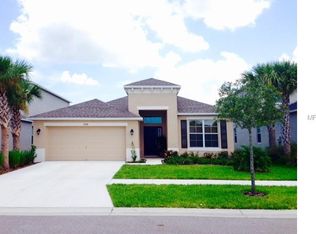
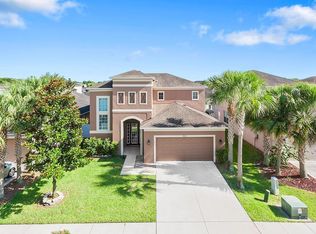
    Spacious 4 bedroom, 3.5 bath Pool home in Oak Creek of Riverview. This beautiful 2-story home offers just under 3000 square feet of living space situated on a corner lot with curb appeal. Enter through the leaded glass door with its accent sidelights into the 2-story foyer area where you will get your first impressions of this bright and open home that features tall arched doorways, fresh neutral paint, abundant natural lighting, and vinyl plank flooring that flows throughout the first floor. Pass through the formal living room and formal dining area into the kitchen that opens to the family room. The modern kitchen is well-equipped and features bright white cabinets, a stone backsplash, and contrasting dark granite countertops and black appliances. The kitchen, informal eating area off the kitchen, and the spacious family room all enjoy triple sliding glass doors that provide a great open view and lead out to the sparkling pool and spa. The nice-sized master suite is on the first floor and enjoys three large windows and a sliding glass door out to the pool area. The master bath boasts a walk-in shower, spa tub, double sink vanity with granite countertops and spacious His and Her walk-in closets at the entry. The first floor is completed with a half-bath and a mud room out to the garage. The upstairs offers a large bonus area/loft at the top of the stairs perfect for a game room or den. The second and third bedrooms upstairs are connected by a Jack and Jill bathroom, and each have walk-in closets. The fourth bedroom is a mini-suite with an en-suite bathroom. The laundry room is conveniently located upstairs. The screened-in pool and large spill-over spa are surrounded by a paver deck and protected with a child safety fence. The outdoor seating area is covered and enjoys a fan to keep you cooler in the summer. The backyard is fully fenced-in with privacy PVC fencing. Other notable features include one new A/C unit installed for the first floor (July 2022), fresh paint (August 2022) and modern lighting throughout. Great Riverview location convenient to schools and shopping with easy access to Downtown Tampa, MacDill AFB, I-275, South Tampa and the Pinellas County beaches. Schedule your showing today.

    This property is not currently displayed as for sale or rent on Zillow. This may be different from what's on other websites or public sources.

    Facts & features

    Interior

    Bedrooms & bathrooms
    • Bedrooms: 4
    • Bathrooms: 4
    • Full bathrooms: 3
    • 1/2 bathrooms: 1
    Heating
    • Heat pump
    Cooling
    • Central
    Appliances
    • Included: Dishwasher, Dryer, Microwave, Range / Oven, Refrigerator, Washer
    • Laundry: In Unit
    Features
    • Flooring: Carpet, Laminate
    Interior area
    • Total interior livable area: 2,941 sqft

    Property

    Parking
    • Total spaces: 1
    • Parking features: Garage - Attached
    Features
    • Exterior features: Stucco
    • Has spa: Yes
    Lot
    • Size: 6,969 Square Feet
    Details
    • Parcel number: 2030189GY000035000090U

    Construction

    Type & style
    • Home type: SingleFamily
    • Architectural style: Contemporary
    Materials
    • masonry
    • Roof: Composition
    Condition
    • Year built: 2013

    Community & HOA

    HOA
    • Has HOA: Yes
    • HOA fee: $19 monthly
    Location
    • Region: Riverview

    Financial & listing details

    • Price per square foot: $181/sqft
    • Tax assessed value: $458,031
    • Annual tax amount: $10,500

    Price history

    DateEventPrice
    9/16/2022Sold$517,500-5.9%$176/sqft
    Source: Public Record Report a problem
    8/31/2022Pending sale$549,900$187/sqft
    Source: Stellar MLS #U8173536 Report a problem
    8/17/2022Listed for sale$549,900+92.9%$187/sqft
    Source: Stellar MLS #U8173536 Report a problem
    7/2/2019Listing removed$2,500$1/sqft
    Source: RE/MAX ELITE REALTY #U8044220 Report a problem
    6/10/2019Price change$2,500-10.7%$1/sqft
    Source: RE/MAX ELITE REALTY #U8044220 Report a problem
    5/20/2019Price change$2,800-6.7%$1/sqft
    Source: RE/MAX ELITE REALTY #U8044220 Report a problem
    5/7/2019Listed for rent$3,000$1/sqft
    Source: RE/MAX Elite Realty #U8044220 Report a problem
    5/22/2018Listing removed$3,000$1/sqft
    Source: RE/MAX ELITE REALTY #U8003161 Report a problem
    5/4/2018Listed for rent$3,000$1/sqft
    Source: RE/MAX ELITE REALTY #U8003161 Report a problem
    1/17/2017Sold$285,000-5%$97/sqft
    Source: Public Record Report a problem
    12/3/2016Pending sale$299,900$102/sqft
    Source: CHARLES RUTENBERG REALTY INC #U7799426 Report a problem
    11/25/2016Listed for sale$299,900+26%$102/sqft
    Source: CHARLES RUTENBERG REALTY INC #U7799426 Report a problem
    10/3/2013Sold$238,000$81/sqft
    Source: Public Record Report a problem

    Public tax history

    YearProperty taxesTax assessment
    2025$10,500 +4.4%$458,031 -0.1%
    2024$10,056 +4.6%$458,510 +5.6%
    2023$9,617 +22.2%$434,146 +37.1%
    2022$7,867 +10.9%$316,749 +10%
    2021$7,091 +7.5%$287,954 +10%
    2020$6,598 +4.1%$261,776 +3.6%
    2019$6,337 $252,625 -1.5%
    2018$6,337 +15.4%$256,368 +0.2%
    2017$5,492 -12.8%$255,769 +7.2%
    2016$6,296 +21.9%$238,499 -2.4%
    2015$5,165 -15.5%$244,414 +10.1%
    2014$6,111 $222,056 +2813%
    2013$6,111 +339.7%$7,623
    2012$1,390 0%$7,623
    2011$1,390 +0.1%$7,623
    2010$1,389 -2.2%$7,623 -16.7%
    2009$1,421 +112.9%$9,148 -50%
    2008$667 $18,296
    Find assessor info on the county website

    Neighborhood: Parkway Center

    Nearby schools

    GreatSchools rating
    Schools provided by the listing agent
    • Elementary: Ippolito-HB
    • High: Spoto High-HB

    Source: The MLS. This data may not be complete. We recommend contacting the local school district to confirm school assignments for this home.

    Get a cash offer in 3 minutes
    Find out how much your home could sell for in as little as 3 minutes with a no-obligation cash offer.
    Estimated market value
    $533,500
    Get a cash offer in 3 minutes
    Find out how much your home could sell for in as little as 3 minutes with a no-obligation cash offer.
    Estimated market value
    $533,500