Skip main navigation
Closed
  • $479,000

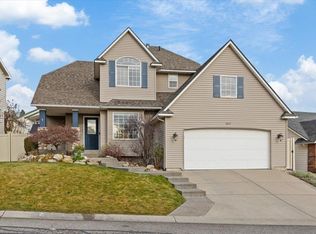
    8814 E Parkside Ln, Spokane, WA 99217

    4beds
    --baths
    2,136sqft
    Single Family Residence
    Built in 1997
    6,969.6 Square Feet Lot
    $513,000 Zestimate®
    $224/sqft
    $2,689 Estimated rent

    Home value

    $513,000

    $487,000 - $539,000

    $2,689/mo

    Zestimate® history
    Loading
    Loading...

    Owner options

    List your home for rent

    $2,689/mo

    Rent Zestimate®

    Find your next renter with Zillow Rental Manager. Plus, with online applications, you can quickly screen prospective tenants – for free.

    Learn more

    $2,689/mo

    Rent Zestimate®

    Refinance and save

    $2,905/mo

    Est. payment

    Refinancing to a lower rate could help reduce your monthly payments and save thousands over the life of the loan.

    See today's rates

    $2,905/mo

    Est. payment

    Explore your selling options

    Work with a Zillow partner agent

    Leverage their expertise and Zillow's premium Showcase listings to get your home seen by more buyers.

    Get started

    List with your own agent

    Get your home in front of millions of buyers by listing it on Zillow.

    Learn how to do it

    Sell it yourself

    Take full control of how buyers see your home on Zillow by listing For Sale by Owner (FSBO).

    List your home

    What's special

    Gas fireplaceOpen kitchenSs appliancesNew plank flooringConvenient breakfast barFormal livingWalk-in closet
    Discover contemporary living in this exquisite Columbia Heights-Woodland Estates Valley View Home! Boasting 4 bedrooms & 3.5 bathrooms, this residence is ready for you to move in and start creating cherished memories. The heart of this home is its stunning bright kitchen, featuring SS appliances, creamy quartz counters, updated lighting & hardware that infuse it with a fresh, modern ambiance. The main level has formal living & dining room showcasing new plank flooring, open kitchen boasts a convenient breakfast bar & a slider that leads to your deck, perfect for BBQ gatherings. The lower level offers a cozy great room complete with a gas fireplace, a laundry room, and a private backyard entrance, creating an ideal space for entertaining. On the second floor, you'll find the primary suite with a private full bath, a walk-in closet, and dual sinks, along with two additional guest bedrooms & another full bath. The lower level provides great separation and versatility for office, in-law suite or 4th bedroom.

    Zillow last checked:

    Listing updated:

    Listed by:

    Jeneé Riedel 360-854-8985,

    NextHome 365 Realty

    Source: SMLS as distributed by MLS GRID,MLS#: 202319742MLS Logo

    Facts & features

    Interior

    Bedrooms & bathrooms
    • Bedrooms: 4
    Basement
    • Level: Basement
    First floor
    • Level: First
    • Area: 1000 Square Feet
    Other
    • Level: Second
    • Area: 886 Square Feet
    Heating
    • Natural Gas, Forced Air, See Remarks
    Cooling
    • Central Air, Other
    Appliances
    • Included: Free-Standing Range, Refrigerator, Disposal, Microwave
    • Laundry: In Basement
    Features
    • Cathedral Ceiling(s), Natural Woodwork, Hard Surface Counters
    • Windows: Windows Vinyl, Multi Pane Windows
    • Basement: Full,Finished,Daylight,Rec/Family Area,Walk-Out Access,See Remarks
    • Number of fireplaces: 1
    • Fireplace features: Masonry, Gas
    Interior area
    • Total structure area: 2,136
    • Total interior livable area: 2,136 sqft

    Property

    Parking
    • Total spaces: 2
    • Parking features: Attached, Workshop in Garage, Garage Door Opener, Off Site, Alley Access, See Remarks, Oversized
    • Garage spaces: 2
    Features
    • Stories: 2
    • Fencing: Fenced Yard
    • Has view: Yes
    • View description: City, Mountain(s), Territorial
    Lot
    • Size: 6,969 sqft
    • Features: Views, Sprinkler - Partial, Garden
    Details
    • Parcel number: 46314.3403

    Construction

    Type & style
    • Home type: SingleFamily
    • Architectural style: Other
    • Property subtype: Single Family Residence
    Materials
    • Brick Veneer, Vinyl Siding, See Remarks
    • Roof: Composition
    Condition
    • New construction: No
    • Year built: 1997

    Community & neighborhood

    Location
    • Region: Spokane
    • Subdivision: Columbia Heights Woodland Estates

    Other

    Other facts
    • Listing terms: VA Loan,Conventional,Cash,See Remarks
    • Road surface type: Paved

    Price history

    DateEventPrice
    11/29/2023Sold$479,000$224/sqft
    Source: SMLS as distributed by MLS GRID #202319742 Report a problem
    10/22/2023Pending sale$479,000$224/sqft
    Source: SMLS as distributed by MLS GRID #202319742 Report a problem
    10/20/2023Price change$479,000-4%$224/sqft
    Source: SMLS as distributed by MLS GRID #202319742 Report a problem
    9/21/2023Price change$499,000-2%$234/sqft
    Source: SMLS as distributed by MLS GRID #202319742 Report a problem
    9/5/2023Price change$509,000-1.9%$238/sqft
    Source: NextHome #202319742 Report a problem
    8/20/2023Price change$519,000-1.9%$243/sqft
    Source: SMLS as distributed by MLS GRID #202319742 Report a problem
    8/1/2023Listed for sale$529,000+41.1%$248/sqft
    Source: SMLS as distributed by MLS GRID #202319742 Report a problem
    6/29/2023Sold$375,000-15.2%$176/sqft
    Source: Public Record Report a problem
    5/22/2023Listed for sale$442,150-4.3%$207/sqft
    Source: SMLS as distributed by MLS GRID #202315871 Report a problem
    5/19/2023Listing removed--
    Source: SMLS as distributed by MLS GRID #202314979 Report a problem
    5/5/2023Listed for sale$462,150+42.2%$216/sqft
    Source: SMLS as distributed by MLS GRID #202314979 Report a problem
    5/11/2008Listing removed$325,000$152/sqft
    Source: Listhub #28015936 Report a problem
    4/21/2008Listed for sale$325,000+116.3%$152/sqft
    Source: Listhub #28015936 Report a problem
    8/21/1997Sold$150,228+400.8%$70/sqft
    Source: Public Record Report a problem
    1/28/1997Sold$30,000$14/sqft
    Source: Public Record Report a problem

    Public tax history

    YearProperty taxesTax assessment
    2024$6,149 +5.9%$533,300 +3.7%
    2023$5,804 +382%$514,300 +6.1%
    2022$1,204 +18.8%$484,900 +48.9%
    2021$1,013 -2.4%$325,600 +24.2%
    2020$1,039 -1.5%$262,200 +7.8%
    2019$1,054 $243,200 +5.2%
    2018$1,054 -2.1%$231,200 +8.7%
    2017$1,076 -3.1%$212,700 +1.6%
    2016$1,111 -0.4%$209,400 +3.1%
    2015$1,115 $203,200 +1%
    2014$1,115 -2.6%$201,100
    2013$1,145 +9.2%--
    2011$1,049 +7.1%--
    2010$979 --
    2009$979 +6.5%--
    2008$920 --
    2007$920 -69.1%$77,960
    2005$2,976 +2.7%--
    2004$2,897 +4.5%--
    2003$2,773 --
    2002$2,773 --

    Find assessor info on the county website

    Neighborhood: Northwood

    Nearby schools

    GreatSchools rating
    Schools provided by the listing agent
    • High: West Valley
    • District: West Valley

    Source: SMLS as distributed by MLS GRID. This data may not be complete. We recommend contacting the local school district to confirm school assignments for this home.

    Get pre-qualified for a loan
    At Zillow Home Loans, we can pre-qualify you in as little as 5 minutes with no impact to your credit score.

    An equal housing lender. NMLS #10287.

    Sell for more on Zillow
    Get a Zillow Showcase℠ listing at no additional cost and you could sell for .
    $513,000
    2% more
    +$10,260
    With Zillow Showcase(estimated)
    $523,260