**Multiple Offers Received, Submit Highest and Best by 2PM Monday Feb 17th** Welcome to this stunningly and beautifully updated 4-bedroom, 2.5-bath home located in the Fawn Ridge neighborhood within the highly desirable Westchase community of Tampa! This home has it all with over 2,100 sq. feet of living area, spacious bedrooms, formal living and dining areas, family room, and a 2-car garage. The entry opens to a welcoming foyer with high ceilings, elegant dining ,living area and real wood burning fireplace. Plenty of windows allow natural light to fill living areas, and a thoughtfully designed, open floor plan makes everyday living and entertaining a breeze. The kitchen seamlessly connects to the family room, featuring new cabinetry, dry bar area with wine cooler, high end quartz countertops, brand new stainless steel appliances, ample counter space ideal for preparing meals while enjoying the company of friends and family. The bright and large master suite is located downstairs and includes a large walk-in closet providing ample storage space for your wardrobe and a hidden compartment for even more storage. Master ensuite includes a frameless glass-enclosed walk-in shower, marble tiles, new fixtures, new large vanity with dual sinks and plenty of lighting to include two LED mirrors! a decently sized half bath is also located downstairs. Three more generously sized bedrooms, a secondary bath with new fixtures, ceramic tiles and an office space located upstairs. Other features of this well-maintained home include durable and waterproof Luxury vinyl flooring in the main areas with ceramic tiles in wet areas. New ceiling fans, interior doors, lighting fixtures and an inside laundry room. Step outside and enjoy your wooden deck with decently sized backyard for everyone to enjoy. Plenty of space to add a pool! Fawn Ridge offers low HOA fees, no CDD fees, NOT located in a flood zone, A-rated schools and access to amenities like tennis courts, basketball court, baseball field, picnic pavilion and playground. Plus, the area offers an array of shopping, fine dining, bike trails, and medical offices. Close commute to Tampa International Airport, Downtown Tampa, St. Pete, Clearwater and Florida’s award-winning Gulf of Mexico sandy beaches!. New roof February 2025 with transferrable warranty, HVAC units 2025 and 2017. Don't miss out, Schedule your tour today!
Sold for $535,000
$535,000
8814 HAMPDEN DRIVE, TAMPA, FL 33626
4beds
2,121sqft
Single Family Residence
Built in 1988
7,137 Square Feet Lot
$519,000 Zestimate®
$252/sqft
$2,987 Estimated rent
Home value
$519,000
$472,000 - $571,000
$2,987/mo
Zestimate® history
Owner options
List your home for rent
$2,987/mo
Rent Zestimate®
Find your next renter with Zillow Rental Manager. Plus, with online applications, you can quickly screen prospective tenants – for free.
$2,987/mo
Rent Zestimate®
Refinance and save
$3,699/mo
Est. payment
Refinancing to a lower rate could help reduce your monthly payments and save thousands over the life of the loan.
$3,699/mo
Est. payment
Explore your selling options
Work with a Zillow partner agent
Leverage their expertise and Zillow's premium Showcase listings to get your home seen by more buyers.
Get startedList with your own agent
Get your home in front of millions of buyers by listing it on Zillow.
Learn how to do itSell it yourself
Take full control of how buyers see your home on Zillow by listing For Sale by Owner (FSBO).
List your homeWhat's special
New fixturesOffice spaceGenerously sized bedroomsSpacious bedroomsDecently sized backyardWooden deckPlenty of windows
Zillow last checked:
Listing updated:
Listed by:
Yandy Perez 813-407-9539,
DALTON WADE INC 888-668-8283
Bought with:
Sandra Stepanek, 387976
JLS INVESTMENT REALTY
Source: Stellar MLS,MLS#: TB8349005 Originating MLS: Suncoast Tampa
Originating MLS: Suncoast Tampa
Facts & features
Interior
Bedrooms & bathrooms
- Bedrooms: 4
- Bathrooms: 3
- Full bathrooms: 2
- 1/2 bathrooms: 1
Rooms
- Room types: Utility Room
Primary bedroom
- Features: Walk-In Closet(s)
- Level: First
- Area: 256 Square Feet
- Dimensions: 16x16
Kitchen
- Level: First
- Area: 144 Square Feet
- Dimensions: 12x12
Living room
- Level: First
- Area: 240 Square Feet
- Dimensions: 16x15
Heating
- Central, Electric
Cooling
- Central Air
Appliances
- Included: Convection Oven, Dishwasher, Disposal, Electric Water Heater, Microwave, Refrigerator
- Laundry: Inside, Laundry Room
Features
- Built-in Features, Ceiling Fan(s), High Ceilings, Living Room/Dining Room Combo, Open Floorplan, Solid Wood Cabinets, Stone Counters, Thermostat, Walk-In Closet(s)
- Flooring: Ceramic Tile, Vinyl
- Doors: Sliding Doors
- Has fireplace: Yes
- Fireplace features: Family Room
Interior area
- Total structure area: 2,837
- Total interior livable area: 2,121 sqft
Property
Parking
- Total spaces: 2
- Parking features: Parking Pad
- Attached garage spaces: 2
- Has uncovered spaces: Yes
Features
- Levels: Two
- Stories: 2
- Patio & porch: Covered, Patio
- Fencing: Masonry,Vinyl,Wood
Lot
- Size: 7,137 Square Feet
- Dimensions: 61 x 117
- Features: In County
Details
- Parcel number: U03281704100000100053.0
- Zoning: PD
- Special conditions: None
Construction
Type & style
- Home type: SingleFamily
- Architectural style: Contemporary
- Property subtype: Single Family Residence
Materials
- Block, Stucco
- Foundation: Slab
- Roof: Shingle
Condition
- New construction: No
- Year built: 1988
Utilities & green energy
- Sewer: Public Sewer
- Water: Public
- Utilities for property: BB/HS Internet Available, Cable Available, Electricity Available, Public, Sewer Available, Street Lights, Water Available
Community & HOA
Community
- Features: Park, Playground, Tennis Court(s)
- Pet fee: $0 monthly
- Subdivision: FAWN RIDGE VILLAGE D UN 1
HOA
- Has HOA: Yes
- HOA fee: $33 monthly
- HOA name: Camillo Clark
- HOA phone: 813-968-5665
Location
- Region: Tampa
Financial & listing details
- Price per square foot: $252/sqft
- Tax assessed value: $409,111
- Annual tax amount: $2,716
- Date on market: 2/13/2025
- Cumulative days on market: 4 days
- Listing terms: Cash,Conventional,VA Loan
- Ownership: Fee Simple
- Total actual rent: 0
- Electric utility on property: Yes
- Road surface type: Paved, Asphalt
Price history
| Date | Event | Price |
|---|---|---|
| 3/18/2025 | Sold | $535,000+3.1%$252/sqft |
Source:  Stellar MLS #TB8349005 Report a problem Stellar MLS #TB8349005 Report a problem | ||
| 2/17/2025 | Pending sale | $518,990$245/sqft |
Source: Stellar MLS #TB8349005 Report a problem | ||
| 2/13/2025 | Listed for sale | $518,990+39.1%$245/sqft |
Source: Stellar MLS #TB8349005 Report a problem | ||
| 12/10/2024 | Sold | $373,000-6.5%$176/sqft |
Source: Stellar MLS #TB8322845 Report a problem | ||
| 11/21/2024 | Pending sale | $399,000$188/sqft |
Source: Stellar MLS #TB8322845 Report a problem | ||
| 11/20/2024 | Listed for sale | $399,000$188/sqft |
Source: Stellar MLS #TB8322845 Report a problem | ||
Public tax history
| Year | Property taxes | Tax assessment |
|---|---|---|
| 2025 | $8,117 +186.1% | $409,111 +139.7% |
| 2024 | $2,837 +4.4% | $170,679 +3% |
| 2023 | $2,717 +6.4% | $165,708 +3% |
| 2022 | $2,553 +8.9% | $160,882 +18.2% |
| 2021 | $2,344 +3.7% | $136,099 +1.4% |
| 2020 | $2,261 +4.2% | $134,220 +2.3% |
| 2019 | $2,171 | $131,202 +1.9% |
| 2018 | $2,171 +0.9% | $128,756 -26.6% |
| 2017 | $2,152 +7.7% | $175,462 +49.7% |
| 2016 | $1,998 +1.9% | $117,229 +0.7% |
| 2015 | $1,961 +0.4% | $116,414 +0.8% |
| 2014 | $1,954 | $115,490 +1.5% |
| 2013 | $1,954 +0.6% | $113,783 +1.7% |
| 2012 | $1,943 +3.3% | $111,881 +3% |
| 2011 | $1,880 +3.1% | $108,622 +1.9% |
| 2010 | $1,824 +3.2% | $106,632 +2.7% |
| 2009 | $1,768 +0.5% | $103,829 +0.1% |
| 2008 | $1,760 -11% | $103,725 +3% |
| 2007 | $1,978 -3.5% | $100,704 +2.5% |
| 2006 | $2,049 +0.5% | $98,248 +3% |
| 2005 | $2,039 | $95,386 +3% |
| 2004 | -- | $92,608 +1.9% |
| 2003 | -- | $90,881 +2.4% |
| 2002 | -- | $88,751 +1.6% |
| 2001 | -- | $87,353 -1.6% |
| 2000 | $1,668 | $88,729 |
Find assessor info on the county website
Neighborhood: 33626
Nearby homes
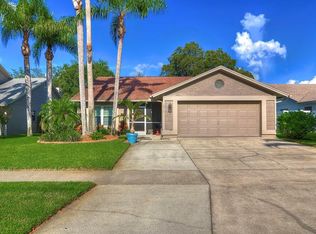
- $538,3003 bd2 ba1.6k sqft8816 Hampden Dr, Tampa, FL 33626Off Market
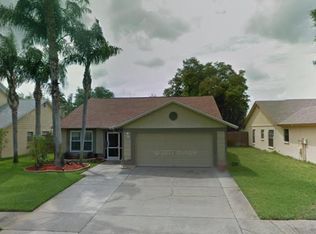
- $444,5004 bd2 ba1.7k sqft8812 Hampden Dr, Tampa, FL 33626Off Market
- $477,1003 bd2 ba1.4k sqft8818 Hampden Dr, Tampa, FL 33626Off Market
- $487,1003 bd2 ba1.5k sqft13405 White Elk Loop, Tampa, FL 33626Off Market
- $520,4003 bd2 ba2k sqft13408 White Elk Loop, Tampa, FL 33626Off Market
- $450,2003 bd2 ba1.5k sqft8811 Hampden Dr, Tampa, FL 33626Off Market
- $457,0003 bd2 ba1.7k sqft13409 White Elk Loop, Tampa, FL 33626Off Market
- $515,5003 bd2 ba1.8k sqft8820 Hampden Dr, Tampa, FL 33626Off Market
Nearby schools
GreatSchools rating
- 8/10Deer Park Elementary SchoolGrades: PK-5Distance: 1.9 mi
- 8/10Sergeant Paul R Smith Middle SchoolGrades: 6-8Distance: 0.9 mi
- 8/10Sickles High SchoolGrades: 9-12Distance: 0.5 mi
Schools provided by the listing agent
- High: Sickles-HB
Source: Stellar MLS. This data may not be complete. We recommend contacting the local school district to confirm school assignments for this home.
Get a cash offer in 3 minutes
Find out how much your home could sell for in as little as 3 minutes with a no-obligation cash offer.
Estimated market value
$519,000
Get a cash offer in 3 minutes
Find out how much your home could sell for in as little as 3 minutes with a no-obligation cash offer.
Estimated market value
$519,000
- Florida
- Hillsborough County
- Westchase
- 33626
- 8814 HAMPDEN DRIVE
Nearby cities
Nearby neighborhoods
Nearby zip codes
Other Westchase Topics
