Skip main navigation
Sold for $260,000
  • $260,000

    8814 Honey Locust Dr, La Vista, NE 68128

    3beds
    1,910sqft
    Single Family Residence
    Built in 1980
    9,452 Square Feet Lot
    $312,300 Zestimate®
    $136/sqft
    $2,191 Estimated rent

    Home value

    $312,300

    $297,000 - $328,000

    $2,191/mo

    Zestimate® history
    Loading
    Loading...

    Owner options

    List your home for rent

    $2,191/mo

    Rent Zestimate®

    Find your next renter with Zillow Rental Manager. Plus, with online applications, you can quickly screen prospective tenants – for free.

    Learn more

    $2,191/mo

    Rent Zestimate®

    Refinance and save

    $1,807/mo

    Est. payment

    Refinancing to a lower rate could help reduce your monthly payments and save thousands over the life of the loan.

    See today's rates

    $1,807/mo

    Est. payment

    Explore your selling options

    Work with a Zillow partner agent

    Leverage their expertise and Zillow's premium Showcase listings to get your home seen by more buyers.

    Get started

    List with your own agent

    Get your home in front of millions of buyers by listing it on Zillow.

    Learn how to do it

    Sell it yourself

    Take full control of how buyers see your home on Zillow by listing For Sale by Owner (FSBO).

    List your home

    What's special

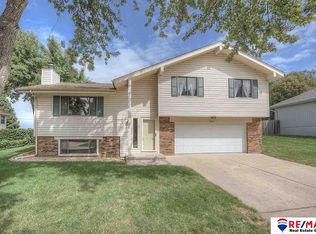
    Well maintained 2 owner split-entry home in the desirable Parkview Heights neighborhood is now available! This expansive floor plan has 1392 sqft above grade, complemented by abundant curb appeal on a nearly 1/4 acre lot. The main level boasts a bay window that allows natural light to flow into the large living area. The efficient kitchen features informal dining and a pass-through window to the sunroom. Down the hallway, you'll find 3 bedrooms and 2 bathrooms, including a master bedroom with an attached bath. The basement features a large living area with built-in shelving and a non-conforming bedroom with a 3rd bathroom. The secluded backyard, complete with 2 storage sheds and lush landscaping, provides the perfect setting for a relaxing night. Don't worry about a thing: 2023 furnace and A/C, 2024 water heater, newer roof, and new privacy fence! The close proximity to Parkview Heights Elementary School ensures quick access to both educational and recreational activities. Call today!

    Zillow last checked:

    Listing updated:

    Listed by:

    Greg Larsen 402-416-8464,

    BancWise Realty

    Bought with:

    Lorena Manfredi, 20210040

    NP Dodge RE Sales Inc 204Dodge

    Source: GPRMLS,MLS#: 22416137MLS Logo

    Facts & features

    Interior

    Bedrooms & bathrooms
    • Bedrooms: 3
    • Bathrooms: 3
    • Full bathrooms: 1
    • 3/4 bathrooms: 2
    • Main level bathrooms: 2
    Primary bedroom
    • Level: Main
    • Area: 165
    • Dimensions: 15 x 11
    Bedroom 2
    • Level: Main
    • Area: 100
    • Dimensions: 10 x 10
    Bedroom 3
    • Level: Main
    • Area: 110
    • Dimensions: 11 x 10
    Primary bathroom
    • Features: 3/4
    Family room
    • Level: Basement
    • Area: 154
    • Dimensions: 14 x 11
    Kitchen
    • Level: Main
    • Area: 121
    • Dimensions: 11 x 11
    Living room
    • Level: Main
    • Area: 165
    • Dimensions: 15 x 11
    Basement
    • Area: 1284
    Office
    • Area: 99
    • Dimensions: 11 x 9
    Heating
    • Natural Gas, Electric, Forced Air
    Cooling
    • Central Air
    Features
    • Basement: Finished
    • Number of fireplaces: 1
    Interior area
    • Total structure area: 1,910
    • Total interior livable area: 1,910 sqft
    • Finished area above ground: 1,392
    • Finished area below ground: 518

    Property

    Parking
    • Total spaces: 2
    • Parking features: Attached
    • Attached garage spaces: 2
    Features
    • Levels: Split Entry
    • Exterior features: Sprinkler System
    • Has spa: Yes
    • Spa features: Hot Tub/Spa
    • Fencing: Chain Link,Wood,Privacy
    Lot
    • Size: 9,452 Square Feet
    • Dimensions: 110 x 77
    • Features: Up to 1/4 Acre.
    Details
    • Additional structures: Shed(s)
    • Parcel number: 010917683

    Construction

    Type & style
    • Home type: SingleFamily
    • Property subtype: Single Family Residence
    Materials
    • Foundation: Block
    Condition
    • Not New and NOT a Model
    • New construction: No
    • Year built: 1980

    Utilities & green energy

    • Sewer: Public Sewer
    • Water: Public

    Community & HOA

    Community
    • Subdivision: PARKVIEW HEIGHTS IV
    HOA
    • Has HOA: No
    Location
    • Region: La Vista

    Financial & listing details

    • Price per square foot: $136/sqft
    • Tax assessed value: $256,731
    • Annual tax amount: $4,020
    • Date on market: 6/26/2024
    • Listing terms: VA Loan,FHA,Conventional,Cash
    • Ownership: Fee Simple

    Price history

    DateEventPrice
    7/26/2024Sold$260,000$136/sqft
    Source: GPRMLS #22416137 Report a problem
    6/28/2024Pending sale$260,000$136/sqft
    Source: GPRMLS #22416137 Report a problem
    6/26/2024Listed for sale$260,000$136/sqft
    Source: GPRMLS #22416137 Report a problem

    Public tax history

    YearProperty taxesTax assessment
    2025$4,189 -5.6%$256,731 -3.7%
    2024$4,437 -9.9%$266,555
    2023$4,927 +10.5%$266,555 +28.3%
    2022$4,458 +10.2%$207,690
    2021$4,045 +4.2%$207,690 +17.7%
    2020$3,884 +6%$176,464 +7.5%
    2019$3,665 +3.9%$164,196 +3.9%
    2018$3,526 +5.9%$157,991 +5.9%
    2017$3,329 +6.3%$149,173 +6.1%
    2016$3,132 $140,562 +0.8%
    2015$3,132 +0.5%$139,506 +0.1%
    2014$3,117 $139,360 +1.7%
    2012$3,117 +2.9%$137,097 -2.6%
    2011$3,030 -0.8%$140,775 -0.5%
    2010$3,054 +1.3%$141,493 -1.6%
    2009$3,013 +4%$143,752 -0.6%
    2008$2,898 +0.1%$144,609 +3.2%
    2007$2,896 +3.8%$140,183 +3.3%
    2006$2,789 +2.8%$135,682 +3.7%
    2005$2,712 $130,862 +6.7%
    2004$2,712 +1%$122,677 +4.3%
    2003$2,686 +10%$117,567 +2.4%
    2002$2,441 +5.6%$114,770 +5.6%
    2001$2,313 +8.4%$108,692 +5.1%
    2000$2,134 $103,436
    1999-- $103,436
    Find assessor info on the county website

    Neighborhood: 68128

    Nearby schools

    GreatSchools rating
    Schools provided by the listing agent
    • Elementary: Parkview Heights
    • Middle: Liberty
    • High: Papillion-La Vista
    • District: Papillion-La Vista

    Source: GPRMLS. This data may not be complete. We recommend contacting the local school district to confirm school assignments for this home.

    Get pre-qualified for a loan
    At Zillow Home Loans, we can pre-qualify you in as little as 5 minutes with no impact to your credit score.

    An equal housing lender. NMLS #10287.

    Sell for more on Zillow
    Get a Zillow Showcase℠ listing at no additional cost and you could sell for .
    $312,300
    2% more
    +$6,246
    With Zillow Showcase(estimated)
    $318,546