Skip main navigation
Sold for $745,000
  • Listing Provided by: Century 21 Allstars
    Bought with: Century 21 Allstars
    $745,000

    8814 Laurel St, Bellflower, CA 90706

    3beds
    1,021sqft
    Single Family Residence
    Built in 1941
    6,627 Square Feet Lot
    $786,800 Zestimate®
    $730/sqft
    $3,323 Estimated rent

    Home value

    $786,800

    $747,000 - $826,000

    $3,323/mo

    Zestimate® history
    Loading
    Loading...

    Owner options

    List your home for rent

    $3,323/mo

    Rent Zestimate®

    Find your next renter with Zillow Rental Manager. Plus, with online applications, you can quickly screen prospective tenants – for free.

    Learn more

    $3,323/mo

    Rent Zestimate®

    Refinance and save

    $4,671/mo

    Est. payment

    Refinancing to a lower rate could help reduce your monthly payments and save thousands over the life of the loan.

    See today's rates

    $4,671/mo

    Est. payment

    Explore your selling options

    Work with a Zillow partner agent

    Leverage their expertise and Zillow's premium Showcase listings to get your home seen by more buyers.

    Get started

    List with your own agent

    Get your home in front of millions of buyers by listing it on Zillow.

    Learn how to do it

    Sell it yourself

    Take full control of how buyers see your home on Zillow by listing For Sale by Owner (FSBO).

    List your home

    What's special

    Detached two-car garageDouble pane windowsSpacious tile showerQuartz vanityHeating systemOpen floor planModern comforts
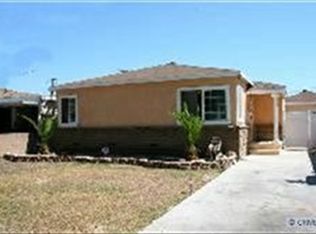
    Are you excited for 2024? Step into your dream home complete with a charming white picket fence and modern comforts! Embrace the arrival of 2024 in this stunning, updated property boasting an inviting open floor plan nestled in the wonderful community of Bellflower. This residence offers three spacious bedrooms and a beautifully appointed bathroom, packed with numerous amenities for your enjoyment. Let's begin with the heart of this home—the brand-new kitchen featuring elegant white quartz countertops. Whip up your favorite meals while staying engaged with the lively atmosphere of the open floor layout that seamlessly connects to the living room. Adjacent, discover the convenient breakfast nook, perfect for relishing a warm meal. As you step into the living room, experience the comfort provided by the split air and heating system, complemented by double pane windows throughout the house. The bathroom is a sanctuary, featuring a quartz vanity and an exquisitely spacious tile shower, ensuring a refreshing start to your day. The first two bedrooms are generously lit and airy, providing a cozy haven where your kids can feel right at home. The primary bedroom boasts ample space, accompanied by a sliding door that leads to the extensive backyard. Outside, the elegantly modern black and white exterior enhances the curb appeal, while the long driveway and detached two-car garage offer abundant parking. The garage has been tastefully updated with drywall, alongside a convenient laundry room. This property surprises with not just one, but two bonus rooms—making it a total of five bedrooms! Utilize these versatile spaces as an office, a playroom, or even a retreat for your moody teenager (we've all been there!). They also offer a fantastic option for accommodating guests, in-laws, or close friends. Come for the aesthetics, stay for the unparalleled comfort. This home is an excellent choice for a family seeking their first home purchase, providing all the benefits and joys of homeownership. Discover the perfect blend of style and practicality in this fantastic residence—a true gem within the vibrant city of Bellflower.

    Zillow last checked:

    Listing updated:

    Listing Provided by:

    Jesus Barron DRE #01992646 323-316-3559,

    Century 21 Allstars

    Bought with:

    Jesus Barron, DRE #01992646

    Century 21 Allstars

    Source: CRMLS,MLS#: DW23216909MLS LogoOriginating MLS: California Regional MLS

    Facts & features

    Interior

    Bedrooms & bathrooms
    • Bedrooms: 3
    • Bathrooms: 1
    • Full bathrooms: 1
    • Main level bathrooms: 1
    • Main level bedrooms: 3
    Bedroom
    • Features: All Bedrooms Down
    Bathroom
    • Features: Bathroom Exhaust Fan, Granite Counters, Separate Shower
    Kitchen
    • Features: Quartz Counters
    Heating
    • See Remarks
    Cooling
    • See Remarks
    Appliances
    • Included: Gas Oven, Gas Range, Microwave
    • Laundry: In Garage
    Features
    • Breakfast Area, Quartz Counters, All Bedrooms Down, Utility Room
    • Flooring: Laminate
    • Has fireplace: No
    • Fireplace features: None
    • Common walls with other units/homes: No Common Walls
    Interior area
    • Total interior livable area: 1,021 sqft

    Property

    Parking
    • Total spaces: 2
    • Parking features: Garage Faces Front, Garage, Paved
    • Garage spaces: 2
    Accessibility
    • Accessibility features: Safe Emergency Egress from Home
    Features
    • Levels: One
    • Stories: 1
    • Entry location: front
    • Pool features: None
    • Spa features: None
    • Fencing: Wood
    • Has view: Yes
    • View description: None
    Lot
    • Size: 6,627 sqft
    • Features: 0-1 Unit/Acre
    Details
    • Additional structures: Shed(s)
    • Parcel number: 7107011035
    • Special conditions: Standard

    Construction

    Type & style
    • Home type: SingleFamily
    • Architectural style: Bungalow
    • Property subtype: Single Family Residence
    Materials
    • Drywall, Stucco
    • Foundation: Brick/Mortar
    • Roof: Shingle
    Condition
    • Turnkey
    • New construction: No
    • Year built: 1941

    Utilities & green energy

    • Electric: Standard
    • Sewer: Public Sewer
    • Water: Public
    • Utilities for property: Cable Available, Natural Gas Connected, Phone Not Available, Sewer Connected, Water Connected

    Community & neighborhood

    Community
    • Community features: Urban
    Location
    • Region: Bellflower

    Other

    Other facts
    • Listing terms: Cash,Cash to Existing Loan,Cash to New Loan,Conventional,Cal Vet Loan,1031 Exchange,FHA,Fannie Mae,VA Loan
    • Road surface type: Paved

    Price history

    DateEventPrice
    1/16/2024Sold$745,000+2.8%$730/sqft
    Source: CRMLS #DW23216909 Report a problem
    12/19/2023Pending sale$725,000$710/sqft
    Source: CRMLS #DW23216909 Report a problem
    12/15/2023Contingent$725,000$710/sqft
    Source: CRMLS #DW23216909 Report a problem
    12/15/2023Price change$725,000+3.9%$710/sqft
    Source: CRMLS #DW23216909 Report a problem
    12/7/2023Listed for sale$698,000+66.2%$684/sqft
    Source: CRMLS #DW23216909 Report a problem
    9/14/2023Sold$420,000$411/sqft
    Source: CRMLS #DW23117553 Report a problem
    7/1/2023Pending sale$420,000$411/sqft
    Source: CRMLS #DW23117553 Report a problem

    Public tax history

    YearProperty taxesTax assessment
    2025$9,847 +39.1%$761,940 +41.4%
    2024$7,079 +498.4%$539,000 +809.6%
    2023$1,183 +2.6%$59,254 +2%
    2022$1,153 +2.5%$58,093 +2%
    2021$1,125 +1.7%$56,955 +1%
    2020$1,106 $56,372 +2%
    2019$1,106 +11.3%$55,268 +2%
    2018$994 $54,185 +2%
    2017$994 +3%$53,123 +2%
    2016$964 +7.2%$52,083 +1.5%
    2015$899 +2.4%$51,302 +2%
    2014$879 $50,298 +2.5%
    2012-- $49,090 +2%
    2011-- $48,129 +0.7%
    2010-- $47,771 -0.2%
    2009-- $47,885 +2%
    2008-- $46,947 +2%
    2007-- $46,028 +2%
    2006-- $45,127
    2005-- $45,127 +4%
    2004-- $43,376 +1.9%
    2003-- $42,582 +2%
    2002-- $41,748 +4%
    2000-- $40,129

    Find assessor info on the county website

    Neighborhood: 90706

    Nearby schools

    GreatSchools rating
    Get a cash offer in 3 minutes
    Find out how much your home could sell for in as little as 3 minutes with a no-obligation cash offer.
    Estimated market value
    $786,800
    Get a cash offer in 3 minutes
    Find out how much your home could sell for in as little as 3 minutes with a no-obligation cash offer.
    Estimated market value
    $786,800