Enjoy modern single-level living in this thoughtfully designed new construction home located in west Charlotte, with convenient access to parks, greenways, shopping, dining, and major commuter routes. The open-concept floor plan is complemented by vaulted ceilings that give the main living space a bright and airy feel, while the kitchen features soft-close cabinetry, stainless steel appliances, and a spacious island ideal for gathering. The primary suite offers a private retreat with a walk-in closet and en-suite bath, while two additional bedrooms provide flexible space for guests, a home office, or everyday needs. With a functional layout, contemporary finishes, and a location that keeps you connected to both outdoor recreation and city conveniences, this home is a great opportunity to enjoy new construction in Charlotte. Photos are representative of a similar home; final finishes, features, and details may vary.
Under contract-show
$315,000
8814 Moores Chapel Rd, Charlotte, NC 28214
3beds
1,207sqft
Single Family Residence
Built in 2026
0.35 Acres Lot
$-- Zestimate®
$261/sqft
$-- HOA
What's special
- 17 days
- 156
- 8
Zillow last checked:
Listing updated:
Listed by:
Stephanie Brown sbrown@paraclerealty.com,
Better Homes and Garden Real Estate Paracle
Source: Canopy MLS as distributed by MLS GRID,MLS#: 4413261
Facts & features
Interior
Bedrooms & bathrooms
- Bedrooms: 3
- Bathrooms: 2
- Full bathrooms: 2
- Main level bedrooms: 3
Primary bedroom
- Level: Main
Bedroom s
- Level: Main
Bedroom s
- Level: Main
Bathroom full
- Level: Main
Bathroom full
- Level: Main
Kitchen
- Level: Main
Living room
- Level: Main
Heating
- Electric, Heat Pump
Cooling
- Ceiling Fan(s), Central Air
Appliances
- Included: Dishwasher, Disposal, Electric Range, Electric Water Heater, Microwave, Refrigerator
- Laundry: Laundry Closet, Main Level
Features
- Has basement: No
Interior area
- Total structure area: 1,207
- Total interior livable area: 1,207 sqft
- Finished area above ground: 1,207
- Finished area below ground: 0
Property
Parking
- Total spaces: 1
- Parking features: Driveway, Attached Garage, Garage Faces Front, Garage on Main Level
- Attached garage spaces: 1
- Has uncovered spaces: Yes
Features
- Levels: One
- Stories: 1
Lot
- Size: 0.35 Acres
Details
- Parcel number: 05510214
- Zoning: N1-C
- Special conditions: Standard
Construction
Type & style
- Home type: SingleFamily
- Architectural style: Ranch
- Property subtype: Single Family Residence
Materials
- Vinyl
- Foundation: Slab
Condition
- New construction: Yes
- Year built: 2026
Details
- Builder model: Northway 1190
- Builder name: Northway Homes LLC
Utilities & green energy
- Sewer: Public Sewer
- Water: City
Community & HOA
Community
- Subdivision: None
Location
- Region: Charlotte
Financial & listing details
- Price per square foot: $261/sqft
- Tax assessed value: $44,000
- Date on market: 8/31/2026
- Cumulative days on market: 18 days
- Listing terms: Cash,Conventional,FHA,VA Loan
- Exclusions: Staging (if applicable)
- Road surface type: Concrete, Paved
Estimated market value
Not available
Estimated sales range
Not available
Not available
Price history
| Date | Event | Price |
|---|---|---|
| 9/4/2026 | Listed for sale | $315,000+275%$261/sqft |
Source:  Canopy MLS as distributed by MLS GRID #4413261 Report a problem Canopy MLS as distributed by MLS GRID #4413261 Report a problem | ||
| 4/23/2026 | Sold | $84,000+20%$70/sqft |
Source: Canopy MLS as distributed by MLS GRID #4222854 Report a problem | ||
| 2/17/2025 | Pending sale | $70,000$58/sqft |
Source: Canopy MLS as distributed by MLS GRID #4222854 Report a problem | ||
| 2/14/2025 | Listed for sale | $70,000$58/sqft |
Source: Canopy MLS as distributed by MLS GRID #4222854 Report a problem | ||
Public tax history
Tax history is unavailable.
Monthly payment
Est. payment
Payment breakdown
Explore the cost of this home by adjusting the details. Changes won't be saved.Climate risks
Neighborhood: Wildwood
Nearby schools
Schools provided by the listing agent
- Elementary: Whitewater Academy
- Middle: Whitewater
- High: West Mecklenburg
Source: Canopy MLS as distributed by MLS GRID. This data may not be complete. We recommend contacting the local school district to confirm school assignments for this home.
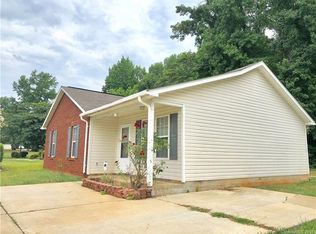
Similar homes
- $309,9003 bd2 ba1.2k sqft2208 Pinebrook Cir, Charlotte, NC 28208For Sale
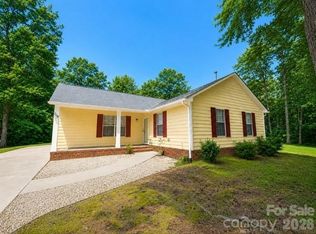
 MLS ID #4415234, Emily Smith, Coldwell Banker- CK Select. Canopy MLS as distributed by MLS GRID
 - $305,0002 bd1 ba1.2k sqft133 Hugh Caldwell Rd, Charlotte, NC 28214For Sale
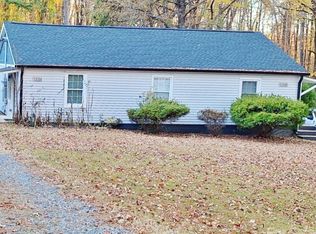 MLS ID #4416684, Krstina Sebez, Realty One Group Revolution. Canopy MLS as distributed by MLS GRID
 - $275,0003 bd2 ba1.2k sqft3200 Sam Wilson Rd, Charlotte, NC 28214For Sale
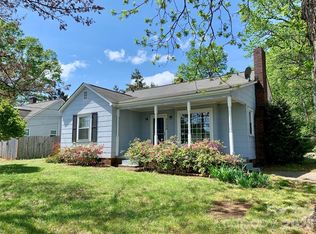 MLS ID #4324510, Laura Maultsby, Maultsby Realty Group. Canopy MLS as distributed by MLS GRID
 - $305,0003 bd2 ba1.2k sqft5618 Snow White Ln, Charlotte, NC 28213For Sale
 MLS ID #4422520, Karla Murillo, Murillo Realty LLC. Canopy MLS as distributed by MLS GRID
 - $299,9003 bd2 ba1.6k sqft7616 Christie Ln, Charlotte, NC 28217For SaleMLS ID #4422699, John Kluth, Countryside Properties. Canopy MLS as distributed by MLS GRID
- $299,0003 bd2 ba1.3k sqft6223 Sunbridge Ct, Charlotte, NC 28269For SaleMLS ID #4422433, Lisa McGill, Opendoor Brokerage LLC. Canopy MLS as distributed by MLS GRID
- $195,0002 bd1 ba1k sqft8512 Colgate Cres, Charlotte, NC 28214For SaleMLS ID #4421835, Emiko Toal, Howard Hanna Allen Tate Charlotte South. Canopy MLS as distributed by MLS GRID
- $345,9993 bd3 ba1.5k sqft2908 Burgess Dr, Charlotte, NC 28208For SaleMLS ID #4422453, Trenette Tucker, EXP Realty LLC Ballantyne. Canopy MLS as distributed by MLS GRID
- $245,0003 bd1 ba1k sqft1435 Dean St, Charlotte, NC 28216For SaleMLS ID #4429193, Cynthia Worthy, Worthy & Associates Real Estate LLC. Canopy MLS as distributed by MLS GRID
- $335,5004 bd3 ba1.7k sqft301 Highland St, Mount Holly, NC 28120For SaleMLS ID #4424187, Lisa Sisk, EXP Realty LLC Mooresville. Canopy MLS as distributed by MLS GRID
- $329,9004 bd2 ba1.3k sqft4206 Wilson Ln, Charlotte, NC 28206For SaleMLS ID #4424094, Gopal Dhimal, Keller Williams Ballantyne Area. Canopy MLS as distributed by MLS GRID
- $350,0003 bd1 ba1.1k sqft717 Tennyson Dr, Charlotte, NC 28208For SaleMLS ID #4372165, Luz Cardona, G Brokerage. Canopy MLS as distributed by MLS GRID
- $294,0003 bd2 ba1.4k sqft529 Timberlane Dr, Mount Holly, NC 28120For SaleMLS ID #4409288, Lisa McGill, Opendoor Brokerage LLC. Canopy MLS as distributed by MLS GRID
- $325,0003 bd1 ba1.2k sqft100 Dallas St, Huntersville, NC 28078For SaleMLS ID #4420147, Shelly Jones, EXP Realty LLC. Canopy MLS as distributed by MLS GRID
- $310,0003 bd2 ba1.3k sqft5701 Trotters Ridge Rd, Charlotte, NC 28227For SaleMLS ID #4419787, Pat Gordon, ProStead Realty. Canopy MLS as distributed by MLS GRID
- $300,0003 bd1 ba1k sqft2840 Cowles Rd, Charlotte, NC 28208For SaleMLS ID #4418445, Tammy Breisacher, David Hoffman Realty Charlotte. Canopy MLS as distributed by MLS GRID
- $285,0004 bd2 ba1.5k sqft711 Yuma St, Charlotte, NC 28213For SaleMLS ID #4352772, Tyler Ferguson, Real Broker, LLC. Canopy MLS as distributed by MLS GRID
- $314,9003 bd2 ba1.3k sqft5326 Dolphin Ln, Charlotte, NC 28215For SaleMLS ID #4333511, Jasmine Swaggard, Costello Real Estate and Investments LLC. Canopy MLS as distributed by MLS GRID
