Skip main navigation
Off market
  • $221,400

    8814 Pardee Forest Dr APT A, Saint Louis, MO 63123

    2beds
    1,360sqft
    Condo
    Built in 1986
    -- sqft lot
    $221,400 Zestimate®
    $163/sqft
    $1,969 Estimated rent

    Home value

    $221,400

    $208,000 - $237,000

    $1,969/mo

    Zestimate® history
    Loading
    Loading...

    Owner options

    List your home for rent

    $1,969/mo

    Rent Zestimate®

    Find your next renter with Zillow Rental Manager. Plus, with online applications, you can quickly screen prospective tenants – for free.

    Learn more

    $1,969/mo

    Rent Zestimate®

    Refinance and save

    $1,523/mo

    Est. payment

    Refinancing to a lower rate could help reduce your monthly payments and save thousands over the life of the loan.

    See today's rates

    $1,523/mo

    Est. payment

    Explore your selling options

    Work with a Zillow partner agent

    Leverage their expertise and Zillow's premium Showcase listings to get your home seen by more buyers.

    Get started

    List with your own agent

    Get your home in front of millions of buyers by listing it on Zillow.

    Learn how to do it

    Sell it yourself

    Take full control of how buyers see your home on Zillow by listing For Sale by Owner (FSBO).

    List your home

    What's special

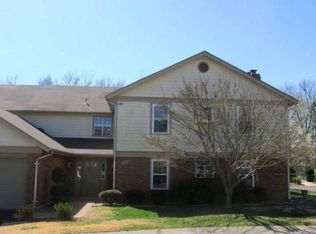
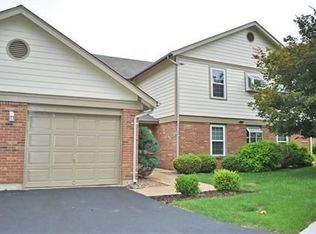
    NO SHOW UNTIL MONDAY AFTER 12NOON. Please give us at least an hour notice for showings. No showings before 9:30 am or after 7pm. This is such a nice condo in Crestwood!! It even has a pool. One car garage has extra storage space in the top of it. The garage on the left belongs to this condo. Also when you go in the door to the bldg. turn left immediately and you will see the door to the garage. Then go into the lobby a little farther and you will see unit A on the left. Two nice sized bedrooms and 2 full baths. The owner had new quality carpeting put in the bedrooms in the last 3 years along with new Pergo in the living room and dining room. Looks so nice!! Sliding glass doors off the dining area go out to a patio for you to enjoy along with some flower gardens. The kitchen has stainless steel Samsung appliances all electric. The window above the sink was put in recently. This is a great place to live. HSA Home Protection Policy in place. Approx 5 minutes from HWY 44. .

    This property is off market, which means it's not currently listed for sale or rent on Zillow. This may be different from what's available on other websites or public sources.

    Facts & features

    Interior

    Bedrooms & bathrooms
    • Bedrooms: 2
    • Bathrooms: 2
    • Full bathrooms: 2
    Heating
    • Forced air, Electric
    Cooling
    • Central
    Appliances
    • Included: Dishwasher, Dryer, Garbage disposal, Microwave, Range / Oven, Refrigerator, Washer
    Features
    • Basement: None
    • Has fireplace: Yes
    Interior area
    • Total interior livable area: 1,360 sqft

    Property

    Parking
    • Parking features: Garage - Attached
    Features
    • Exterior features: Stone
    Lot
    • Size: 1,350 Square Feet
    Details
    • Parcel number: 25K410785

    Construction

    Type & style
    • Home type: Condo
    Materials
    • masonry
    Condition
    • Year built: 1986

    Community & HOA

    Location
    • Region: Saint Louis

    Financial & listing details

    • Price per square foot: $163/sqft
    • Tax assessed value: $200,900
    • Annual tax amount: $2,792

    Price history

    DateEventPrice
    3/30/2017Sold--
    Source: MARIS #17011362 Report a problem
    3/15/2017Pending sale$159,000$117/sqft
    Source: Berkshire Hathaway HomeServices Select Properties #17011362 Report a problem
    2/23/2017Listed for sale$159,000-14%$117/sqft
    Source: Berkshire Hathaway HomeServices Select Properties #17011362 Report a problem
    5/21/2014Sold--
    Source: Public Record Report a problem
    5/30/2009Listing removed$184,900$136/sqft
    Source: Advanced Access #767409 Report a problem
    9/17/2008Listed for sale$184,900$136/sqft
    Source: Advanced Access #767409 Report a problem
    5/15/2008Sold--
    Source: Public Record Report a problem

    Public tax history

    YearProperty taxesTax assessment
    2025$2,792 -2%$38,170 +6%
    2024$2,848 +9.5%$36,020
    2023$2,600 +5.5%$36,020 +23.4%
    2022$2,463 +9.2%$29,200
    2021$2,255 +1.3%$29,200 +7.8%
    2020$2,225 -2.9%$27,080
    2019$2,292 $27,080 +9.3%
    2018$2,292 $24,770
    2017$2,292 +0.1%$24,770 +3.3%
    2016$2,288 +13.8%$23,980
    2015$2,011 $23,980 -6.5%
    2014$2,011 -7.5%$25,650
    2013$2,174 $25,650 -2.3%
    2012-- $26,260
    2011-- $26,260 -9.6%
    2010$2,285 +7.4%$29,040
    2009$2,127 +9.4%$29,040 +2.5%
    2008$1,944 -6.7%$28,330
    2007$2,085 $28,330 +3.9%
    2006$2,085 +2.4%$27,270
    2005$2,036 $27,270 +11%
    2003-- $24,570 +10.4%
    2002$1,502 +28.5%$22,250
    2001$1,169 $22,250
    Find assessor info on the county website

    Neighborhood: 63123

    Nearby schools

    GreatSchools rating
    Schools provided by the listing agent
    • Elementary: Mesnier Primary School
    • Middle: Rogers Middle
    • High: Affton High
    • District: Affton 101

    Source: The MLS. This data may not be complete. We recommend contacting the local school district to confirm school assignments for this home.

    Get a cash offer in 3 minutes
    Find out how much your home could sell for in as little as 3 minutes with a no-obligation cash offer.
    Estimated market value
    $221,400
    Get a cash offer in 3 minutes
    Find out how much your home could sell for in as little as 3 minutes with a no-obligation cash offer.
    Estimated market value
    $221,400