This updated 1980s ranch charmer sits on an oversized corner lot in the established subdivision of Cottonwood. This stunner is totally move-in ready complete with an updated kitchen, finished basement, and a private fenced-in yard. The corner lot allows room for an expanded driveway, and the rest of the front yard is lined by brick planting beds with an inviting front porch entry. Inside the front door, you’ll find an open floor plan with fresh paint, hardwood LVP flooring, and new modernized finishes. The eat-in kitchen features contemporary cabinetry that goes all the way to the ceiling, brand new subway tile backsplash, and tons of natural light. The main floor has two generously-sized bedrooms and a large, updated full bathroom with beautiful custom wallpaper, vintage mirror, and brand new modernized fixtures. The primary bedroom boasts a slider that leads out to a private deck overlooking the backyard. The fenced-in yard extends beyond the attached garage, so there’s plenty of space for your garden this summer. The backyard also includes a big patio for entertaining and a BONUS playhouse for Fido or the little ones. Back inside, the lower level offers two, oversized, additional bedrooms, a huge rec room/office/gym and another full bathroom with a step-in shower. Brand new furnace, AC unit, and water heater! Radon mitigation system and washer/dryer all included. Cottonwood is a wonderful community that has NO HOA and is zoned to A+ schools. You can walk to coffee shops/bars, and you’ll be within 5 mins of numerous shopping & dining options. Hop on E-470 or I-25 in no time at all, with Denver about half an hour from your front door! Schedule your showing today!
Sold for $500,000
$500,000
8814 Prickly Pear Circle, Parker, CO 80134
4beds
1,664sqft
Single Family Residence
Built in 1982
5,576 Square Feet Lot
$492,800 Zestimate®
$300/sqft
$2,661 Estimated rent
Home value
$492,800
$468,000 - $517,000
$2,661/mo
Zestimate® history
Owner options
List your home for rent
$2,661/mo
Rent Zestimate®
Find your next renter with Zillow Rental Manager. Plus, with online applications, you can quickly screen prospective tenants – for free.
$2,661/mo
Rent Zestimate®
Refinance and save
$2,990/mo
Est. payment
Refinancing to a lower rate could help reduce your monthly payments and save thousands over the life of the loan.
$2,990/mo
Est. payment
Explore your selling options
Work with a Zillow partner agent
Leverage their expertise and Zillow's premium Showcase listings to get your home seen by more buyers.
Get startedList with your own agent
Get your home in front of millions of buyers by listing it on Zillow.
Learn how to do itSell it yourself
Take full control of how buyers see your home on Zillow by listing For Sale by Owner (FSBO).
List your homeWhat's special
Bonus playhousePrivate deckNew modernized finishesBig patioExpanded drivewayBrand new modernized fixturesBrand new furnace
Zillow last checked:
Listing updated:
Listed by:
Madison Kissel 303-949-8697 madison.kissel@compass.com,
Compass - Denver
Bought with:
Brent Hilvitz, 100026070
Redesigned Realty
Source: REcolorado as distributed by MLS GRID,MLS#: 2059608
Facts & features
Interior
Bedrooms & bathrooms
- Bedrooms: 4
- Bathrooms: 2
- Full bathrooms: 2
- Main level bathrooms: 1
- Main level bedrooms: 2
Bedroom
- Description: Oversized Closet, With Private Sliding Glass Door Into The Backyard
- Level: Main
- Area: 126.5 Square Feet
- Dimensions: 11 x 11.5
Bedroom
- Description: Perfect For Secondary Bedroom Or Home Office, Overlooking The Backyard
- Level: Main
- Area: 112.7 Square Feet
- Dimensions: 9.8 x 11.5
Bedroom
- Description: Generously-Sized With Ample Closet Space
- Level: Basement
- Area: 140.17 Square Feet
- Dimensions: 10.7 x 13.1
Bedroom
- Description: Spacious Lower Level Bedroom, Great For Visiting Guests (Non-Conforming)
- Level: Basement
- Area: 131.04 Square Feet
- Dimensions: 11.2 x 11.7
Bathroom
- Description: Character Galore! Custom Wallpaper And Modern Finishes
- Level: Main
- Area: 38.33 Square Feet
- Dimensions: 5.11 x 7.5
Bathroom
- Description: Tastefully Updated + Easily Accessed From Hallway
- Level: Basement
- Area: 34.16 Square Feet
- Dimensions: 5.6 x 6.1
Family room
- Description: Perfect Flex Space For Media Room, Play Area, Or Additional Living Space
- Level: Basement
- Area: 181.72 Square Feet
- Dimensions: 11.8 x 15.4
Kitchen
- Description: Modernized With Soft-Close Cabinetry, White Subway Tile, And Eat-In Kitchen Space
- Level: Main
- Area: 201.88 Square Feet
- Dimensions: 10.3 x 19.6
Laundry
- Description: Dedicated Laundry Area, With Bonus Storage Space
- Level: Basement
Living room
- Description: Bright And Functional Layout For A Seamless Open Floorplan
- Level: Main
- Area: 195 Square Feet
- Dimensions: 13 x 15
Heating
- Forced Air
Cooling
- Central Air
Appliances
- Included: Dishwasher, Disposal, Dryer, Gas Water Heater, Microwave, Oven, Range, Refrigerator, Self Cleaning Oven, Washer
- Laundry: In Unit
Features
- Ceiling Fan(s), Eat-in Kitchen, Open Floorplan, Pantry, Radon Mitigation System, Smoke Free
- Flooring: Carpet, Tile, Wood
- Windows: Double Pane Windows, Window Coverings
- Basement: Finished,Full
Interior area
- Total structure area: 1,664
- Total interior livable area: 1,664 sqft
- Finished area above ground: 832
- Finished area below ground: 777
Property
Parking
- Total spaces: 1
- Parking features: Dry Walled, Exterior Access Door
- Attached garage spaces: 1
Features
- Levels: One
- Stories: 1
- Patio & porch: Deck, Front Porch, Patio
- Exterior features: Garden, Gas Valve, Private Yard
- Fencing: Full
Lot
- Size: 5,576 Square Feet
- Features: Irrigated, Landscaped, Near Public Transit
Details
- Parcel number: R0268921
- Special conditions: Standard
Construction
Type & style
- Home type: SingleFamily
- Architectural style: Traditional
- Property subtype: Single Family Residence
Materials
- Frame
- Roof: Composition
Condition
- Updated/Remodeled
- Year built: 1982
Utilities & green energy
- Sewer: Public Sewer
- Water: Public
- Utilities for property: Cable Available
Community & HOA
Community
- Security: Carbon Monoxide Detector(s), Smart Locks, Video Doorbell
- Subdivision: Cottonwood
HOA
- Has HOA: No
Location
- Region: Parker
Financial & listing details
- Price per square foot: $300/sqft
- Tax assessed value: $456,829
- Annual tax amount: $2,308
- Date on market: 2/7/2024
- Listing terms: Cash,Conventional,FHA,VA Loan
- Exclusions: Seller's Personal Property, Staging Items
- Ownership: Individual
- Electric utility on property: Yes
- Road surface type: Paved
Price history
| Date | Event | Price |
|---|---|---|
| 3/6/2024 | Sold | $500,000$300/sqft |
Source:  REcolorado as distributed by MLS GRID #2059608 Report a problem REcolorado as distributed by MLS GRID #2059608 Report a problem | ||
| 2/12/2024 | Pending sale | $500,000$300/sqft |
Source: REcolorado as distributed by MLS GRID #2059608 Report a problem | ||
| 2/7/2024 | Listed for sale | $500,000+5.3%$300/sqft |
Source: REcolorado as distributed by MLS GRID #2059608 Report a problem | ||
| 10/24/2022 | Sold | $475,000+68.4%$285/sqft |
Source: Public Record Report a problem | ||
| 10/19/2016 | Sold | $282,000+168.6%$169/sqft |
Source: Public Record Report a problem | ||
| 2/25/2012 | Listing removed | $105,000+5.8%$63/sqft |
Source: Investors Realty Resource Report a problem | ||
| 4/19/2011 | Sold | $99,250-5.5%$60/sqft |
Source: Public Record Report a problem | ||
| 4/8/2011 | Price change | $105,000-13.6%$63/sqft |
Source: Investors Realty Resource Report a problem | ||
| 4/2/2011 | Price change | $121,500+11.1%$73/sqft |
Source: Sellstate Allpro Realty #947313 Report a problem | ||
| 3/12/2011 | Pending sale | $109,350$66/sqft |
Source: Sellstate Allpro Realty #947313 Report a problem | ||
| 3/5/2011 | Price change | $109,350-10%$66/sqft |
Source: Sellstate Allpro Realty #947313 Report a problem | ||
| 1/31/2011 | Price change | $121,500-10%$73/sqft |
Source: Sellstate Allpro Realty #947313 Report a problem | ||
| 11/11/2010 | Price change | $135,000-25%$81/sqft |
Source: Sellstate Allpro Realty #947313 Report a problem | ||
| 10/26/2010 | Listed for sale | -- |
Source: Sellstate Allpro Realty #947313 Report a problem | ||
| 12/3/2002 | Sold | $180,000+67.4%$108/sqft |
Source: Public Record Report a problem | ||
| 5/10/1996 | Sold | $107,500$65/sqft |
Source: Public Record Report a problem | ||
Public tax history
| Year | Property taxes | Tax assessment |
|---|---|---|
| 2025 | $2,937 +0.4% | $28,550 -14.5% |
| 2024 | $2,924 +26.7% | $33,380 -1% |
| 2023 | $2,308 -3.7% | $33,710 +46.1% |
| 2022 | $2,397 | $23,070 -2.7% |
| 2021 | -- | $23,720 +6.5% |
| 2020 | $2,282 +18.4% | $22,280 |
| 2019 | $1,928 | $22,280 +21.5% |
| 2018 | $1,928 +4.7% | $18,330 |
| 2017 | $1,841 +7.8% | $18,330 +12.8% |
| 2016 | $1,708 -5.4% | $16,250 |
| 2015 | $1,806 +20.9% | $16,250 +35.8% |
| 2014 | $1,493 | $11,970 |
| 2013 | -- | $11,970 -0.8% |
| 2012 | -- | $12,070 |
| 2011 | -- | $12,070 -19.5% |
| 2010 | -- | $14,990 -5.4% |
| 2009 | $1,974 | $15,850 |
| 2008 | -- | $15,850 +4.9% |
| 2007 | -- | $15,110 |
| 2006 | $1,838 +13.1% | $15,110 +10.2% |
| 2004 | $1,625 -34.9% | $13,710 +1.3% |
| 2003 | $2,498 | $13,530 |
| 2002 | -- | $13,530 +20.5% |
| 2001 | $1,560 -1.7% | $11,230 +0% |
| 2000 | $1,587 | $11,229 |
Find assessor info on the county website
Neighborhood: Cottonwood
Nearby homes
- $459,7004 bd2 ba1.3k sqft8818 Prickly Pear Cir, Parker, CO 80134Off Market
- $293,2002 bd1 ba832 sqft8814 Prickly Pear Cir #C, Parker, CO 80134Off Market
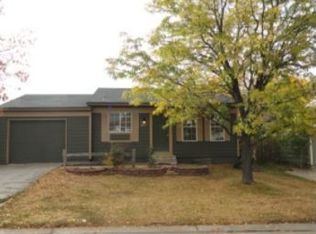
- $463,0003 bd2 ba1.6k sqft8839 Cottonwood Way, Parker, CO 80134Off Market
- $464,1003 bd2 ba1.6k sqft8822 Prickly Pear Cir, Parker, CO 80134Off Market

- $484,0004 bd2 ba1.6k sqft17765 Squirreltail Pl, Parker, CO 80134Off Market
- $485,2004 bd2 ba1.3k sqft17773 Squirreltail Pl, Parker, CO 80134Off Market
- $448,5003 bd2 ba1.1k sqft8847 Cottonwood Way, Parker, CO 80134Off Market
- $460,6003 bd2 ba1.1k sqft8826 Prickly Pear Cir, Parker, CO 80134Off Market
Nearby schools
GreatSchools rating
- 8/10Pine Lane Elementary SchoolGrades: PK-6Distance: 1.4 mi
- 4/10Sierra Middle SchoolGrades: 7-8Distance: 1.1 mi
- 8/10Chaparral High SchoolGrades: 9-12Distance: 1.8 mi
Schools provided by the listing agent
- Elementary: Pine Grove
- Middle: Sierra
- High: Chaparral
- District: Douglas RE-1
Source: REcolorado as distributed by MLS GRID. This data may not be complete. We recommend contacting the local school district to confirm school assignments for this home.
Get a cash offer in 3 minutes
Find out how much your home could sell for in as little as 3 minutes with a no-obligation cash offer.
Estimated market value
$492,800
Get a cash offer in 3 minutes
Find out how much your home could sell for in as little as 3 minutes with a no-obligation cash offer.
Estimated market value
$492,800
- Colorado
- Douglas County
- Parker
- 80134
- Cottonwood
- 8814 Prickly Pear Circle
Nearby cities
Nearby neighborhoods
Nearby zip codes
Other Parker Topics
