Looking for your dream home? Look no further! This breathtaking property offers 4 bedrooms, 2 1/2 baths, and a spacious 2-car garage. Step inside to discover an inviting open floor plan with all-tile floors and exquisite custom cabinetry. The kitchen is a highlight, boasting a stylish island with quartz counters that overlooks the living area, perfect for hosting gatherings or simply enjoying family time. With tall ceilings and plenty of windows, natural light floods the living space, creating a warm and welcoming atmosphere. Additionally, the home offers a coffee bar area, pantry, indoor laundry area and 1/2 bath that opens out to the back yard. Plus, step outside to your backyard oasis, where you can unwind and relax.The split floor plan ensures maximum privacy, with the primary bedroom featuring double sinks and a beautifully tiled stand-up shower and walk in closet.
Sold
Price Unknown
8814 Swan Lake Dr, Harlingen, TX 78552
4beds
1,685sqft
Single Family Residence
Built in 2023
7,080 Square Feet Lot
$285,500 Zestimate®
$--/sqft
$2,125 Estimated rent
Home value
$285,500
$271,000 - $300,000
$2,125/mo
Zestimate® history
Owner options
List your home for rent
$2,125/mo
Rent Zestimate®
Find your next renter with Zillow Rental Manager. Plus, with online applications, you can quickly screen prospective tenants – for free.
$2,125/mo
Rent Zestimate®
Refinance and save
Refinancing to a lower rate could help reduce your monthly payments and save thousands over the life of the loan.
Explore your selling options
Work with a Zillow partner agent
Leverage their expertise and Zillow's premium Showcase listings to get your home seen by more buyers.
Get startedList with your own agent
Get your home in front of millions of buyers by listing it on Zillow.
Learn how to do itSell it yourself
Take full control of how buyers see your home on Zillow by listing For Sale by Owner (FSBO).
List your homeWhat's special
Zillow last checked:
Listing updated:
Listed by:
Bertha De La Rosa 956-434-9723,
Legacy Realty Group RGV
Bought with:
Non MLS Member
Non MLS Member
Source: SPIBOR,MLS#: 100982
Facts & features
Interior
Bedrooms & bathrooms
- Bedrooms: 4
- Bathrooms: 3
- Full bathrooms: 2
- 1/2 bathrooms: 1
Heating
- Electric
Cooling
- Central Air
Interior area
- Total structure area: 1,685
- Total interior livable area: 1,685 sqft
Property
Parking
- Total spaces: 2
- Parking features: Double Attached Garage
- Attached garage spaces: 2
Features
- Exterior features: Other
Lot
- Size: 7,080 Square Feet
- Features: Other
Details
- Parcel number: 9865620090004000
- Zoning: R
Construction
Type & style
- Home type: SingleFamily
- Property subtype: Single Family Residence
Materials
- Roof: Composition
Condition
- Under Construction
- New construction: Yes
- Year built: 2023
Community & HOA
Community
- Features: None
- Subdivision: Pelican's Landing Estates Phase II
Location
- Region: Harlingen
Financial & listing details
- Tax assessed value: $284,535
- Annual tax amount: $4,629
- Date on market: 4/10/2024
- Listing terms: Cash,Conventional,FHA,VA Loan
Price history
| Date | Event | Price |
|---|---|---|
| 8/30/2024 | Sold | -- |
Source: SPIBOR #100982 Report a problem | ||
| 8/16/2024 | Pending sale | $286,450$170/sqft |
Source: SPIBOR #100982 Report a problem | ||
| 5/8/2024 | Price change | $286,450-2.9%$170/sqft |
Source:  RGVMLS #29751670 Report a problem RGVMLS #29751670 Report a problem | ||
| 4/10/2024 | Listed for sale | $295,000$175/sqft |
Source: RGVMLS #29751670 Report a problem | ||
Public tax history
| Year | Property taxes | Tax assessment |
|---|---|---|
| 2025 | $4,629 -13.4% | $284,535 +10.5% |
| 2024 | $5,343 +670.2% | $257,526 +685.7% |
| 2023 | $694 | $32,775 |
Find assessor info on the county website
Neighborhood: 78552
Nearby homes
- $288,700-- bd-- ba1.7k sqft8810 Swan Lake Dr, Harlingen, TX 78552Off Market
- $--3 bd2 ba1.5k sqft8813 Swan Lake Dr #27, Harlingen, TX 78552Sold
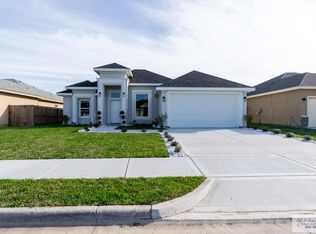
- $279,7004 bd3 ba1.6k sqft8806 Swan Lake Dr, Harlingen, TX 78552Off Market
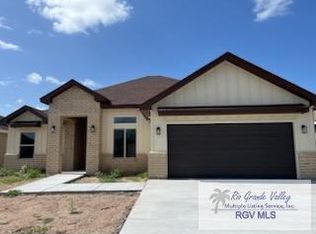
- $--3 bd3 ba1.7k sqft8826 Swan Lake Dr, Harlingen, TX 78552Sold

- $272,600-- bd-- ba1.5k sqft8813 Swan Lake Dr, Harlingen, TX 78552Off Market
- $296,0003 bd3 ba1.7k sqft8802 Swan Lake Dr, Harlingen, TX 78552Off Market
- $--4 bd3 ba1.8k sqft8821 Sandpiper Dr, Harlingen, TX 78552Sold
- $--3 bd2 ba1.3k sqft8713 Swan Lake Dr, Harlingen, TX 78552Sold
Nearby schools
GreatSchools rating
- 8/10Dr Hesiquio Rodriguez Elementary SchoolGrades: PK-5Distance: 0.4 mi
- 8/10Gutierrez Middle SchoolGrades: 6-8Distance: 2.6 mi
- 4/10Harlingen High SchoolGrades: 9-12Distance: 5.4 mi
Schools provided by the listing agent
- District: Harlingen CISD
Source: SPIBOR. This data may not be complete. We recommend contacting the local school district to confirm school assignments for this home.
- Texas
- Cameron County
- Harlingen
- 78552
- 8814 Swan Lake Dr
Nearby cities
Nearby neighborhoods
Nearby zip codes
Other Harlingen Topics
