Skip main navigation
Off market
  • $711,100

    8814 Thornton Heath Dr, Chesterfield, VA 23832

    4beds
    3,652sqft
    SingleFamily
    Built in 1997
    0.46 Acres Lot
    $711,100 Zestimate®
    $195/sqft
    $3,277 Estimated rent

    Home value

    $711,100

    $676,000 - $747,000

    $3,277/mo

    Zestimate® history
    Loading
    Loading...

    Owner options

    List your home for rent

    $3,277/mo

    Rent Zestimate®

    Find your next renter with Zillow Rental Manager. Plus, with online applications, you can quickly screen prospective tenants – for free.

    Learn more

    $3,277/mo

    Rent Zestimate®

    Refinance and save

    $4,277/mo

    Est. payment

    Refinancing to a lower rate could help reduce your monthly payments and save thousands over the life of the loan.

    See today's rates

    $4,277/mo

    Est. payment

    Explore your selling options

    Work with a Zillow partner agent

    Leverage their expertise and Zillow's premium Showcase listings to get your home seen by more buyers.

    Get started

    List with your own agent

    Get your home in front of millions of buyers by listing it on Zillow.

    Learn how to do it

    Sell it yourself

    Take full control of how buyers see your home on Zillow by listing For Sale by Owner (FSBO).

    List your home

    What's special

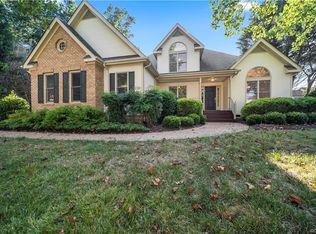
    Exquisite all-brick home on golf course lot in highly coveted Birkdale Community! Backing to the 3rd green, this custom property includes 4BRs, 3.5BA &3,652 sqft. Grand brick porch greets you, dramatic 2-story foyer welcomes you home & flows to vaulted family room w/gas fireplace & intricate mantle w/ adjacent dry bar. Ornately crafted molding & thoughtful floorplan accentuates the luxury of this custom-built home; entrancing dentil molding, arched doorways, 9ft ceilings &red oak floors. Designer kitchen flaunts granite counters, bay window w/breakfast nook, dbl wall oven, walk-in pantry &smooth cooktop. Around the corner, find a gorgeous formal dining room, powder room & laundry w/access to 2-car garage. 1st floor primary offers tray ceiling, access to deck, dual WIC & luxurious dbl ensuite w/dual access, including garden tub, separate vanities & adjoining shower. Retreat upstairs via ornate wood staircase to 2 BR, 1 BA & huge game room that was converted from 4th BR. Game room can easily covert back to BR. Satisfy all storage needs w/pull-down attic. Enjoy fabulous outdoor entertaining space, including partially covered porch /impeccable views of the 3rd green on Birkdale course!

    This property is off market, which means it's not currently listed for sale or rent on Zillow. This may be different from what's available on other websites or public sources.
    Facts & features

    Interior

    Bedrooms & bathrooms
    • Bedrooms: 4
    • Bathrooms: 4
    • Full bathrooms: 3
    • 1/2 bathrooms: 1
    Heating
    • Gas
    Cooling
    • Central
    Appliances
    • Included: Dishwasher
    Features
    • Flooring: Tile, Hardwood
    • Basement: None
    • Has fireplace: Yes
    Interior area
    • Total interior livable area: 3,652 sqft

    Property

    Parking
    • Total spaces: 2
    • Parking features: Garage - Attached
    Features
    • Exterior features: Brick
    Lot
    • Size: 0.46 Acres
    Details
    • Parcel number: 724663527300000

    Construction

    Type & style
    • Home type: SingleFamily
    Materials
    • Wood
    • Roof: Composition
    Condition
    • Year built: 1997

    Community & HOA

    HOA
    • Has HOA: Yes
    • HOA fee: $25 monthly
    Location
    • Region: Chesterfield

    Financial & listing details

    • Price per square foot: $195/sqft
    • Tax assessed value: $644,000
    • Annual tax amount: $5,732

    Price history

    DateEventPrice
    5/1/2023Sold$595,000$163/sqft
    Source: CVRMLS #2231892 Report a problem
    3/28/2023Pending sale$595,000$163/sqft
    Source: CVRMLS #2231892 Report a problem
    1/12/2023Price change$595,000-0.7%$163/sqft
    Source: CVRMLS #2231892 Report a problem
    12/8/2022Listed for sale$599,000+1.5%$164/sqft
    Source: CVRMLS #2231892 Report a problem
    8/31/2022Sold$590,000-1.5%$162/sqft
    Source: CVRMLS #2218208 Report a problem
    8/4/2022Pending sale$599,000$164/sqft
    Source: CVRMLS #2218208 Report a problem
    8/2/2022Price change$599,000-3.2%$164/sqft
    Source: CVRMLS #2218208 Report a problem
    7/8/2022Listed for sale$619,000+1339.5%$169/sqft
    Source: CVRMLS #2218208 Report a problem
    10/15/1996Sold$43,000$12/sqft
    Source: Public Record Report a problem

    Public tax history

    YearProperty taxesTax assessment
    2025$5,732 +0.3%$644,000 +1.5%
    2024$5,712 +0.7%$634,700 +1.8%
    2023$5,674 +3.6%$623,500 +4.8%
    2022$5,475 +6.8%$595,100 +10.3%
    2021$5,126 +6.2%$539,600 +6.2%
    2020$4,826 +1.5%$508,000 +1.5%
    2019$4,755 +0.9%$500,500 +1.4%
    2018$4,714 +5.9%$493,600 +1%
    2017$4,452 $488,500 +5.3%
    2016$4,452 +4.3%$463,800 +4.3%
    2015$4,269 +7.4%$444,700 +7.4%
    2014$3,974 $414,000
    2013-- $414,000 -1.7%
    2012-- $421,200 -4.9%
    2011-- $443,000 -5.1%
    2010-- $466,600 -4.7%
    2009-- $489,700 -8%
    2008-- $532,200 +10.6%
    2007-- $481,200 +25.1%
    2005-- $384,500 +0.3%
    2004-- $383,300 +5.5%
    2003-- $363,300 +3%
    2002-- $352,700 +9.8%
    2001-- $321,300
    Find assessor info on the county website

    Neighborhood: 23832

    Nearby schools

    GreatSchools rating
    Schools provided by the listing agent
    • Elementary: Spring Run
    • Middle: Bailey Bridge
    • High: Manchester

    Source: The MLS. This data may not be complete. We recommend contacting the local school district to confirm school assignments for this home.

    Get a cash offer in 3 minutes
    Find out how much your home could sell for in as little as 3 minutes with a no-obligation cash offer.
    Estimated market value
    $711,100
    Get a cash offer in 3 minutes
    Find out how much your home could sell for in as little as 3 minutes with a no-obligation cash offer.
    Estimated market value
    $711,100