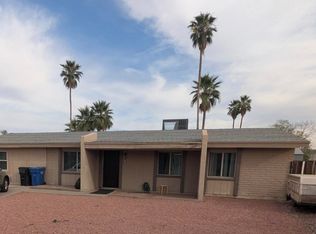
Welcome to this beautifully maintained 3-bedroom, 2-bath home in the heart of West Phoenix! Offering a spacious & functional layout, this home features two separate living areas, an eat-in kitchen, indoor laundry, & plenty of room to relax or entertain. It has an extra-large backyard for A POOL and entertaining.
Major updates provide peace of mind, including a NEWER AC unit and WATER HEATER installed in 2025, UPDATED WINDOWS in 2012, a ROOF REPLACMENT in 2012, and FRESH EXTERIOR PAINT completed in 2024. Additional upgrades include NEWER ATTIC INSULATION (up to R50) added in Dec 2024, WATER SOFTENER and RO SYSTEM. The home also includes leased SOLAR PANELS that will be fully PAID OFF by the seller at closing giving the new owner the benefit of energy savings with no monthly solar payment. There are SPRINKLERS in the front yard if you like to keep your grass lush and green.
This home is an incredible opportunity in a desirable West Valley location! Close to Banner Estrella Hospital and State Farm Stadium, located just minutes from the Loop 101, and only about 15 minutes from the Westgate Entertainment District for shopping and dining.
For sale
Price cut: $15K (6/11)
$335,000
8814 W AVALON Drive, Phoenix, AZ 85037
3beds
1,458sqft
Single Family Residence
Built in 1974
7,000 Square Feet Lot
$-- Zestimate®
$230/sqft
$-- HOA
What's special
Eat-in kitchenUpdated windowsWater softenerRo systemExtra-large backyardFresh exterior paintNewer ac unit
- 69 days |
- 286 |
- 10 |
Zillow last checked:
Listing updated:
Listed by:
Tracy Preston 480-363-1288,
HomeSmart
Source: ARMLS,MLS#: 7025830
Facts & features
Interior
Bedrooms & bathrooms
- Bedrooms: 3
- Bathrooms: 2
- Full bathrooms: 2
Heating
- Heat Pump
Cooling
- Central Air, Ceiling Fan(s), Programmable Thmstat
Appliances
- Included: Reverse Osmosis, Refrigerator, Dishwasher, Gas Range, Built-In Gas Oven
- Laundry: Inside, Gas Dryer Hookup
Features
- High Speed Internet, Eat-in Kitchen, Full Bth Master Bdrm
- Flooring: Carpet, Tile
- Windows: Double Pane Windows
- Has basement: No
- Has fireplace: No
Interior area
- Total structure area: 1,458
- Total interior livable area: 1,458 sqft
Property
Parking
- Total spaces: 4
- Parking features: Carport, Open
- Carport spaces: 1
- Uncovered spaces: 3
Features
- Stories: 1
- Patio & porch: Covered
- Spa features: None
- Fencing: Block
Lot
- Size: 7,000 Square Feet
- Features: North/South Exposure, Grass Front
Details
- Parcel number: 10273162
Construction
Type & style
- Home type: SingleFamily
- Architectural style: Ranch
- Property subtype: Single Family Residence
Materials
- Stucco, Wood Frame
- Roof: Composition
Condition
- Year built: 1974
Utilities & green energy
- Sewer: Public Sewer
- Water: City Water
- Utilities for property: Natural Gas Connected
Green energy
- Energy efficient items: Solar Panels
Community & HOA
Community
- Subdivision: SUNRISE TERRACE 6
HOA
- Has HOA: No
- Services included: No Fees
Location
- Region: Phoenix
Financial & listing details
- Price per square foot: $230/sqft
- Tax assessed value: $260,700
- Annual tax amount: $943
- Date on market: 5/14/2026
- Cumulative days on market: 69 days
- Listing terms: Cash,Conventional,FHA,VA Loan
- Ownership: Fee Simple
Estimated market value
Not available
Estimated sales range
Not available
Not available
Price history
| Date | Event | Price |
|---|---|---|
| 6/11/2026 | Price change | $335,000-4.3%$230/sqft |
Source:  ARMLS #7025830 Report a problem ARMLS #7025830 Report a problem | ||
| 5/15/2026 | Listed for sale | $350,000+180.2%$240/sqft |
Source: ARMLS #7025830 Report a problem | ||
| 4/12/2009 | Listing removed | $124,900+126.6%$86/sqft |
Source: Keller Williams Realty #2960280 Report a problem | ||
| 11/19/2008 | Sold | $55,125-55.9%$38/sqft |
Source: Public Record Report a problem | ||
| 4/13/2008 | Listed for sale | $124,900-20.7%$86/sqft |
Source: Keller Williams Realty #2960280 Report a problem | ||
| 2/7/2008 | Sold | $157,500+39.4%$108/sqft |
Source: Public Record Report a problem | ||
| 8/25/2004 | Sold | $113,000+28.9%$78/sqft |
Source: ARMLS #2176737 Report a problem | ||
| 3/26/2004 | Sold | $87,650-15.7%$60/sqft |
Source: Public Record Report a problem | ||
| 12/23/2002 | Sold | $104,000+70.8%$71/sqft |
Source: ARMLS #1869222 Report a problem | ||
| 1/30/1996 | Sold | $60,900$42/sqft |
Source: Public Record Report a problem | ||
Public tax history
| Year | Property taxes | Tax assessment |
|---|---|---|
| 2025 | $931 +12.6% | $26,070 -7.2% |
| 2024 | $827 -1.9% | $28,100 +380.1% |
| 2023 | $843 +2.9% | $5,853 -65.9% |
| 2022 | $819 +7.3% | $17,160 +11.3% |
| 2021 | $764 +0.7% | $15,420 +9.2% |
| 2020 | $758 +6.6% | $14,120 +14.8% |
| 2019 | $712 | $12,300 +7.8% |
| 2018 | $712 +7.3% | $11,410 +20.4% |
| 2017 | $663 +12.3% | $9,480 +15.6% |
| 2016 | $591 -8.1% | $8,200 +16.3% |
| 2015 | $643 | $7,050 +57.7% |
| 2014 | -- | $4,470 +30.3% |
| 2013 | -- | $3,430 -8% |
| 2012 | -- | $3,730 -4.8% |
| 2011 | -- | $3,920 -42% |
| 2010 | -- | $6,760 -49.6% |
| 2009 | -- | $13,410 -15.4% |
| 2008 | -- | $15,850 +26.3% |
| 2007 | -- | $12,550 +41% |
| 2006 | -- | $8,900 |
| 2005 | -- | $8,900 +13.4% |
| 2004 | -- | $7,850 +1.3% |
| 2003 | -- | $7,750 +26% |
| 2002 | -- | $6,150 |
Find assessor info on the county website
Monthly payment
Est. payment
Payment breakdown
Explore the cost of this home by adjusting the details. Changes won't be saved.Climate risks
Neighborhood: Maryvale
Nearby schools
GreatSchools rating
- 3/10Desert Horizon Elementary SchoolGrades: PK-8Distance: 0.4 mi
- 4/10Westview High SchoolGrades: 9-12Distance: 2.6 mi
Schools provided by the listing agent
- Elementary: Pendergast Elementary School
- Middle: Desert Horizon Elementary School
- High: Tolleson Union High School
- District: Pendergast Elementary District
Source: ARMLS. This data may not be complete. We recommend contacting the local school district to confirm school assignments for this home.
- $288,900-- bd1 ba1k sqft8810 W Avalon Dr, Phoenix, AZ 85037Off Market
- $336,100-- bd2 ba1.5k sqft8820 W Avalon Dr, Phoenix, AZ 85037Off Market
- $326,6003 bd2 ba1.7k sqft8815 W Earll Dr, Phoenix, AZ 85037Off Market
- $325,2003 bd2 ba1.3k sqft8821 W Earll Dr, Phoenix, AZ 85037Off Market

- $322,400-- bd2 ba1.8k sqft8811 W Earll Dr, Phoenix, AZ 85037Off Market
- $323,800-- bd2 ba1.7k sqft8802 W Avalon Dr, Phoenix, AZ 85037Off Market
- $346,200-- bd2 ba1.3k sqft8824 W Avalon Dr, Phoenix, AZ 85037Off Market
- $326,900-- bd2 ba1.6k sqft8813 W Avalon Dr, Phoenix, AZ 85037Off Market
A local agent can set up tours, give advice and negotiate with sellers.
Similar homes
- $359,0003 bd2 ba1.3k sqft8313 W MULBERRY Drive, Phoenix, AZ 85037For Sale
 MLS ID #7055861, Ruben Luna, eXp Realty. ARMLS
 - $339,9993 bd2 ba1.4k sqft8226 W MONTECITO Avenue, Phoenix, AZ 85033For Sale
 MLS ID #7011687, Ortencia Acevedo, Prestige Realty. ARMLS
 - $354,9004 bd3 ba1.1k sqft6826 W PIERSON Street, Phoenix, AZ 85033For Sale
 MLS ID #7037609, Mariela Elenes, EMG Real Estate. ARMLS
 - $335,0003 bd2 ba1.3k sqft6011 N 33RD Avenue, Phoenix, AZ 85017For Sale
 MLS ID #7051276, Thiang Nun Mawi, Better Homes & Gardens Real Estate SJ Fowler. ARMLS
 - $375,0005 bd2 ba2k sqft5612 W WILSHIRE Drive, Phoenix, AZ 85035For SaleMLS ID #7050286, Joseph J. Frontauria, Real Broker. ARMLS
- $360,0003 bd2 ba1.3k sqft3820 W MONTE VISTA Road, Phoenix, AZ 85009For SaleMLS ID #7039740, Gloria A Castillo, West USA Realty. ARMLS
- $345,0003 bd2 ba1.3k sqft3612 W PALMAIRE Avenue, Phoenix, AZ 85051For SaleMLS ID #7013462, Vera Oliveira, HomeSmart. ARMLS
- $440,0004 bd2 ba1.3k sqft5454 W ROANOKE Avenue, Phoenix, AZ 85035For SaleMLS ID #7055965, Ruben Luna, eXp Realty. ARMLS
- $340,0002 bd2 ba1.7k sqft10211 W DEANNE Drive, Sun City, AZ 85351For SaleMLS ID #7016362, Toni Taylor, Foulds Real Estate Enterprises. ARMLS
- $324,9902 bd1 ba921 sqft2615 W WASHINGTON Street, Phoenix, AZ 85009For SaleMLS ID #7055582, Brisa Ramos, eXp Realty. ARMLS
- $390,0003 bd2 ba1.3k sqft3517 W WILLOW Avenue, Phoenix, AZ 85029For SaleMLS ID #7056175, Ashley Zavala Salazar, eXp Realty. ARMLS
- $360,0003 bd2 ba1.8k sqft8409 N 31ST Lane, Phoenix, AZ 85051For SaleMLS ID #7046339, Luis Nguyen, Realty ONE Group. ARMLS
- $355,0003 bd2 ba1.7k sqft3727 W BANFF Lane, Phoenix, AZ 85053For SaleMLS ID #7022993, Brian Negru, HomeSmart. ARMLS
- $310,0003 bd3 ba1.5k sqft1413 S 121ST Drive, Avondale, AZ 85323For SaleMLS ID #7039893, Ruben Luna, eXp Realty. ARMLS
- $455,9903 bd2 ba1.4k sqft9421 W MONTECITO Avenue, Phoenix, AZ 85037For SaleMLS ID #7036975, Ramanjeet Kaur, HomeSmart. ARMLS
- $323,9004 bd2 ba2.1k sqft3101 W CORTEZ Avenue, Phoenix, AZ 85029For SaleMLS ID #7009935, Sara N Turner, Real Broker. ARMLS
- $369,0003 bd2 ba1.1k sqft3418 W Mandalay Lane, Phoenix, AZ 85053For SaleMLS ID #7028627, George L Wanner, Keller Williams Realty Sonoran Living. ARMLS
- $298,9002 bd1 ba960 sqft6744 W SAN MIGUEL Avenue, Glendale, AZ 85303For SaleMLS ID #7043948, Jairo Cruz Perez, RHP Real Estate. ARMLS
- $390,0003 bd2 ba1.5k sqft14017 W BROOKRIDGE Avenue, Goodyear, AZ 85395For SaleMLS ID #6989338, Bill T Rose, My Home Group Real Estate. ARMLS
- $333,5003 bd2 ba1k sqft12413 N EL FRIO Street, El Mirage, AZ 85335For SaleMLS ID #6992703, Sonny Malki, SENW. ARMLS
