MLS# 280064 Situated in the sought-after Grandridge Meadows subdivision, this charming one-level home offers a blend of comfort and convenience with shopping, restaurants, schools, and easy highway access just moments away.Inside, you’ll find inviting spaces with unique touches, including coffered ceilings, built-in shelves, and a cozy gas fireplace that makes the living area a true gathering place. Constructed with high-efficiency ICF (Insulated Concrete Form) walls, this home provides superior energy savings and a low noise environment, enhancing comfort throughout.The well-designed floor plan is enhanced by elegant style, creating a comfortable atmosphere in every room. The kitchen includes a reverse osmosis water system installed under the sink, providing fresh, purified water right at your fingertips. A versatile bonus room, framed by stylish glass doors, offers the perfect space for a home office or peaceful den. French doors off the dining room lead you into a private backyard oasis, where lush landscaping, a relaxing hot tub, and a dedicated garden area await. Fully enclosed fencing ensures privacy, while a 15’ x 225’ RV pad adds convenience and versatility.With timeless charm, thoughtful details, and energy-efficient design, this home delivers both style and functionality in one of the area’s most desirable neighborhoods.
Sold for $439,900
$439,900
8814 W Bruneau Ave, Kennewick, WA 99336
3beds
1,564sqft
Single Family Residence
Built in 2008
9,583 Square Feet Lot
$447,900 Zestimate®
$281/sqft
$2,332 Estimated rent
Home value
$447,900
$426,000 - $470,000
$2,332/mo
Zestimate® history
Owner options
List your home for rent
$2,332/mo
Rent Zestimate®
Find your next renter with Zillow Rental Manager. Plus, with online applications, you can quickly screen prospective tenants – for free.
$2,332/mo
Rent Zestimate®
Refinance and save
$2,822/mo
Est. payment
Refinancing to a lower rate could help reduce your monthly payments and save thousands over the life of the loan.
$2,822/mo
Est. payment
Explore your selling options
Work with a Zillow partner agent
Leverage their expertise and Zillow's premium Showcase listings to get your home seen by more buyers.
Get startedList with your own agent
Get your home in front of millions of buyers by listing it on Zillow.
Learn how to do itSell it yourself
Take full control of how buyers see your home on Zillow by listing For Sale by Owner (FSBO).
List your homeWhat's special
Rv padCozy gas fireplacePrivate backyard oasisVersatile bonus roomElegant styleBuilt-in shelvesDedicated garden area
Zillow last checked:
Listing updated:
Listed by:
Amy Hubbard 509-366-0140,
Windermere Group One/Tri-Cities
Bought with:
Julie Lynch, 101749
Retter and Company Sotheby's
Source: PACMLS,MLS#: 280064
Facts & features
Interior
Bedrooms & bathrooms
- Bedrooms: 3
- Bathrooms: 2
- Full bathrooms: 2
Heating
- Ceiling, Forced Air, Gas, Heat Pump
Cooling
- Heat Pump
Appliances
- Included: Dishwasher, Disposal, Range/Oven, Refrigerator, Water Softener Owned, Water Heater
Features
- Coffered Ceiling(s), Raised Ceiling(s), Ceiling Fan(s)
- Flooring: Carpet, Laminate
- Doors: French Doors
- Windows: Double Pane Windows, Windows - Vinyl, Drapes/Curtains/Blinds
- Basement: None
- Number of fireplaces: 1
- Fireplace features: 1, Gas, Living Room
Interior area
- Total structure area: 1,564
- Total interior livable area: 1,564 sqft
Property
Parking
- Total spaces: 3
- Parking features: Attached, Garage Door Opener, RV Parking - Open, 3 car
- Attached garage spaces: 3
Features
- Levels: 1 Story
- Stories: 1
- Patio & porch: Patio/Covered
- Has spa: Yes
- Spa features: Private, Exterior Hot Tub
- Fencing: Fenced
Lot
- Size: 9,583 Square Feet
- Dimensions: 78 x 123
- Features: Located in City Limits, Plat Map - Recorded, Garden
Details
- Additional structures: Shed
- Parcel number: 106892030000034
- Zoning description: Residential
Construction
Type & style
- Home type: SingleFamily
- Property subtype: Single Family Residence
Materials
- Stucco
- Foundation: Slab
- Roof: Comp Shingle
Condition
- Existing Construction (Not New)
- New construction: No
- Year built: 2008
Utilities & green energy
- Water: Public
- Utilities for property: Sewer Connected
Community & HOA
Community
- Security: Security System
- Subdivision: Grandridge,Kennewick West
HOA
- Has HOA: Yes
- HOA fee: $150 annually
Location
- Region: Kennewick
Financial & listing details
- Price per square foot: $281/sqft
- Tax assessed value: $434,210
- Annual tax amount: $2,024
- Date on market: 12/9/2024
- Listing terms: Cash,Conventional,FHA,VA Loan
- Electric utility on property: Yes
- Road surface type: Paved
Price history
| Date | Event | Price |
|---|---|---|
| 12/6/2024 | Sold | $439,900$281/sqft |
Source:  PACMLS #280064 Report a problem PACMLS #280064 Report a problem | ||
| 11/8/2024 | Listed for sale | $439,900+104.6%$281/sqft |
Source: PACMLS #280064 Report a problem | ||
| 5/10/2012 | Sold | $215,000$137/sqft |
Source: PACMLS #179846 Report a problem | ||
| 1/25/2012 | Price change | $215,000-1.8%$137/sqft |
Source: Coldwell Banker Tomlinson Associated Brokers #179846 Report a problem | ||
| 1/7/2012 | Listed for sale | $219,000+4.1%$140/sqft |
Source: Coldwell Banker Tomlinson Associated Brokers #179846 Report a problem | ||
| 9/15/2008 | Sold | $210,339$134/sqft |
Source: Public Record Report a problem | ||
Public tax history
| Year | Property taxes | Tax assessment |
|---|---|---|
| 2024 | $3,485 +5.8% | $434,210 +5.4% |
| 2023 | $3,294 +38.3% | $412,130 +23.1% |
| 2022 | $2,381 -19.3% | $334,880 +11% |
| 2021 | $2,950 +7.5% | $301,770 +10.9% |
| 2020 | $2,745 -1.4% | $272,130 +3% |
| 2019 | $2,785 +34.1% | $264,190 +31.6% |
| 2018 | $2,076 -18% | $200,710 |
| 2017 | $2,531 +7.3% | $200,710 |
| 2016 | $2,360 | $200,710 |
| 2015 | $2,360 +1.5% | $200,710 +2.3% |
| 2014 | $2,325 | $196,280 |
| 2013 | $2,325 | $196,280 |
| 2012 | -- | $196,280 +4.7% |
| 2011 | -- | $187,490 |
| 2010 | -- | $187,490 |
| 2009 | -- | $187,490 |
| 2008 | -- | -- |
| 2007 | -- | -- |
Find assessor info on the county website
Neighborhood: 99336
Nearby homes
- $549,3004 bd2 ba2.3k sqft8818 W Bruneau Ave, Kennewick, WA 99336Off Market

- $492,0004 bd2 ba2k sqft8810 W Bruneau Ave, Kennewick, WA 99336Off Market
- $553,7003 bd2 ba-- sqft8804 W Bruneau Ave, Kennewick, WA 99336Off Market
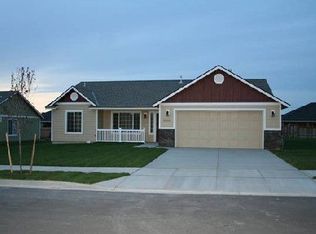
- $429,8003 bd2 ba1.5k sqft8811 W Clearwater Pl, Kennewick, WA 99336Off Market
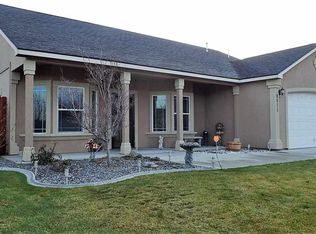
- $536,9004 bd2 ba2.2k sqft8815 W Clearwater Pl, Kennewick, WA 99336Off Market
- $506,7004 bd2 ba1.7k sqft8809 W Clearwater Pl, Kennewick, WA 99336Off Market
- $483,1004 bd2 ba1.9k sqft8806 W Bruneau Ave, Kennewick, WA 99336Off Market
- $524,8004 bd2 ba2.2k sqft8815 W Bruneau Ave, Kennewick, WA 99336Off Market
Nearby schools
GreatSchools rating
- 5/10Sunset View Elementary SchoolGrades: K-5Distance: 0.5 mi
- 6/10Desert Hills Middle SchoolGrades: 6-8Distance: 1.3 mi
- 7/10Kamiakin High SchoolGrades: 9-12Distance: 2.5 mi
Schools provided by the listing agent
- District: Kennewick
Source: PACMLS. This data may not be complete. We recommend contacting the local school district to confirm school assignments for this home.


Get pre-qualified for a loan
At Zillow Home Loans, we can pre-qualify you in as little as 5 minutes with no impact to your credit score.An equal housing lender. NMLS #10287.
Sell for more on Zillow
Get a Zillow Showcase℠ listing at no additional cost and you could sell for .
$447,900
2% more
+$8,958
With Zillow Showcase(estimated)
$456,858
- Washington
- Benton County
- Kennewick
- 99336
- 8814 W Bruneau Ave
Nearby cities
Nearby zip codes
Other Kennewick Topics
