Skip main navigation
Sold for $700,000
  • $700,000

    8814 Woodland Dr, Silver Spring, MD 20910

    4beds
    1,602sqft
    Townhouse
    Built in 1984
    2,880 Square Feet Lot
    $772,800 Zestimate®
    $437/sqft
    $3,356 Estimated rent

    Home value

    $772,800

    $734,000 - $811,000

    $3,356/mo

    Zestimate® history
    Loading
    Loading...

    Owner options

    List your home for rent

    $3,356/mo

    Rent Zestimate®

    Find your next renter with Zillow Rental Manager. Plus, with online applications, you can quickly screen prospective tenants – for free.

    Learn more

    $3,356/mo

    Rent Zestimate®

    Refinance and save

    $4,589/mo

    Est. payment

    Refinancing to a lower rate could help reduce your monthly payments and save thousands over the life of the loan.

    See today's rates

    $4,589/mo

    Est. payment

    Explore your selling options

    Work with a Zillow partner agent

    Leverage their expertise and Zillow's premium Showcase listings to get your home seen by more buyers.

    Get started

    List with your own agent

    Get your home in front of millions of buyers by listing it on Zillow.

    Learn how to do it

    Sell it yourself

    Take full control of how buyers see your home on Zillow by listing For Sale by Owner (FSBO).

    List your home

    What's special

    Wood-burning fireplaceFarmhouse sinkAmple spaceFantastic spaceWalk-in closetBrick-walled courtyardSeparate shower
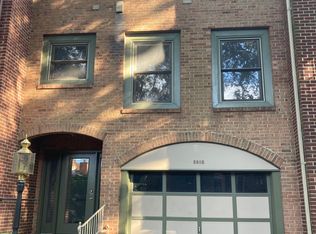
    Welcome to this stunning three-story end unit brick garage townhome! With its prime location, desirable features, and ample space, this property offers a truly exceptional living experience. Step inside and be greeted by a spacious and inviting atmosphere. The main level boasts a step-down living room adorned with a wood-burning fireplace, perfect for cozy evenings with loved ones. The gourmet kitchen is a chef's dream, featuring new stainless appliances, sleek granite countertops, a farmhouse sink, and plenty of storage space for all your culinary needs. Upstairs, you'll find three bedrooms, including a luxurious primary bedroom suite. This retreat offers a walk-in closet and an en-suite bath complete with a relaxing Jacuzzi tub and a separate shower, ensuring your personal oasis. The lower level of this home offers a side door for even more convenience and versatility. The step-down recreation room offers a fantastic space for entertainment and relaxation. Open the door to the brick-walled courtyard, where you can enjoy outdoor activities, host gatherings, or simply unwind in a private setting. the Metro, MARC, Woodside Urban Park, and The Silver Theater are all just a short walk away.

    Zillow last checked:

    Listing updated:

    Listed by:

    Pat Mayo 301-461-7045,

    RE/MAX Realty Centre, Inc.

    Bought with:

    Ryan Hehman, 677576

    Compass

    Source: Bright MLS,MLS#: MDMC2095154MLS Logo

    Facts & features

    Interior

    Bedrooms & bathrooms
    • Bedrooms: 4
    • Bathrooms: 4
    • Full bathrooms: 3
    • 1/2 bathrooms: 1
    • Main level bathrooms: 1
    Basement
    • Area: 801
    Heating
    • Heat Pump, Electric
    Cooling
    • Central Air, Electric
    Appliances
    • Included: Electric Water Heater
    Features
    • Flooring: Hardwood, Ceramic Tile
    • Basement: Finished,Garage Access,Walk-Out Access,Rear Entrance,Front Entrance,Connecting Stairway
    • Number of fireplaces: 1
    Interior area
    • Total structure area: 2,403
    • Total interior livable area: 1,602 sqft
    • Finished area above ground: 1,602
    • Finished area below ground: 0

    Property

    Parking
    • Total spaces: 1
    • Parking features: Garage Faces Front, Attached, Driveway
    • Attached garage spaces: 1
    • Has uncovered spaces: Yes
    Accessibility
    • Accessibility features: None
    Features
    • Levels: Three
    • Stories: 3
    • Patio & porch: Patio, Deck
    • Exterior features: Sidewalks
    • Pool features: None
    Lot
    • Size: 2,880 sqft
    Details
    • Additional structures: Above Grade, Below Grade
    • Parcel number: 161302441104
    • Zoning: RT12.
    • Special conditions: Standard

    Construction

    Type & style
    • Home type: Townhouse
    • Architectural style: Colonial
    • Property subtype: Townhouse
    Materials
    • Brick
    • Foundation: Brick/Mortar
    • Roof: Asphalt
    Condition
    • Excellent
    • New construction: No
    • Year built: 1984

    Utilities & green energy

    • Sewer: Public Sewer
    • Water: Public

    Community & neighborhood

    Location
    • Region: Silver Spring
    • Subdivision: Woodside Park

    HOA & financial

    HOA
    • Has HOA: Yes
    • HOA fee: $375 quarterly

    Other

    Other facts
    • Listing agreement: Exclusive Right To Sell
    • Ownership: Fee Simple

    Price history

    DateEventPrice
    7/14/2023Sold$700,000-3.4%$437/sqft
    Source: Bright MLS #MDMC2095154 Report a problem
    7/11/2023Pending sale$725,000$453/sqft
    Source: Bright MLS #MDMC2095154 Report a problem
    6/28/2023Contingent$725,000$453/sqft
    Source: Bright MLS #MDMC2095154 Report a problem
    6/15/2023Listed for sale$725,000+20.8%$453/sqft
    Source: Bright MLS #MDMC2095154 Report a problem
    1/26/2022Listing removed--
    Source: Zillow Rental Network Premium Report a problem
    11/16/2021Price change$3,100-6.1%$2/sqft
    Source: Zillow Rental Network Premium Report a problem
    11/8/2021Listed for rent$3,300+13.8%$2/sqft
    Source: Zillow Rental Network Premium Report a problem
    2/5/2015Listing removed$2,900$2/sqft
    Source: Keller Associates Inc Report a problem
    12/12/2014Listed for rent$2,900$2/sqft
    Source: Keller Associates Inc Report a problem
    11/7/2014Listing removed$600,000$375/sqft
    Source: Visual Tour #MC8442905 Report a problem
    10/5/2014Price change$600,000-2.4%$375/sqft
    Source: Visual Tour #MC8442905 Report a problem
    9/1/2014Price change$615,000+0.8%$384/sqft
    Source: Visual Tour #MC8442905 Report a problem
    8/31/2014Price change$610,000+48.8%$381/sqft
    Source: Visual Tour #MC8442905 Report a problem
    8/29/2014Listed for sale$410,000$256/sqft
    Source: Visual Tour #MC8442905 Report a problem

    Public tax history

    YearProperty taxesTax assessment
    2025$7,763 -0.8%$680,100 +0.1%
    2024$7,824 +7%$679,600 +7%
    2023$7,315 +12.3%$634,867 +7.6%
    2022$6,512 +8.3%$590,133 +8.2%
    2021$6,013 +0.9%$545,400 +1%
    2020$5,960 +2%$540,233 +1.9%
    2019$5,843 -0.2%$529,900
    2018$5,854 +0.1%$529,900 +3%
    2017$5,850 +16.3%$514,700 +3%
    2016$5,028 $499,500 +3.1%
    2015$5,028 $484,300
    2014$5,028 $484,300
    2013-- $484,300 -5.3%
    2012-- $511,600
    2011-- $511,600
    2010-- $511,600 -13.9%
    2009-- $594,480 +12.8%
    2008-- $527,210 +14.6%
    2007-- $459,940 +17.1%
    2006-- $392,670 +17.4%
    2005-- $334,516 +21%
    2004-- $276,363 +26.7%
    2003-- $218,210 +1.3%
    2002-- $215,420
    2001-- $215,420

    Find assessor info on the county website

    Neighborhood: Woodside Park

    Nearby schools

    GreatSchools rating
    Schools provided by the listing agent
    • District: Montgomery County Public Schools

    Source: Bright MLS. This data may not be complete. We recommend contacting the local school district to confirm school assignments for this home.

    Get a cash offer in 3 minutes
    Find out how much your home could sell for in as little as 3 minutes with a no-obligation cash offer.
    Estimated market value
    $772,800
    Get a cash offer in 3 minutes
    Find out how much your home could sell for in as little as 3 minutes with a no-obligation cash offer.
    Estimated market value
    $772,800