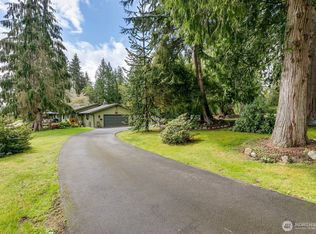
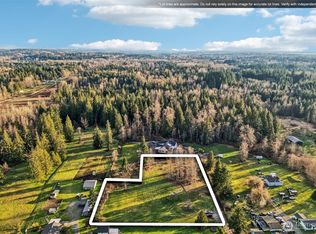
Rare opportunity to own this incredible rambler on 4.55 level, usable acres with a permitted ADU and exceptional outbuildings! The main home offers 3 bedrooms, 2.5 baths, an open-concept floor plan with soaring cathedral ceilings, and a spacious kitchen featuring granite countertops, stainless steel appliances, and a refrigerator that stays. The oversized primary suite includes a luxurious 5-piece bath, creating the perfect private retreat. Recent updates include a new roof, fresh interior paint, and new flooring, making this home move-in ready. The permitted 1,108-square-foot ADU features 1 bedroom, 1 bath, a full kitchen, and its own garage—ideal for multigenerational living, guests, or rental income. Additional amenities include a 23’ x 23’ workout room or office, an attached two-car garage, a 26’ x 16’ covered RV/trailer parking area, and a 16’ x 20’ shop with additional space for lawn equipment. Enjoy the privacy of 4.55 level acres, approximately half fenced, with an in-ground swimming pool and endless opportunities for recreation, hobbies, animals, or simply enjoying the peaceful surroundings. A truly one-of-a-kind property offering space, flexibility, and country living just minutes from city conveniences.
Sold
Listed by: Task Properties Inc. • Tim Posey
Bought with: John L. Scott Snohomish
$1,274,950
8815 131st Avenue NE, Lake Stevens, WA 98258
4beds
3,248sqft
Single Family Residence
Built in 2003
4.55 Acres Lot
$1,273,800 Zestimate®
$393/sqft
$4,522 Estimated rent
Home value
$1,273,800
$1.20M - $1.35M
$4,522/mo
Zestimate® history
Owner options
List your home for rent
$4,522/mo
Rent Zestimate®
Find your next renter with Zillow Rental Manager. Plus, with online applications, you can quickly screen prospective tenants – for free.
$4,522/mo
Rent Zestimate®
Refinance and save
$7,683/mo
Est. payment
Refinancing to a lower rate could help reduce your monthly payments and save thousands over the life of the loan.
$7,683/mo
Est. payment
Explore your selling options
Work with a Zillow partner agent
Leverage their expertise and Zillow's premium Showcase listings to get your home seen by more buyers.
Get startedList with your own agent
Get your home in front of millions of buyers by listing it on Zillow.
Learn how to do itSell it yourself
Take full control of how buyers see your home on Zillow by listing For Sale by Owner (FSBO).
List your homeWhat's special
Zillow last checked:
Listing updated:
Listed by:
Tim Posey,
Task Properties Inc.
Bought with:
Hayley Ford, 99894
John L. Scott Snohomish
Source: NWMLS as distributed by MLS GRID,MLS#: 2542226
Facts & features
Interior
Bedrooms & bathrooms
- Bedrooms: 4
- Bathrooms: 4
- Full bathrooms: 3
- 1/2 bathrooms: 1
- Main level bathrooms: 4
- Main level bedrooms: 4
Primary bedroom
- Level: Main
Bedroom
- Level: Main
Bedroom
- Level: Main
Bedroom
- Level: Main
Bathroom full
- Level: Main
Bathroom full
- Level: Main
Bathroom full
- Level: Main
Other
- Level: Main
Other
- Level: Main
Bonus room
- Level: Main
Den office
- Level: Main
Dining room
- Level: Main
Entry hall
- Level: Main
Family room
- Level: Main
Kitchen with eating space
- Level: Main
Living room
- Level: Main
Rec room
- Level: Main
Utility room
- Level: Main
Heating
- Fireplace, Forced Air, Electric, Propane
Cooling
- None
Appliances
- Included: Dishwasher, Dryer, Microwave, Refrigerator, Stove(s)/Range(s), Washer, Dishwasher(s), Dryer(s), Microwave(s), Refrigerator(s), Washer(s), Water Heater: Gas, Water Heater Location: Laundry Room
Features
- Bath Off Primary, Ceiling Fan(s), Dining Room, Pantry
- Flooring: Ceramic Tile, Granite, Laminate, Carpet
- Doors: French Doors
- Windows: Dbl Pane/Storm Window, Skylight(s)
- Basement: None
- Number of fireplaces: 1
- Fireplace features: Main Level: 1, Fireplace
Interior area
- Total structure area: 3,248
- Total interior livable area: 3,248 sqft
Property
Parking
- Total spaces: 3
- Parking features: Detached Carport, Attached Garage, Detached Garage, RV Parking
- Has attached garage: Yes
- Has carport: Yes
- Covered spaces: 3
Features
- Levels: One
- Stories: 1
- Entry location: Main
- Patio & porch: Second Kitchen, Bath Off Primary, Ceiling Fan(s), Dbl Pane/Storm Window, Dining Room, Fireplace, French Doors, Hot Tub/Spa, Pantry, Skylight(s), Vaulted Ceiling(s), Walk-In Closet(s), Water Heater
- Pool features: In Ground, In-Ground
- Has spa: Yes
- Spa features: Indoor
- Has view: Yes
- View description: Territorial
Lot
- Size: 4.55 Acres
- Features: Paved, Cable TV, Deck, Fenced-Partially, High Speed Internet, Outbuildings, Propane, RV Parking, Shop
- Topography: Level
- Residential vegetation: Garden Space
Details
- Parcel number: 30062100201500
- Zoning description: Jurisdiction: County
- Special conditions: Standard
Construction
Type & style
- Home type: SingleFamily
- Architectural style: 1 Story
- Property subtype: Single Family Residence
Materials
- Cement Planked, Cement Plank
- Foundation: Poured Concrete
- Roof: Composition
Condition
- Very Good
- Year built: 2003
- Major remodel year: 2003
Utilities & green energy
- Electric: Company: PUD
- Sewer: Septic Tank, Company: Septic
- Water: Individual Well, Company: Well
- Utilities for property: Xfinity, Xfinity
Community & HOA
Community
- Subdivision: Getchell
Location
- Region: Lake Stevens
Financial & listing details
- Price per square foot: $393/sqft
- Tax assessed value: $954,900
- Annual tax amount: $7,311
- Date on market: 7/9/2026
- Cumulative days on market: 13 days
- Listing terms: Conventional,FHA
- Inclusions: Dishwasher(s), Dryer(s), Microwave(s), Refrigerator(s), Stove(s)/Range(s), Washer(s)
Price history
| Date | Event | Price |
|---|---|---|
| 7/15/2026 | Sold | $1,274,950-1.9%$393/sqft |
Source:  NWMLS as distributed by MLS GRID #2542226 Report a problem NWMLS as distributed by MLS GRID #2542226 Report a problem | ||
| 6/26/2026 | Pending sale | $1,299,950$400/sqft |
Source: NWMLS as distributed by MLS GRID #2542226 Report a problem | ||
| 6/18/2026 | Listed for sale | $1,299,950$400/sqft |
Source: NWMLS as distributed by MLS GRID #2542226 Report a problem | ||
Public tax history
| Year | Property taxes | Tax assessment |
|---|---|---|
| 2024 | $7,903 +9% | $954,900 +3.2% |
| 2023 | $7,247 +28.4% | $925,000 -4.3% |
| 2022 | $5,645 -28% | $966,400 +24.5% |
| 2021 | $7,845 +2.8% | $776,300 +11.1% |
| 2020 | $7,633 +5.3% | $698,500 +7.1% |
| 2019 | $7,249 | $652,300 +3.3% |
| 2018 | -- | $631,700 +21.7% |
| 2017 | $6,996 +13.4% | $519,000 +2.9% |
| 2016 | $6,170 | $504,500 +11.3% |
| 2015 | $6,170 +9.9% | $453,400 +13.2% |
| 2013 | $5,614 | $400,500 |
| 2012 | -- | -- |
| 2011 | -- | -- |
| 2010 | -- | -- |
| 2009 | -- | -- |
| 2008 | -- | -- |
| 2007 | -- | -- |
Find assessor info on the county website
Neighborhood: 98258
Nearby homes
- $950,0002 bd2 ba1.8k sqft13410 94th St NE, Lake Stevens, WA 98258Sold
- $320,0004.59 Acres13208 84th St NE, Lake Stevens, WA 98258Sold
- $730,0003 bd2 ba2.2k sqft9311 131st Ave NE, Lake Stevens, WA 98258Sold
- $734,2002 bd3 ba1.5k sqft833 148th St SE #48, Mill Creek, WA 98012Off Market
- $320,0004.591 Acres132 Xx 84th St, Lake Stevens, WA 98258Sold
- $730,0003 bd2 ba1.5k sqft13919 84th St NE, Lake Stevens, WA 98258Sold
- $811,1003 bd2 ba1.6k sqft13105 94th St NE, Lake Stevens, WA 98258Off Market
- $925,0003 bd4 ba1.7k sqft12611 84th St NE, Lake stevens, WA 98258Sold
Nearby schools
GreatSchools rating
- 2/10Kellogg Marsh Elementary SchoolGrades: PK-5Distance: 4.3 mi
- 7/10Cedarcrest SchoolGrades: 6-8Distance: 4.3 mi
- 4/10Marysville Getchell High SchoolGrades: 9-12Distance: 3.2 mi
Get a cash offer in 3 minutes
Find out how much your home could sell for in as little as 3 minutes with a no-obligation cash offer.
Estimated market value
$1,273,800
Get a cash offer in 3 minutes
Find out how much your home could sell for in as little as 3 minutes with a no-obligation cash offer.
Estimated market value
$1,273,800
- Washington
- Snohomish County
- Lake Stevens
- 98258
- 8815 131st Avenue NE
Nearby cities
Nearby zip codes
Other Lake Stevens Topics
