Opportunities like this don’t come along often on the Whitefish Chain. Set on 2.43 wooded acres with 163 ft of shoreline on Arrowhead Lake, this property offers the privacy and space you’ve been looking for, with the added benefit of boating access to everything the Whitefish Chain has to offer. A detached workshop and garage adds even more flexibility, with a full apartment above featuring a kitchen, living room, bedroom, and 3/4 bath. Whether you envision guest quarters, a private space for family and friends, a home office, or something entirely different, there’s plenty of room to make it your own. Arrowhead Lake is known for its quiet setting, great fishing, and easy access to the larger Whitefish Chain. You’re also just minutes from Manhattan Beach and Moonlite Bay for dining and lake-town fun, with many of Minnesota’s premier golf courses nearby. The setting is special, and the possibilities are wide open. Bring your ideas and create a property that’s truly your own in one of the Brainerd Lakes Area’s most sought-after destinations.
Coming soon 08/13
$525,000
8815 Arrowhead Ct, Pine River, MN 56474
3beds
1,465sqft
:
Get pre-qualified$3,184/mo
Single Family
Built in 1985
2.43 Acres Lot
$638,700 Zestimate®
$358/sqft
$-- HOA
What's special
- 1 day |
- 476 |
- 37 |
Zillow last checked:
Listing updated:
Listed by:
Meghan Buckley 763-245-0243,
Keller Williams Classic Rlty NW,
Joseph M Buckley 612-703-7285
Source: NorthstarMLS as distributed by MLS GRID,MLS#: 7122932
Facts & features
Interior
Bedrooms & bathrooms
- Bedrooms: 3
- Bathrooms: 3
- 3/4 bathrooms: 3
Bedroom
- Level: Upper
- Area: 100 Square Feet
- Dimensions: 10x10
Bedroom 2
- Level: Upper
- Area: 210 Square Feet
- Dimensions: 15x14
Dining room
- Level: Main
- Area: 143 Square Feet
- Dimensions: 13x11
Kitchen
- Level: Main
- Area: 110 Square Feet
- Dimensions: 11x10
Laundry
- Level: Main
- Area: 40 Square Feet
- Dimensions: 8x5
Living room
- Level: Main
- Area: 306 Square Feet
- Dimensions: 17x18
Office
- Level: Main
- Area: 208 Square Feet
- Dimensions: 13x16
Heating
- Baseboard
Cooling
- Window Unit(s)
Appliances
- Included: Dishwasher, Dryer, Electric Water Heater, Range, Refrigerator, Washer
- Laundry: Laundry Room, Main Level
Features
- Basement: Unfinished,Walk-Out Access
- Has fireplace: No
Interior area
- Total structure area: 2,480
- Total interior livable area: 1,465 sqft
- Finished area above ground: 1,465
- Finished area below ground: 0
Property
Parking
- Total spaces: 3
- Parking features: Detached Garage, Gravel, Multiple Garages
- Garage spaces: 3
- Details: Garage Dimensions (27X25)
Accessibility
- Accessibility features: None
Features
- Levels: Two
- Stories: 2
- Patio & porch: Deck
- Fencing: None
- Has view: Yes
- View description: Lake
- Has water view: Yes
- Water view: Lake
- Waterfront features: Lake Front, Waterfront Elevation(10-15), Lake Bottom(Sand)
- Frontage length: Water Frontage: 163
Lot
- Size: 2.43 Acres
- Dimensions: 151 x 728 x 163 x 685
- Features: Tree Coverage - Heavy
Details
- Additional structures: Workshop, Storage Shed
- Foundation area: 1015
- Parcel number: 92340507
- Zoning description: Residential-Single Family
Construction
Type & style
- Home type: SingleFamily
- Property subtype: Single Family
Materials
- Roof: Asphalt
Condition
- New construction: No
- Year built: 1985
Utilities & green energy
- Gas: Propane
- Sewer: Private Sewer
- Water: Well
Community & HOA
HOA
- Has HOA: No
Location
- Region: Pine River
Financial & listing details
- Price per square foot: $358/sqft
- Tax assessed value: $784,600
- Annual tax amount: $3,052
- Date on market: 8/11/2026
Estimated market value
$638,700
$543,000 - $735,000
$1,672/mo
Price history
Price history is unavailable.
Public tax history
| Year | Property taxes | Tax assessment |
|---|---|---|
| 2025 | $2,511 +11.7% | $784,600 +16.3% |
| 2024 | $2,247 +6.8% | $674,600 +11.9% |
| 2023 | $2,103 -6% | $603,100 +11% |
| 2022 | $2,237 +3.3% | $543,300 +31.9% |
| 2021 | $2,165 +1% | $411,949 +7.4% |
| 2020 | $2,143 +0.8% | $383,718 +9.3% |
| 2017 | $2,126 | $351,127 -0.3% |
| 2016 | $2,126 +7.5% | $352,200 +9.4% |
| 2015 | $1,978 +142.1% | $321,800 +8% |
| 2014 | $817 -50% | $297,900 -13.7% |
| 2012 | $1,636 -1% | $345,200 |
| 2011 | $1,653 +0.9% | $345,200 -11.8% |
| 2010 | $1,638 +13.8% | $391,200 +17.5% |
| 2009 | $1,440 | $332,900 |
Find assessor info on the county website
Monthly payment
Est. payment
Payment breakdown
Explore the cost of this home by adjusting the details. Changes won't be saved.Climate risks
Neighborhood: 56474
Nearby schools
GreatSchools rating
- 4/10Pine River-Backus Elementary SchoolGrades: PK-6Distance: 9 mi
- 5/10Pine River-Backus High SchoolGrades: 7-12Distance: 9.1 mi
- $648,3003.81 acres8827 Arrowhead Ct, Pine River, MN 56474Off Market
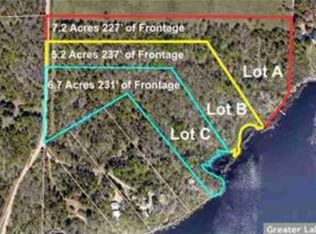
- $--6.7 acresC C Arrowhead Drive Tract, Pine River, MN 56474Off Market
- $821,1002 bd-- ba1.5k sqft39264 Arrowhead Dr, Pine River, MN 56474Off Market
- $--5.2 acresB B Arrowhead Drive Tract, Pine River, MN 56474Off Market
- $327,9001 bd0 ba468 sqft39056 W Arrowhead Dr, Pine River, MN 56474Off Market
- $960,6001 bd3 ba3.3k sqft39050 W Arrowhead Dr, Pine River, MN 56474Off Market
- $728,3001 bd-- ba1.4k sqft39012 W Arrowhead Dr, Pine River, MN 56474Off Market
- $466,8003 bd2 ba924 sqft39381 Arrowhead Dr, Pine River, MN 56474Off Market
A local agent can set up tours, give advice and negotiate with sellers.
Similar homes
- $422,5003 bd1 ba1.5k sqft9598 Ossawinnamakee Rd, Pequot Lakes, MN 56472For Sale

 MLS ID #7121451, Preston Peters, RE/MAX Results - Nisswa. NorthstarMLS as distributed by MLS GRID
 - $534,9003 bd3 ba1.8k sqftTbd Sunny Ln, Breezy Pt, MN 56472For Sale
 MLS ID #7124396, Payton Scott, Woods to Water Real Estate. NorthstarMLS as distributed by MLS GRID
 - $625,0002 bd1 ba1.3k sqft33481 S Upper Hay Dr, Pequot Lakes, MN 56472For Sale
 MLS ID #7125693, Amanda Cline, Central MN Realty LLC. NorthstarMLS as distributed by MLS GRID
 - $549,9003 bd2 ba1.9k sqft7948 Golf Estates Dr, Pequot Lakes, MN 56472For Sale
 MLS ID #7113840, Amanda Lumley, Northland Sotheby's International Realty. NorthstarMLS as distributed by MLS GRID
 - $495,0003 bd2 ba1.9k sqft12384 Sunset Dr, Crosslake, MN 56442For SaleMLS ID #7083712, Kadie Natasha Ellestad, HomeSmart Sapphire Realty. NorthstarMLS as distributed by MLS GRID
- $399,0003 bd2 ba1.4k sqft9364 Ossawinnamakee Rd, Breezy Pt, MN 56472For SaleMLS ID #7110368, Pam Holm, Keller Williams Realty Professionals/Larson Group Real Estate. NorthstarMLS as distributed by MLS GRID
- $--2 bd1 ba2k sqft31910 Green Scene Dr, Breezy Pt, MN 56472AuctionAuction.com 2
- $499,9002 bd2 ba1.6k sqft28669 County Road 4, Pequot Lakes, MN 56472For SaleMLS ID #7090682, Robert Birkeland, Keller Williams Realty Professionals/Larson Group Real Estate. NorthstarMLS as distributed by MLS GRID
- $389,5003 bd2 ba1.7k sqft6673 Indian Trail Ln, Pine River, MN 56474For SaleMLS ID #7118337, Douglas Zaske, Heartland Real Estate. NorthstarMLS as distributed by MLS GRID
- $524,9993 bd1 ba1.5k sqft36516 Tamarack Trl, Crosslake, MN 56442For SaleMLS ID #7118974, Mike O'Connell, Keller Williams Realty Professionals/Larson Group Real Estate. NorthstarMLS as distributed by MLS GRID
- $395,0003 bd1 ba1.7k sqft33006 Big Pine Hollow Rd, Crosslake, MN 56442For SaleMLS ID #7118593, Mike O'Connell, Keller Williams Realty Professionals/Larson Group Real Estate. NorthstarMLS as distributed by MLS GRID
- $499,9004 bd2 ba1.7k sqft8356 Flower Trl, Breezy Point, MN 56472For SaleMLS ID #7116616, Briana Williams, RE/MAX Advantage Plus. NorthstarMLS as distributed by MLS GRID
- $475,0003 bd2 ba2k sqft4303 County Road 29, Nisswa, MN 56468For SaleMLS ID #7116204, Jared Finch, NextHome Horizons. NorthstarMLS as distributed by MLS GRID
- $365,0002 bd1 ba932 sqft302 State 84 NW, Pine River, MN 56474For SaleMLS ID #7121796, Kari Crimmins, North Pointe Realty Advantage. NorthstarMLS as distributed by MLS GRID
- $399,0003 bd2 ba1.3k sqft7779 Scenic Overlook, Pequot Lakes, MN 56472New ConstructionMLS ID #7124004, Laura Pederson, Northland Sotheby's International Realty. NorthstarMLS as distributed by MLS GRID
- $549,0003 bd2 ba1.6k sqft12444 Fawn Lake Rd, Crosslake, MN 56442For SaleMLS ID #7099918, Shanna Perez-Davis, LPT Realty, LLC.. NorthstarMLS as distributed by MLS GRID
- $299,9003 bd1 ba1.6k sqft40049 Red Fox Ln, Fifty Lakes, MN 56448For SaleMLS ID #7116502, Angela Dischinger, Edina Realty, Inc.. NorthstarMLS as distributed by MLS GRID
- $600,0003 bd2 ba1.9k sqft7364 Fairway Ln, Pequot Lakes, MN 56472For SaleMLS ID #7119170, Joseph Enge, Edina Realty, Inc.. NorthstarMLS as distributed by MLS GRID
- $699,9004 bd2 ba1.6k sqft35372 Vacation Dr #21, Pequot Lakes, MN 56472For SaleMLS ID #7068396, Chad Schwendeman, eXp Realty. NorthstarMLS as distributed by MLS GRID
- $699,9004 bd2 ba1.6k sqft35372 Vacation Dr #22, Pequot Lakes, MN 56472For SaleMLS ID #7068395, Chad Schwendeman, eXp Realty. NorthstarMLS as distributed by MLS GRID
