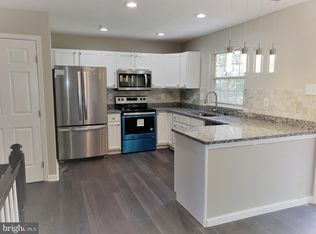
Welcome home to this charming, beautifully updated Colonial end-of-unit townhouse in the serene Wyndemere II community. Built in 1995, this home offers 3 spacious bedrooms, 2.5 bathrooms, and a perfect blend of modern comfort and style. The main level features an airy, open-concept kitchen fully equipped with a granite island, a dedicated pantry, and brand-new stainless-steel appliances (refrigerator and dishwasher). Durable, waterproof luxury vinyl flooring flows seamlessly into the separate dining area and living room. This space includes two large closets that can easily double as a massive extended pantry. From the dining area, step outside onto the rear deck—perfect for entertaining—overlooking a beautiful green backyard enclosed by a 3-year-old privacy fence. Upper-Level offers the bright primary suite boasts a ceiling fan, a generous walk-in closet, and a private full bath featuring a new sink and vanity updates. Two additional bedrooms with excellent natural light share the upper level, which features plush, 2-year-old carpeting. The fully finished basement offers fantastic bonus space for a family room, gym, or home office. This level features matching 2-year-old carpeting, a cozy wood-burning fireplace, and a convenient half bath. Turn-Key Upgrades are the following: Fresh paint throughout the entire home. New Microwave, refrigerator and dishwasher and Toilets. 1-year-old washer and dryer included New Honeywell smart thermostat for energy efficiency Updated electrical outlets throughout.
For sale
$465,000
8815 Ashberry Ct, Laurel, MD 20723
3beds
1,690sqft
Townhouse
Built in 1995
2,250 Square Feet Lot
$438,200 Zestimate®
$275/sqft
$51/mo HOA
What's special
Generous walk-in closetSeparate dining areaGranite islandDedicated pantryBright primary suiteAiry open-concept kitchenUpdated electrical outlets throughout
- 4 days
- 188
- 12
Zillow last checked:
Listing updated:
Listed by:
Claudia Palacios 240-832-2555,
Smart Realty, LLC 3012525515
Source: Bright MLS,MLS#: MDHW2073144
Facts & features
Interior
Bedrooms & bathrooms
- Bedrooms: 3
- Bathrooms: 3
- Full bathrooms: 2
- 1/2 bathrooms: 1
Basement
- Area: 600
Heating
- Heat Pump, Electric
Cooling
- Central Air, Electric
Appliances
- Included: Electric Water Heater
Features
- Basement: Connecting Stairway,Finished
- Number of fireplaces: 1
Interior area
- Total structure area: 1,840
- Total interior livable area: 1,690 sqft
- Finished area above ground: 1,240
- Finished area below ground: 450
Property
Parking
- Total spaces: 2
- Parking features: Parking Lot
Accessibility
- Accessibility features: None
Features
- Levels: Three
- Stories: 3
- Pool features: None
Lot
- Size: 2,250 Square Feet
Details
- Additional structures: Above Grade, Below Grade
- Parcel number: 1406546781
- Zoning: RSC
- Special conditions: Standard
Construction
Type & style
- Home type: Townhouse
- Architectural style: Colonial
- Property subtype: Townhouse
Materials
- Frame
- Foundation: Other
Condition
- New construction: No
- Year built: 1995
Utilities & green energy
- Sewer: Public Sewer
- Water: Public
Community & HOA
Community
- Subdivision: Wyndemere Ii
HOA
- Has HOA: Yes
- HOA fee: $51 monthly
Location
- Region: Laurel
Financial & listing details
- Price per square foot: $275/sqft
- Tax assessed value: $403,000
- Annual tax amount: $6,004
- Date on market: 9/2/2026
- Listing agreement: Exclusive Right To Sell
- Ownership: Fee Simple
Estimated market value
$438,200
$416,000 - $460,000
$2,904/mo
Price history
| Date | Event | Price |
|---|---|---|
| 9/2/2026 | Listed for sale | $465,000+34.8%$275/sqft |
Source:  Bright MLS #MDHW2073144 Report a problem Bright MLS #MDHW2073144 Report a problem | ||
| 1/28/2021 | Sold | $345,000-1.4%$204/sqft |
Source: Public Record Report a problem | ||
| 1/6/2021 | Pending sale | $350,000$207/sqft |
Source:  Bright MLS #MDHW287182 Report a problem Bright MLS #MDHW287182 Report a problem | ||
| 1/6/2021 | Contingent | $350,000$207/sqft |
Source: Bright MLS #MDHW287182 Report a problem | ||
| 11/30/2020 | Pending sale | $350,000$207/sqft |
Source: Market Realty #MDHW287182 Report a problem | ||
| 11/19/2020 | Listed for sale | $350,000+42.9%$207/sqft |
Source: Market Realty #MDHW287182 Report a problem | ||
| 4/11/2013 | Sold | $245,000+2.1%$145/sqft |
Source: Public Record Report a problem | ||
| 10/6/2012 | Listing removed | $240,000$142/sqft |
Source: Keller Williams Realty Centre #HW7915474 Report a problem | ||
| 9/13/2012 | Price change | $240,000+0%$142/sqft |
Source: Keller Williams Realty Centre #HW7915474 Report a problem | ||
| 9/4/2012 | Price change | $239,999-4%$142/sqft |
Source: Keller Williams Realty Centre #HW7915474 Report a problem | ||
| 8/29/2012 | Listed for sale | $249,999+2.1%$148/sqft |
Source: Keller Williams Realty Centre #HW7915474 Report a problem | ||
| 3/20/2011 | Listing removed | $244,900$145/sqft |
Source: Keller Williams Realty Centre #HW7548170 Report a problem | ||
| 3/14/2011 | Price change | $244,900-2%$145/sqft |
Source: Keller Williams Realty Centre #HW7548170 Report a problem | ||
| 3/11/2011 | Listed for sale | $249,999-13.8%$148/sqft |
Source: Keller Williams Realty Centre #HW7548170 Report a problem | ||
| 7/24/2008 | Sold | $290,000+117.2%$172/sqft |
Source: Public Record Report a problem | ||
| 7/28/1995 | Sold | $133,490-24.7%$79/sqft |
Source: Public Record Report a problem | ||
| 4/27/1995 | Sold | $177,160$105/sqft |
Source: Public Record Report a problem | ||
Public tax history
| Year | Property taxes | Tax assessment |
|---|---|---|
| 2025 | $6,004 +54.7% | $383,100 +11.2% |
| 2024 | $3,881 +12.6% | $344,633 +12.6% |
| 2023 | $3,447 +14.4% | $306,167 +14.4% |
| 2022 | $3,014 +2.8% | $267,700 +2.8% |
| 2021 | $2,933 +2.9% | $260,467 +2.9% |
| 2020 | $2,851 +2.9% | $253,233 +2.9% |
| 2019 | $2,770 -6.8% | $246,000 +0.7% |
| 2018 | $2,971 -20% | $244,333 -0.7% |
| 2017 | $3,715 | $246,000 +2.1% |
| 2016 | -- | $241,000 +1.1% |
| 2015 | -- | $238,367 +1.1% |
| 2014 | -- | $235,733 +1.1% |
| 2013 | -- | $233,100 |
| 2012 | -- | $233,100 |
| 2011 | -- | $233,100 -23.7% |
| 2010 | -- | $305,600 +9.5% |
| 2009 | -- | $279,200 +10.4% |
| 2008 | -- | $252,800 +11.7% |
| 2007 | -- | $226,400 +14% |
| 2006 | -- | $198,630 +16.3% |
| 2005 | -- | $170,860 +19.4% |
| 2004 | -- | $143,090 +4.1% |
| 2003 | -- | $137,400 +235.1% |
| 2002 | -- | $41,000 -67.5% |
| 2001 | -- | $126,020 +150% |
| 2000 | -- | $50,400 |
Find assessor info on the county website
Monthly payment
Est. payment
Payment breakdown
Explore the cost of this home by adjusting the details. Changes won't be saved.Climate risks
Neighborhood: 20723
Nearby schools
Schools provided by the listing agent
- District: Howard County Public Schools
Source: Bright MLS. This data may not be complete. We recommend contacting the local school district to confirm school assignments for this home.

Similar homes
- $450,0005 bd4 ba1.8k sqft7142 Lasting Light Way, Columbia, MD 21045For Sale

 MLS ID #MDHW2073376, LEO THEODAT FILS, Bennett Realty Solutions. Bright MLS
 - $425,0003 bd3 ba1.7k sqft9208 Weathervane Pl, Montgomery Village, MD 20886For Sale
 MLS ID #MDMC2254522, Omid Asgari, Spring Hill Real Estate, LLC.. Bright MLS
 - $369,9903 bd3 ba1.1k sqft6925 Scotch Dr, Laurel, MD 20707For Sale
 MLS ID #MDPG2209068, Uchenna Onyewu, URO Realty, LLC. Bright MLS
 - $459,9003 bd3 ba1.8k sqft2607 Kimble Ln, Bowie, MD 20715For Sale
 MLS ID #MDPG2217030, Robert Bishop, United Real Estate Premier. Bright MLS
 - $469,9004 bd4 ba2k sqft10298 Greek Boy Pl, Columbia, MD 21044For SaleMLS ID #MDHW2068508, Thiago Freitas, Samson Properties. Bright MLS
- $339,9004 bd4 ba1.4k sqft11879 Old Columbia Pike #70, Silver Spring, MD 20904For SaleMLS ID #MDMC2254536, Chemine Coleman, Own Real Estate. Bright MLS
- $359,9003 bd2 ba1.4k sqft1187 Convey Hbr, Pasadena, MD 21122For SaleMLS ID #MDAA2153194, Cathie Watson - Bye, RE/MAX Executive. Bright MLS
- $442,0004 bd4 ba2k sqft12119 Sutton Ln, Bowie, MD 20720For SaleMLS ID #MDPG2210482, Minassie Tekalign, Tek-Align Realty, LLC. Bright MLS
- $410,0003 bd3 ba1.5k sqft5927 Grand Banks Rd, Columbia, MD 21044For SaleMLS ID #MDHW2072922, Ling Lui-Zheng, Advantage Realty of Maryland. Bright MLS
- $524,9003 bd4 ba1.4k sqft2621 Telluride Pl, Silver Spring, MD 20906For SaleMLS ID #MDMC2233126, Donald Yee, Long & Foster Real Estate, Inc.. Bright MLS
- $369,9003 bd3 ba1.8k sqft7541 Moraine Dr, Hanover, MD 21076For SaleMLS ID #MDAA2153380, Heidi Heiderman, Samson Properties. Bright MLS
- $499,0003 bd2 ba2.1k sqft1528 Matthews Town Rd, Hanover, MD 21076For SaleMLS ID #MDAA2147280, Vitaly Petrov, Samson Properties. Bright MLS
- $499,9003 bd2 ba1.6k sqft228 Jefferson St NW, Washington, DC 20011For SaleMLS ID #DCDC2272360, Sonya Dalton, Keller Williams Preferred Properties. Bright MLS
- $559,9003 bd3 ba1.5k sqft28 Hawaii Ave NE, Washington, DC 20011For SaleMLS ID #DCDC2279472, Mr. Tom S Hennerty, NetRealtyNow.com, LLC. Bright MLS
- $515,0002 bd2 ba1.6k sqft1002 18th St NE, Washington, DC 20002For SaleMLS ID #DCDC2275208, Cynthia Marshall-McFarland, Berkshire Hathaway HomeServices PenFed Realty. Bright MLS
- $475,0004 bd3 ba1.9k sqft600 Castlewood Pl, Upper Marlboro, MD 20774For SaleMLS ID #MDPG2199502, Babatunde Ogundijo, Haypex Realty Services. Bright MLS
- $450,0004 bd2 ba1.4k sqft12502 Killian Ln, Bowie, MD 20715For SaleMLS ID #MDPG2216234, Candis Williamson, Samson Properties. Bright MLS
