Skip main navigation
Sold for $560,000
  • $560,000

    8815 Atwater Loop, Oviedo, FL 32765

    4beds
    2,242sqft
    Single Family Residence
    Built in 2007
    6,006 Square Feet Lot
    $555,900 Zestimate®
    $250/sqft
    $3,096 Estimated rent

    Home value

    $555,900

    $506,000 - $611,000

    $3,096/mo

    Zestimate® history
    Loading
    Loading...

    Owner options

    List your home for rent

    $3,096/mo

    Rent Zestimate®

    Find your next renter with Zillow Rental Manager. Plus, with online applications, you can quickly screen prospective tenants – for free.

    Learn more

    $3,096/mo

    Rent Zestimate®

    Refinance and save

    $3,771/mo

    Est. payment

    Refinancing to a lower rate could help reduce your monthly payments and save thousands over the life of the loan.

    See today's rates

    $3,771/mo

    Est. payment

    Explore your selling options

    Work with a Zillow partner agent

    Leverage their expertise and Zillow's premium Showcase listings to get your home seen by more buyers.

    Get started

    List with your own agent

    Get your home in front of millions of buyers by listing it on Zillow.

    Learn how to do it

    Sell it yourself

    Take full control of how buyers see your home on Zillow by listing For Sale by Owner (FSBO).

    List your home

    What's special

    Generous bonus loftWarm wood-like laminateGleaming granite countertopsInviting open floor planLuxurious soaking tubSpacious kitchenWalk-in shower
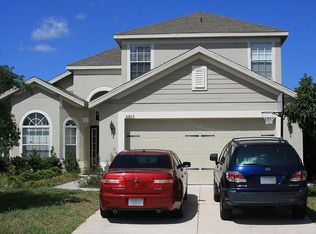
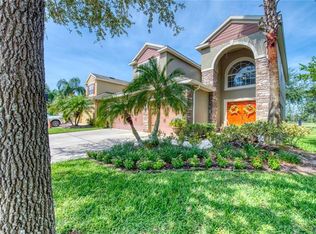
    Welcome to 8815 Atwater Loop in beautiful Oviedo, Florida—where comfort, style, and modern upgrades come together in this stunning 4-bedroom, 2.5-bath home offering 2,242 sq. ft. of thoughtfully designed living space. From the moment you step inside, you’ll be greeted by an inviting open floor plan filled with natural light, elegant tile and wood floors on the first level, and warm wood-like laminate throughout the second floor. The spacious kitchen is a true showpiece, featuring gleaming granite countertops, stainless steel appliances, and custom shelving in the pantry for enhanced organization—perfect for both everyday meals and entertaining. The first-floor primary suite provides a peaceful retreat with serene pond views, a luxurious soaking tub, walk-in shower, dual vanities, and custom closet doors that add a touch of sophistication. Upstairs, you’ll find a generous bonus loft ideal for a media room, play area, or home office, along with three additional bedrooms that offer plenty of space for family or guests. Every detail has been carefully considered, from the custom barn door in the powder room to custom shelving in the laundry room that maximizes functionality and style. Step outside to relax on your back patio while enjoying the tranquil pond view, or take advantage of the community’s amenities, including a sparkling pool, clubhouse, and two playgrounds. Additional highlights include a 240V outlet in the garage (perfect for EV charging), a new roof (2021), HVAC system (2020), and updated light fixtures and ceiling fans throughout. Conveniently located near major highways, Publix, top-rated restaurants, Winter Park, and UCF—and zoned for Oviedo’s highly acclaimed A-rated schools—this exceptional home perfectly blends elegance, comfort, and the best of Florida living.

    Zillow last checked:

    Listing updated:

    Listing Provided by:

    Chris Creegan 407-622-1111,

    CREEGAN GROUP 407-622-1111,

    Jessica Gallant 407-716-4889,

    CREEGAN GROUP

    Bought with:

    Chao Bing Jiang, 3497553

    JOYSTAR REALTY GROUP

    Source: Stellar MLS,MLS#: O6351215MLS LogoOriginating MLS: Orlando Regional

    Facts & features

    Interior

    Bedrooms & bathrooms
    • Bedrooms: 4
    • Bathrooms: 3
    • Full bathrooms: 2
    • 1/2 bathrooms: 1
    Primary bedroom
    • Features: Walk-In Closet(s)
    • Level: First
    • Area: 286 Square Feet
    • Dimensions: 13x22
    Bedroom 1
    • Features: Built-in Closet
    • Level: Second
    • Area: 143 Square Feet
    • Dimensions: 13x11
    Bedroom 2
    • Features: Built-in Closet
    • Level: Second
    • Area: 195 Square Feet
    • Dimensions: 13x15
    Bedroom 3
    • Features: Built-in Closet
    • Level: Second
    • Area: 130 Square Feet
    • Dimensions: 10x13
    Primary bathroom
    • Level: First
    • Area: 90 Square Feet
    • Dimensions: 10x9
    Bathroom 2
    • Level: Second
    • Area: 50 Square Feet
    • Dimensions: 10x5
    Bathroom 3
    • Level: First
    • Area: 18 Square Feet
    • Dimensions: 6x3
    Family room
    • Level: First
    • Area: 182 Square Feet
    • Dimensions: 13x14
    Great room
    • Level: First
    • Area: 230 Square Feet
    • Dimensions: 10x23
    Kitchen
    • Level: First
    • Area: 144 Square Feet
    • Dimensions: 12x12
    Loft
    • Level: Second
    • Area: 196 Square Feet
    • Dimensions: 14x14
    Heating
    • Electric
    Cooling
    • Central Air
    Appliances
    • Included: Oven, Cooktop, Dishwasher, Disposal, Electric Water Heater, Microwave, Refrigerator
    • Laundry: Inside, Laundry Room
    Features
    • Ceiling Fan(s), Eating Space In Kitchen, High Ceilings, Kitchen/Family Room Combo, Split Bedroom, Thermostat, Vaulted Ceiling(s)
    • Flooring: Ceramic Tile, Hardwood
    • Windows: Blinds, Shades
    • Has fireplace: No
    Interior area
    • Total structure area: 2,797
    • Total interior livable area: 2,242 sqft

    Property

    Parking
    • Total spaces: 2
    • Parking features: Electric Vehicle Charging Station(s)
    • Attached garage spaces: 2
    Features
    • Levels: Two
    • Stories: 2
    • Patio & porch: Rear Porch, Screened
    • Exterior features: Irrigation System, Rain Gutters, Sprinkler Metered
    • Has view: Yes
    • View description: Water, Pond
    • Has water view: Yes
    • Water view: Water,Pond
    • Waterfront features: Pond
    Lot
    • Size: 6,006 sqft
    • Features: Sidewalk
    Details
    • Parcel number: 3621305SK00001160
    • Zoning: PUD
    • Special conditions: None

    Construction

    Type & style
    • Home type: SingleFamily
    • Architectural style: Traditional
    • Property subtype: Single Family Residence
    Materials
    • Block, Stucco, Wood Frame
    • Foundation: Slab
    • Roof: Shingle
    Condition
    • Completed
    • New construction: No
    • Year built: 2007

    Utilities & green energy

    • Sewer: Public Sewer
    • Water: Public
    • Utilities for property: Electricity Connected, Public, Sewer Connected, Sprinkler Meter, Water Connected

    Community & neighborhood

    Community
    • Community features: Clubhouse, Playground, Pool, Sidewalks
    Location
    • Region: Oviedo
    • Subdivision: CLIFTON PARK

    HOA & financial

    HOA
    • Has HOA: Yes
    • HOA fee: $84 monthly
    • Amenities included: Playground, Pool
    • Services included: Community Pool, Manager, Pool Maintenance
    • Association name: Clifton Park HOA/Sentry Mgt
    • Association phone: 407-788-6700
    Other fees
    • Pet fee: $0 monthly
    Other financial information
    • Total actual rent: 0

    Other

    Other facts
    • Listing terms: Cash,Conventional,FHA,VA Loan
    • Ownership: Fee Simple
    • Road surface type: Asphalt

    Price history

    DateEventPrice
    3/9/2026Sold$560,000-0.9%$250/sqft
    Source: Stellar MLS #O6351215 Report a problem
    1/24/2026Pending sale$565,000$252/sqft
    Source: Stellar MLS #O6351215 Report a problem
    1/19/2026Price change$565,000-0.7%$252/sqft
    Source: Stellar MLS #O6351215 Report a problem
    1/5/2026Price change$569,000-1%$254/sqft
    Source: Stellar MLS #O6351215 Report a problem
    11/26/2025Price change$575,000-1.7%$256/sqft
    Source: Stellar MLS #O6351215 Report a problem
    11/4/2025Price change$585,000-2.3%$261/sqft
    Source: Stellar MLS #O6351215 Report a problem
    10/23/2025Price change$599,000-2.6%$267/sqft
    Source: Stellar MLS #O6351215 Report a problem
    10/9/2025Listed for sale$615,000+12.8%$274/sqft
    Source: Stellar MLS #O6351215 Report a problem
    8/21/2023Sold$545,000-0.9%$243/sqft
    Source: Stellar MLS #O6115230 Report a problem
    7/31/2023Pending sale$550,000$245/sqft
    Source: Stellar MLS #O6115230 Report a problem
    7/14/2023Price change$550,000-1.8%$245/sqft
    Source: Stellar MLS #O6115230 Report a problem
    6/1/2023Listed for sale$560,000+128.6%$250/sqft
    Source: Stellar MLS #O6115230 Report a problem
    10/29/2010Sold$245,000-42.5%$109/sqft
    Source: Public Record Report a problem
    7/30/2007Sold$426,200$190/sqft
    Source: Stellar MLS #O4799405 Report a problem

    Public tax history

    YearProperty taxesTax assessment
    2025$5,919 +11.1%$451,291 +1.8%
    2024$5,328 +98.4%$443,360 +83.4%
    2023$2,686 +2.8%$241,716 +3%
    2022$2,613 -8%$234,676 +3%
    2021$2,839 +0.9%$227,841 +1.4%
    2020$2,814 +1.1%$224,695 +2.3%
    2019$2,785 $219,643 +1.9%
    2018$2,785 +1.1%$215,548 +2.1%
    2017$2,753 +0.7%$211,115 +1.4%
    2016$2,735 -1.8%$208,220 +1.4%
    2015$2,786 $205,336 +0.8%
    2014$2,786 +2.1%$203,706 -1.8%
    2013$2,729 -2.8%$207,431 -5.8%
    2012$2,806 -4.1%$220,300 -2.5%
    2011$2,926 +20.5%$225,851 +17.5%
    2010$2,427 +3.9%$192,134 +2.7%
    2009$2,335 +3.8%$187,083 +0.1%
    2008$2,250 +153.9%$186,896 +211.5%
    2007$886 +32.7%$60,000 +44.8%
    2006$668 $41,450

    Find assessor info on the county website

    Neighborhood: 32765

    Nearby schools

    GreatSchools rating
    Schools provided by the listing agent
    • Elementary: Eastbrook Elementary
    • Middle: Tuskawilla Middle
    • High: Lake Howell High

    Source: Stellar MLS. This data may not be complete. We recommend contacting the local school district to confirm school assignments for this home.

    Get a cash offer in 3 minutes
    Find out how much your home could sell for in as little as 3 minutes with a no-obligation cash offer.
    Estimated market value
    $555,900
    Get a cash offer in 3 minutes
    Find out how much your home could sell for in as little as 3 minutes with a no-obligation cash offer.
    Estimated market value
    $555,900