Move-in ready home with all the bells and whistles! Follow the winding road though a gorgeous, established neighborhood just off the 9 Mile corridor. The craftsman style home greets you with established landscaping, a covered porch, and extra security features - including exterior cameras and a Ring doorbell system. Inside, you'll find an open concept living and dining space with plenty of sunlight to bring in Florida cheer and high ceilings for a modern look. Tile flooring stretches throughout the space to the kitchen where you'll find a large island with a breakfast bar, granite countertops, and cabinetry all with soft-close doors and drawers. The stainless steel appliances convey, along with the LG Signature washer and dryer in the laundry room that also comes complete with a hanging bar and additional cabinets. Out in the finished garage, there is a split unit for A/C and recessed lights along one side for your gym equipment, hobbies, or man cave. Proceeding down the hallway, you'll find three cozy bedrooms, a programmable thermostat, motion sensor and security system, and a full bath. At the end of the house is the master suite, complete with high ceilings and a spacious en suite. The master bath has a separate soaking tub and shower, dual vanities, granite counter top, a walk-in closet with custom shelves, and plenty of space to get ready for a night out. Last but not least, the backyard is fully fenced with no neighbors directly behind and ready for your dream landscaping or fire pit project. This property has something for everyone on your list!
Sold for $340,000
$340,000
8815 Bellawood Cir, Pensacola, FL 32514
4beds
1,945sqft
Single Family Residence
Built in 2018
9,008 Square Feet Lot
$342,800 Zestimate®
$175/sqft
$2,009 Estimated rent
Home value
$342,800
$305,000 - $384,000
$2,009/mo
Zestimate® history
Owner options
List your home for rent
$2,009/mo
Rent Zestimate®
Find your next renter with Zillow Rental Manager. Plus, with online applications, you can quickly screen prospective tenants – for free.
$2,009/mo
Rent Zestimate®
Refinance and save
$2,539/mo
Est. payment
Refinancing to a lower rate could help reduce your monthly payments and save thousands over the life of the loan.
$2,539/mo
Est. payment
Explore your selling options
Work with a Zillow partner agent
Leverage their expertise and Zillow's premium Showcase listings to get your home seen by more buyers.
Get startedList with your own agent
Get your home in front of millions of buyers by listing it on Zillow.
Learn how to do itSell it yourself
Take full control of how buyers see your home on Zillow by listing For Sale by Owner (FSBO).
List your homeWhat's special
Zillow last checked:
Listing updated:
Listed by:
Nikkita Kent 850-377-7116,
Better Homes And Gardens Real Estate Main Street Properties,
Rebecca Wagner 850-418-2145,
Better Homes And Gardens Real Estate Main Street Properties
Bought with:
Cinnamon Reed
KELLER WILLIAMS REALTY GULF COAST
Source: PAR,MLS#: 658030
Facts & features
Interior
Bedrooms & bathrooms
- Bedrooms: 4
- Bathrooms: 2
- Full bathrooms: 2
Primary bedroom
- Level: First
- Area: 193.5
- Dimensions: 13.5 x 14.33
Bedroom
- Level: First
- Area: 113.75
- Dimensions: 10.83 x 10.5
Bedroom 1
- Level: First
- Area: 116.38
- Dimensions: 11.08 x 10.5
Bedroom 2
- Level: First
- Area: 116.25
- Dimensions: 11.25 x 10.33
Bathroom
- Level: First
- Area: 50.4
- Dimensions: 10.25 x 4.92
Kitchen
- Level: First
- Area: 168.56
- Dimensions: 21.75 x 7.75
Heating
- Central
Cooling
- Central Air, Ceiling Fan(s)
Appliances
- Included: Electric Water Heater, Dryer, Washer, Built In Microwave, Dishwasher, Disposal, Refrigerator, Self Cleaning Oven, ENERGY STAR Qualified Dishwasher
- Laundry: Inside, W/D Hookups
Features
- Baseboards, Ceiling Fan(s), High Ceilings, High Speed Internet, Recessed Lighting, Smart Thermostat
- Flooring: Tile, Carpet
- Windows: Double Pane Windows, Blinds
- Has basement: No
Interior area
- Total structure area: 1,945
- Total interior livable area: 1,945 sqft
Property
Parking
- Total spaces: 2
- Parking features: 2 Car Garage, Front Entrance, Garage Door Opener, Converted Garage
- Garage spaces: 2
Features
- Levels: One
- Stories: 1
- Patio & porch: Covered, Patio, Porch
- Exterior features: Rain Gutters
- Pool features: None
- Fencing: Back Yard,Privacy
Lot
- Size: 9,008 Square Feet
- Features: Central Access, Interior Lot
Details
- Parcel number: 121s302000042002
- Zoning description: County,Res Single
Construction
Type & style
- Home type: SingleFamily
- Architectural style: Craftsman
- Property subtype: Single Family Residence
Materials
- Frame
- Foundation: Slab
- Roof: Shingle,Hip
Condition
- Resale
- New construction: No
- Year built: 2018
Utilities & green energy
- Electric: Circuit Breakers, Copper Wiring
- Sewer: Public Sewer
- Water: Public
- Utilities for property: Cable Available, Underground Utilities
Green energy
- Energy efficient items: Ridge Vent
Community & HOA
Community
- Features: Sidewalks
- Security: Security System, Smoke Detector(s)
- Subdivision: Bellawood
HOA
- Has HOA: Yes
- HOA fee: $300 annually
Location
- Region: Pensacola
Financial & listing details
- Price per square foot: $175/sqft
- Tax assessed value: $322,427
- Annual tax amount: $4,126
- Price range: $340K - $340K
- Date on market: 1/24/2025
- Cumulative days on market: 15 days
Price history
| Date | Event | Price |
|---|---|---|
| 5/9/2025 | Sold | $340,000$175/sqft |
Source:  PAR #658030 Report a problem PAR #658030 Report a problem | ||
| 5/7/2025 | Pending sale | $340,000$175/sqft |
Source: PAR #658030 Report a problem | ||
| 2/8/2025 | Contingent | $340,000$175/sqft |
Source: PAR #658030 Report a problem | ||
| 1/24/2025 | Listed for sale | $340,000+51.2%$175/sqft |
Source: PAR #658030 Report a problem | ||
| 10/16/2023 | Listing removed | -- |
Source: Zillow Rentals Report a problem | ||
| 10/6/2023 | Listed for rent | $1,895$1/sqft |
Source: Zillow Rentals Report a problem | ||
| 4/26/2019 | Sold | $224,900$116/sqft |
Source: PAR #544794 Report a problem | ||
Public tax history
| Year | Property taxes | Tax assessment |
|---|---|---|
| 2024 | $4,126 +4.4% | $322,427 +3.9% |
| 2023 | $3,952 +10.6% | $310,350 +15.3% |
| 2022 | $3,574 +10.9% | $269,214 +23.3% |
| 2021 | $3,222 +11.6% | $218,347 +11% |
| 2020 | $2,888 +0.2% | $196,659 +1.2% |
| 2019 | $2,883 | $194,260 +547.5% |
| 2018 | $2,883 +450% | $30,000 +624.6% |
| 2017 | $524 | $4,140 |
Find assessor info on the county website
Neighborhood: Ensley
Nearby homes
- $313,2003 bd2 ba1.7k sqft8809 Bellawood Cir, Pensacola, FL 32514Off Market
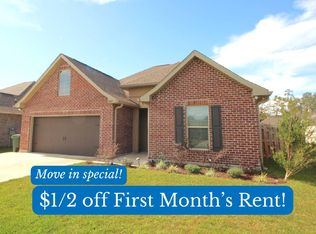
- $314,600-- bd8 ba1.7k sqft8812 Bellawood Cir, Pensacola, FL 32514Off Market
- $380,0004 bd2 ba1.9k sqft8818 Bellawood Cir, Pensacola, FL 32514Off Market
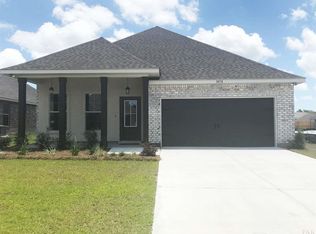
- $340,9003 bd2 ba1.9k sqft8810 Bellawood Cir, Pensacola, FL 32514Off Market

- $317,3003 bd2 ba1.7k sqft315 Topeka Rd, Pensacola, FL 32514Off Market
- $345,0003 bd2 ba1.9k sqft8822 Bellawood Cir, Pensacola, FL 32514Sold
- $311,0003 bd2 ba1.6k sqft8808 Bellawood, Pensacola, FL 32514Off Market
- $320,700-- bd8 ba1.7k sqft311 Topeka Rd, Pensacola, FL 32514Off Market
Nearby schools
GreatSchools rating
- 5/10L. D. Mcarthur Elementary SchoolGrades: PK-5Distance: 1.6 mi
- 4/10Ferry Pass Middle SchoolGrades: 6-8Distance: 3.7 mi
- 2/10Pine Forest High SchoolGrades: 9-12Distance: 3.5 mi
Schools provided by the listing agent
- Elementary: Mcarthur
- Middle: FERRY PASS
- High: Pine Forest
Source: PAR. This data may not be complete. We recommend contacting the local school district to confirm school assignments for this home.


Get pre-qualified for a loan
At Zillow Home Loans, we can pre-qualify you in as little as 5 minutes with no impact to your credit score.An equal housing lender. NMLS #10287.
Sell for more on Zillow
Get a Zillow Showcase℠ listing at no additional cost and you could sell for .
$342,800
2% more
+$6,856
With Zillow Showcase(estimated)
$349,656
- Florida
- Escambia County
- Pensacola
- 32514
- Ensley
- 8815 Bellawood Cir
Nearby cities
Nearby neighborhoods
Nearby zip codes
Other Pensacola Topics
