Step inside this mid-century classic with upgrades littered throughout, including: New HVAC 2018, New Roof 2022, and New Plumbing in 2023 with a 20 year warranty, just to name a few. This home offers the perfect blend of timeless architectural elements with thoughtful updates throughout, that beautifully fuse the old and the new.
The location could not be better for this hidden gem. Just 7 minutes to White Rock Lake or the Dallas Arboretum, 18 minutes to the Dallas Zoo, and only 28 minutes to Dallas Love Field Airport.
Sprawling 100-year-old oak trees reach toward the sky and look like they came straight out of a movie set. The living room, sunroom, and back patio are all connected by pocket doors that slide open, creating a seamless indoor and outdoor feel perfect for those cool fall nights.
Pull up your fire pit and enjoy your favorite drink on the relaxing patio, and invite friends over to watch the big game. The galley kitchen is both timeless and ideal for hosting, and the centerpiece of the living room is a beautiful wood-burning fireplace.
My client absolutely loved this home, it has so much character and charm. Come see it for yourself and you will be glad you did.
Buyer's agent is responsible for verification of all items including but not limited to, square footage, schools, etc.
Sold
Price Unknown
8815 Bretshire Dr, Dallas, TX 75228
3beds
1,945sqft
Single Family Residence
Built in 1961
9,060 Square Feet Lot
$493,900 Zestimate®
$--/sqft
$2,680 Estimated rent
Home value
$493,900
$459,000 - $533,000
$2,680/mo
Zestimate® history
Owner options
List your home for rent
$2,680/mo
Rent Zestimate®
Find your next renter with Zillow Rental Manager. Plus, with online applications, you can quickly screen prospective tenants – for free.
$2,680/mo
Rent Zestimate®
Refinance and save
Refinancing to a lower rate could help reduce your monthly payments and save thousands over the life of the loan.
Explore your selling options
Work with a Zillow partner agent
Leverage their expertise and Zillow's premium Showcase listings to get your home seen by more buyers.
Get startedList with your own agent
Get your home in front of millions of buyers by listing it on Zillow.
Learn how to do itSell it yourself
Take full control of how buyers see your home on Zillow by listing For Sale by Owner (FSBO).
List your homeWhat's special
Wood-burning fireplaceRelaxing patioGalley kitchenTimeless architectural elementsThoughtful updatesPocket doors
Zillow last checked:
Listing updated:
Listed by:
Dustin Ray 0774647 972-771-6970,
Covenant Commercial Real Estate, Inc 469-698-5609
Bought with:
Karen Davis
Dave Perry Miller Real Estate
Source: NTREIS,MLS#: 21079044
Facts & features
Interior
Bedrooms & bathrooms
- Bedrooms: 3
- Bathrooms: 3
- Full bathrooms: 2
- 1/2 bathrooms: 1
Primary bedroom
- Level: First
- Dimensions: 14 x 13
Bedroom
- Level: First
- Dimensions: 15 x 12
Bedroom
- Level: First
- Dimensions: 12 x 11
Breakfast room nook
- Level: First
- Dimensions: 8 x 6
Dining room
- Level: First
- Dimensions: 11 x 10
Kitchen
- Level: First
- Dimensions: 15 x 9
Living room
- Level: First
- Dimensions: 19 x 11
Utility room
- Level: First
- Dimensions: 9 x 6
Heating
- Central, Natural Gas
Cooling
- Central Air
Appliances
- Included: Dishwasher, Electric Oven, Gas Cooktop, Disposal, Microwave
Features
- Cable TV
- Has basement: No
- Number of fireplaces: 1
- Fireplace features: Den
Interior area
- Total interior livable area: 1,945 sqft
Property
Parking
- Total spaces: 4
- Parking features: Garage Faces Rear
- Attached garage spaces: 2
- Carport spaces: 2
- Covered spaces: 4
Features
- Levels: One
- Stories: 1
- Patio & porch: Rear Porch, Enclosed, Glass Enclosed, Covered
- Exterior features: Storage
- Pool features: None
- Fencing: Back Yard,Wood
Lot
- Size: 9,060 Square Feet
Details
- Additional structures: Shed(s), Storage
- Parcel number: 00000727561000000
Construction
Type & style
- Home type: SingleFamily
- Architectural style: Detached
- Property subtype: Single Family Residence
Materials
- Brick
- Foundation: Pillar/Post/Pier
- Roof: Composition
Condition
- Year built: 1961
Utilities & green energy
- Sewer: Public Sewer
- Water: Public
- Utilities for property: Sewer Available, Water Available, Cable Available
Community & HOA
Community
- Subdivision: Eastwood 02
HOA
- Has HOA: No
Location
- Region: Dallas
Financial & listing details
- Tax assessed value: $434,760
- Annual tax amount: $9,717
- Date on market: 10/6/2025
- Cumulative days on market: 120 days
- Listing terms: Cash,Conventional,FHA
Price history
| Date | Event | Price |
|---|---|---|
| 3/18/2026 | Sold | -- |
Source: NTREIS #21079044 Report a problem | ||
| 2/11/2026 | Pending sale | $429,999$221/sqft |
Source: NTREIS #21079044 Report a problem | ||
| 2/6/2026 | Contingent | $429,999$221/sqft |
Source: NTREIS #21079044 Report a problem | ||
| 10/6/2025 | Listed for sale | $429,999-3.4%$221/sqft |
Source: NTREIS #21079044 Report a problem | ||
| 9/2/2025 | Listing removed | $445,000$229/sqft |
Source: NTREIS #20893119 Report a problem | ||
| 4/10/2025 | Listed for sale | $445,000+187.1%$229/sqft |
Source: NTREIS #20893119 Report a problem | ||
| 3/26/2011 | Listing removed | $155,000$80/sqft |
Source: RE/MAX About Dallas Report a problem | ||
| 1/13/2011 | Listed for sale | $155,000$80/sqft |
Source: RE/MAX About Dallas #11527637 Report a problem | ||
Public tax history
| Year | Property taxes | Tax assessment |
|---|---|---|
| 2025 | $9,540 +66.1% | $434,760 |
| 2024 | $5,743 +8.9% | $434,760 +12.9% |
| 2023 | $5,274 -9.1% | $385,000 |
| 2022 | $5,802 +2.1% | $385,000 +43.5% |
| 2021 | $5,684 -2.8% | $268,250 |
| 2020 | $5,845 +8% | $268,250 |
| 2019 | $5,412 +6.4% | $268,250 |
| 2018 | $5,089 +15.8% | $268,250 +14.4% |
| 2017 | $4,394 +10.8% | $234,560 +14.7% |
| 2016 | $3,966 +10.4% | $204,440 +20.9% |
| 2015 | $3,591 | $169,140 +3.8% |
| 2014 | $3,591 | $162,910 |
| 2013 | -- | -- |
| 2012 | -- | -- |
| 2011 | -- | -- |
| 2010 | -- | -- |
| 2009 | -- | -- |
| 2008 | -- | -- |
| 2007 | -- | -- |
| 2005 | -- | -- |
| 2004 | -- | -- |
| 2003 | -- | -- |
| 2002 | -- | -- |
| 2001 | -- | -- |
Find assessor info on the county website
Neighborhood: 75228
Nearby homes
- $--3 bd2 ba1.9k sqft8823 Bretshire Dr, Dallas, TX 75228Sold
- $372,3003 bd2 ba1.6k sqft8807 Bretshire Dr, Dallas, TX 75228Off Market
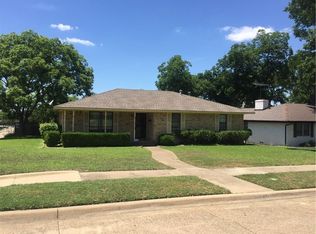
- $--3 bd3 ba2.1k sqft8831 Bretshire Dr, Dallas, TX 75228Sold

- $369,6003 bd2 ba1.7k sqft8816 Bretshire Dr, Dallas, TX 75228Off Market
- $385,1003 bd2 ba1.6k sqft8808 Bretshire Dr, Dallas, TX 75228Off Market
- $365,8003 bd2 ba1.8k sqft8824 Bretshire Dr, Dallas, TX 75228Off Market
- $419,4003 bd2 ba2.2k sqft8839 Bretshire Dr, Dallas, TX 75228Off Market
- $361,8003 bd2 ba1.7k sqft8832 Bretshire Dr, Dallas, TX 75228Off Market
Nearby schools
GreatSchools rating
- 5/10S S Conner Elementary SchoolGrades: PK-5Distance: 0.2 mi
- 3/10Harold Wendell Lang Sr Middle SchoolGrades: 6-8Distance: 0.8 mi
- 3/10Skyline High SchoolGrades: 9-12Distance: 2.1 mi
Schools provided by the listing agent
- Elementary: Conner
- Middle: H.W. Lang
- High: Skyline
- District: Dallas ISD
Source: NTREIS. This data may not be complete. We recommend contacting the local school district to confirm school assignments for this home.
Get a cash offer in 3 minutes
Find out how much your home could sell for in as little as 3 minutes with a no-obligation cash offer.
Estimated market value
$493,900
Get a cash offer in 3 minutes
Find out how much your home could sell for in as little as 3 minutes with a no-obligation cash offer.
Estimated market value
$493,900
- Texas
- Dallas County
- Dallas
- 75228
- 8815 Bretshire Dr
Nearby cities
Nearby neighborhoods
Nearby zip codes
Other Dallas Topics
