One word can describe this 2.6 acre estate complete with guest house: CHARM! Minutes from I-20 (only 35 min from the Atlanta airport) and nearby to lots of shopping and restaurants, the location of this home is excellent! The huge front yard invites you down the driveway where you'll instantly see a multitude of specialty flowers, bushes, shrubs and various gardens that surround the rocking chair front porch. Entering the home, you can't help but feel a sense of peace and tranquility come over you as you notice the open concept, beautifully-renovated living space and kitchen. Covered by high ceilings made of wood cladding and hardwood beams, warm rich tones fill the room with a combination of natural light pouring in from the adjoining veranda and recessed lighting from above. The living area is centered around a beautiful stone fireplace with built-in book shelves, and gas logs. Exquisite LVP flooring spans across the room, leading you to the dining area and kitchen, complete with custom, hand-made shaker cabinets that were saw-milled from hardwoods in nearby Winston by locally-skilled tradesmen. A large island with breakfast bar makes hosting and serving a dream as you can easily work and converse in the very spacious kitchen. All counter tops in the kitchen are quartz and the gas range includes a custom vent hood above. A one-of-a-kind butler's pantry/laundry room with custom bar ware display cabinet show perfectly the level of thought and planning the owners have went to to make every detail of this home unique. The master suite on the main includes a bathroom with soaking tub and separate shower, as well as two walk-in closets. 3 other guest bedrooms occupy the home and each have their own charm and peace about them, as well as a study with built-ins and a half bath with a custom, hand-painted mural. The entire home has storage galore and even more in the open attic which allows easy access to the HVAC systems. Outside the home, you will find a small workshop area off the 3-car carport that is perfect for crafting, an art studio, or a hobby area. The back yard is lush with green grass that kids and pets can enjoy barefooted as they run and run and run with no limit on space. The wrap-around veranda offers ceiling fans with lights for comfortable outdoor living and day or night enjoyment. The woods behind the house are fully-fenced in at the perimeter of the property and have walking trails and a small storage barn on the premises. On the grounds are a variety of heirloom shrubs and flowers, including blueberry bushes, a producing fig tree, and raised-bed gardens with herbs. The guest house is 1380 square feet and offers a unique opportunity to have guests/family stay in or to use as extra income via rental options. It includes a kitchen and living area along with 2 bedrooms and 1 full bath. All in all, this property is a complete gem and with all of the space it offers, it is meant to be experienced with friends, family and loved ones to make memories of a lifetime. Schedule your tour today to come and see how it feels to live in serenity.
Closed
$649,900
8815 Campbellton St, Douglasville, GA 30134
6beds
5,041sqft
Single Family Residence
Built in 1949
2.6 Acres Lot
$-- Zestimate®
$129/sqft
$2,011 Estimated rent
Home value
Not available
Estimated sales range
Not available
$2,011/mo
Zestimate® history
Owner options
List your home for rent
$2,011/mo
Rent Zestimate®
Find your next renter with Zillow Rental Manager. Plus, with online applications, you can quickly screen prospective tenants – for free.
$2,011/mo
Rent Zestimate®
Refinance and save
$3,935/mo
Est. payment
Refinancing to a lower rate could help reduce your monthly payments and save thousands over the life of the loan.
$3,935/mo
Est. payment
Explore your selling options
Work with a Zillow partner agent
Leverage their expertise and Zillow's premium Showcase listings to get your home seen by more buyers.
Get startedList with your own agent
Get your home in front of millions of buyers by listing it on Zillow.
Learn how to do itSell it yourself
Take full control of how buyers see your home on Zillow by listing For Sale by Owner (FSBO).
List your homeWhat's special
Small workshop areaHuge front yardOpen conceptRocking chair front porchCustom hand-made shaker cabinetsExquisite lvp flooringCeiling fans with lights
Zillow last checked:
Listing updated:
Listed by:
Brandon Swafford 770-789-2363,
Flat Rock Realty
Bought with:
Heather Alam, 410122
Unlock Realty Group
Source: GAMLS,MLS#: 10545039
Facts & features
Interior
Bedrooms & bathrooms
- Bedrooms: 6
- Bathrooms: 4
- Full bathrooms: 3
- 1/2 bathrooms: 1
- Main level bathrooms: 3
- Main level bedrooms: 6
Rooms
- Room types: Den, Family Room, Keeping Room, Laundry, Office
Dining room
- Features: Dining Rm/Living Rm Combo
Kitchen
- Features: Breakfast Area, Breakfast Bar, Kitchen Island, Pantry, Solid Surface Counters
Heating
- Forced Air, Natural Gas
Cooling
- Central Air, Electric
Appliances
- Included: Dishwasher, Gas Water Heater, Microwave, Oven, Refrigerator, Stainless Steel Appliance(s)
- Laundry: In Hall
Features
- Beamed Ceilings, Bookcases, Central Vacuum, High Ceilings, Master On Main Level, Separate Shower, Soaking Tub, Tile Bath, Vaulted Ceiling(s), Walk-In Closet(s)
- Flooring: Hardwood, Wood, Tile, Vinyl
- Basement: None
- Attic: Pull Down Stairs
- Number of fireplaces: 2
- Fireplace features: Family Room, Living Room, Other
Interior area
- Total structure area: 5,041
- Total interior livable area: 5,041 sqft
- Finished area above ground: 5,041
- Finished area below ground: 0
Property
Parking
- Total spaces: 3
- Parking features: Attached, Carport, Parking Pad, Side/Rear Entrance, Storage
- Has carport: Yes
- Has uncovered spaces: Yes
Features
- Levels: One
- Stories: 1
- Patio & porch: Patio, Porch
- Exterior features: Veranda
Lot
- Size: 2.6 Acres
- Features: City Lot, Level, Private
- Residential vegetation: Cleared, Grassed, Partially Wooded
Details
- Additional structures: Guest House, Second Residence, Workshop
- Parcel number: 0022015A022
Construction
Type & style
- Home type: SingleFamily
- Architectural style: Brick 4 Side,Ranch
- Property subtype: Single Family Residence
Materials
- Brick
- Roof: Composition
Condition
- Resale
- New construction: No
- Year built: 1949
Utilities & green energy
- Sewer: Public Sewer
- Water: Public
- Utilities for property: Cable Available, Electricity Available, High Speed Internet, Natural Gas Available, Phone Available, Water Available
Community & HOA
Community
- Features: None
- Subdivision: None
HOA
- Has HOA: No
- Services included: None
Location
- Region: Douglasville
Financial & listing details
- Price per square foot: $129/sqft
- Tax assessed value: $55,500
- Annual tax amount: $4,973
- Date on market: 6/16/2025
- Cumulative days on market: 45 days
- Listing agreement: Exclusive Right To Sell
- Electric utility on property: Yes
Price history
| Date | Event | Price |
|---|---|---|
| 8/29/2025 | Sold | $649,900$129/sqft |
Source:  GAMLS #10545039 Report a problem GAMLS #10545039 Report a problem | ||
| 8/1/2025 | Pending sale | $649,900$129/sqft |
Source: GAMLS #10545039 Report a problem | ||
| 7/15/2025 | Price change | $649,900-1.5%$129/sqft |
Source: GAMLS #10545039 Report a problem | ||
| 6/17/2025 | Listed for sale | $660,000+230%$131/sqft |
Source: GAMLS #10545039 Report a problem | ||
| 1/12/2016 | Sold | $200,000-33.1%$40/sqft |
Source: Agent Provided Report a problem | ||
| 5/8/2014 | Listing removed | $299,000$59/sqft |
Source: RE/MAX Unlimited #5144892 Report a problem | ||
| 5/8/2014 | Price change | $299,000-0.3%$59/sqft |
Source: RE/MAX Unlimited #5144892 Report a problem | ||
| 11/20/2013 | Price change | $299,900-7.7%$59/sqft |
Source: RE/MAX Unlimited #7094456 Report a problem | ||
| 10/2/2013 | Price change | $324,900-7.1%$64/sqft |
Source: RE/MAX Unlimited #7094456 Report a problem | ||
| 8/3/2013 | Price change | $349,900-6.7%$69/sqft |
Source: RE/MAX Unlimited #7094456 Report a problem | ||
| 7/10/2013 | Price change | $375,000-5.1%$74/sqft |
Source: RE/MAX Unlimited #7094456 Report a problem | ||
| 6/26/2013 | Price change | $395,000-7.1%$78/sqft |
Source: RE/MAX Unlimited #7094456 Report a problem | ||
| 5/10/2013 | Listed for sale | $425,000$84/sqft |
Source: RE/MAX Unlimited #07094456 Report a problem | ||
Public tax history
| Year | Property taxes | Tax assessment |
|---|---|---|
| 2017 | $878 | $22,200 +3.5% |
| 2016 | -- | $21,440 +3.9% |
| 2015 | -- | $20,640 |
Find assessor info on the county website
Neighborhood: 30134
Nearby homes
- $68,0003 bd3 ba1.8k sqft8833 Campbellton St, Douglasville, GA 30134Off Market
- $519,7003 bd3 ba2.8k sqft8793 Campbellton St, Douglasville, GA 30134Off Market
- $210,3003 bd1 ba1.4k sqft6481 Rose Cir, Douglasville, GA 30134Off Market
- $349,3004 bd2 ba2.2k sqft8820 Campbellton St, Douglasville, GA 30134Off Market
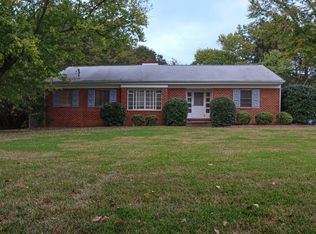
- $211,8001 acre8798 Campbellton St, Douglasville, GA 30134Off Market
- $297,1003 bd2 ba2.7k sqft8849 Campbellton St, Douglasville, GA 30134Off Market
- $269,9003 bd2 ba1.9k sqft8775 Campbellton St, Douglasville, GA 30134Off Market
- $248,9003 bd2 ba1.7k sqft8810 Campbellton St, Douglasville, GA 30134Off Market
Nearby schools
GreatSchools rating
- 4/10Burnett Elementary SchoolGrades: PK-5Distance: 1.1 mi
- 5/10Chestnut Log Middle SchoolGrades: 6-8Distance: 2.6 mi
- 5/10Douglas County High SchoolGrades: 9-12Distance: 0.2 mi
Schools provided by the listing agent
- Elementary: Burnett
- Middle: Chestnut Log
- High: Douglas County
Source: GAMLS. This data may not be complete. We recommend contacting the local school district to confirm school assignments for this home.


Get pre-qualified for a loan
At Zillow Home Loans, we can pre-qualify you in as little as 5 minutes with no impact to your credit score.An equal housing lender. NMLS #10287.
- Georgia
- Douglas County
- Douglasville
- 30134
- 8815 Campbellton St
Nearby cities
Nearby zip codes
Other Douglasville Topics
