LUXURY on a BUDGET!!!!!!! -Come GET It-! This Well-Cared for Home is READY for YOU!!! Want a Pool but NOT the Maintenance - GOTCHA Covered! Want a Playground but NOT the Maintenance - BINGO AGAIN! This conveniently located home is not only Boastful of Spacious Room, Great Features, but ALSO a Community Pool, Playground, Club House, Volleyball Courts, and located ON the Washington Township Walking Trails!! Seller Decorated for FALL; but they don't have to Make you Fall (IN) Love - You just WILL-!!! (3) Large Bedrooms, Walk-In closet & Shower in the Master Bedroom, Laundry ON the Bedroom Level, and Loft COULD BE the 4th BEDROOM!! ((Possibilities are ALIVE in this one!!)) Close Proximity to Shopping, Restaurants, Urgent Cares, Hospital, Parks, and EVERYTHING YOU NEED TO SURVIVE LIFE! (We have YOU Fully Covered!!!) The Living Room is Awaiting MOVIE Night, the Back Patio is Awaiting BBQ Madness, and the Oversized Garage is Awaiting - Heck, Who Knows, its LARGE!!! - We WELCOME YOU Home!!
Sold for $288,000
$288,000
8815 Casper Dr, Waynesboro, PA 17268
3beds
2,360sqft
Townhouse
Built in 2012
5,227 Square Feet Lot
$293,800 Zestimate®
$122/sqft
$2,166 Estimated rent
Home value
$293,800
$261,000 - $329,000
$2,166/mo
Zestimate® history
Owner options
List your home for rent
$2,166/mo
Rent Zestimate®
Find your next renter with Zillow Rental Manager. Plus, with online applications, you can quickly screen prospective tenants – for free.
$2,166/mo
Rent Zestimate®
Refinance and save
$2,133/mo
Est. payment
Refinancing to a lower rate could help reduce your monthly payments and save thousands over the life of the loan.
$2,133/mo
Est. payment
Explore your selling options
Work with a Zillow partner agent
Leverage their expertise and Zillow's premium Showcase listings to get your home seen by more buyers.
Get startedList with your own agent
Get your home in front of millions of buyers by listing it on Zillow.
Learn how to do itSell it yourself
Take full control of how buyers see your home on Zillow by listing For Sale by Owner (FSBO).
List your homeWhat's special
Club houseCommunity poolVolleyball courtsOversized garageWalk-in closetSpacious roomGreat features
Zillow last checked:
Listing updated:
Listed by:
Ashley M Miller 717-404-7048,
CENTURY 21 New Millennium
Bought with:
Linda Barkdoll, 5000103
Ronnie Martin Realty, Inc.
Source: Bright MLS,MLS#: PAFL2029452
Facts & features
Interior
Bedrooms & bathrooms
- Bedrooms: 3
- Bathrooms: 3
- Full bathrooms: 2
- 1/2 bathrooms: 1
- Main level bathrooms: 1
Rooms
- Room types: Living Room, Dining Room, Bedroom 2, Bedroom 3, Kitchen, Foyer, Bedroom 1, Laundry, Loft, Other, Storage Room, Utility Room, Full Bath, Half Bath
Bedroom 1
- Features: Attached Bathroom, Ceiling Fan(s), Crown Molding, Flooring - Carpet, Walk-In Closet(s)
- Level: Upper
- Area: 280 Square Feet
- Dimensions: 20 x 14
Bedroom 2
- Features: Ceiling Fan(s), Flooring - Carpet
- Level: Upper
- Area: 132 Square Feet
- Dimensions: 11 x 12
Bedroom 3
- Features: Ceiling Fan(s), Flooring - Carpet
- Level: Upper
- Area: 156 Square Feet
- Dimensions: 13 x 12
Dining room
- Features: Ceiling Fan(s), Crown Molding, Dining Area, Flooring - Laminate Plank
- Level: Main
- Area: 120 Square Feet
- Dimensions: 12 x 10
Foyer
- Features: Crown Molding, Flooring - Laminate Plank, Recessed Lighting
- Level: Main
- Area: 48 Square Feet
- Dimensions: 8 x 6
Other
- Features: Flooring - Vinyl, Double Sink, Bathroom - Walk-In Shower
- Level: Upper
- Area: 72 Square Feet
- Dimensions: 9 x 8
Other
- Features: Flooring - Vinyl, Bathroom - Tub Shower
- Level: Upper
- Area: 40 Square Feet
- Dimensions: 8 x 5
Half bath
- Features: Flooring - Laminate Plank
- Level: Main
- Area: 25 Square Feet
- Dimensions: 5 x 5
Kitchen
- Features: Flooring - Laminate Plank, Lighting - Pendants, Recessed Lighting, Crown Molding, Countertop(s) - Solid Surface, Double Sink, Kitchen - Country, Eat-in Kitchen
- Level: Main
- Area: 196 Square Feet
- Dimensions: 14 x 14
Laundry
- Features: Flooring - Vinyl
- Level: Upper
- Area: 18 Square Feet
- Dimensions: 6 x 3
Living room
- Features: Ceiling Fan(s), Flooring - Carpet
- Level: Main
- Area: 322 Square Feet
- Dimensions: 23 x 14
Loft
- Features: Flooring - Carpet
- Level: Upper
- Area: 120 Square Feet
- Dimensions: 12 x 10
Other
- Features: Flooring - Concrete
- Level: Main
- Area: 420 Square Feet
- Dimensions: 21 x 20
Storage room
- Features: Walk-In Closet(s)
- Level: Upper
- Area: 110 Square Feet
- Dimensions: 11 x 10
Utility room
- Features: Flooring - Concrete
- Level: Main
- Area: 35 Square Feet
- Dimensions: 7 x 5
Heating
- Heat Pump, Forced Air, Electric
Cooling
- Central Air, Ceiling Fan(s), Electric
Appliances
- Included: Microwave, Dishwasher, Disposal, Exhaust Fan, Ice Maker, Oven/Range - Electric, Refrigerator, Stainless Steel Appliance(s), Water Heater, Electric Water Heater
- Laundry: Hookup, Upper Level, Laundry Room
Features
- Bathroom - Tub Shower, Bathroom - Walk-In Shower, Breakfast Area, Built-in Features, Ceiling Fan(s), Combination Dining/Living, Combination Kitchen/Dining, Combination Kitchen/Living, Crown Molding, Dining Area, Family Room Off Kitchen, Open Floorplan, Floor Plan - Traditional, Formal/Separate Dining Room, Kitchen - Country, Eat-in Kitchen, Pantry, Recessed Lighting, Walk-In Closet(s), Dry Wall, Tray Ceiling(s)
- Flooring: Carpet, Laminate, Vinyl
- Doors: Insulated, Sliding Glass, Storm Door(s)
- Windows: Double Pane Windows, Vinyl Clad
- Has basement: No
- Has fireplace: No
Interior area
- Total structure area: 2,360
- Total interior livable area: 2,360 sqft
- Finished area above ground: 2,360
- Finished area below ground: 0
Property
Parking
- Total spaces: 6
- Parking features: Storage, Garage Faces Front, Garage Door Opener, Inside Entrance, Lighted, Driveway, Private, Attached
- Attached garage spaces: 2
- Uncovered spaces: 4
- Details: Garage Sqft: 420
Accessibility
- Accessibility features: None
Features
- Levels: Two
- Stories: 2
- Patio & porch: Patio, Porch
- Exterior features: Extensive Hardscape, Lighting, Rain Gutters, Play Area
- Pool features: Community
- Has view: Yes
- View description: Garden
Lot
- Size: 5,227 Square Feet
- Features: Front Yard, Poolside, Rear Yard, SideYard(s)
Details
- Additional structures: Above Grade, Below Grade
- Parcel number: 230Q07F158.000000
- Zoning: RESIDENTIAL
- Zoning description: R; Duplex
- Special conditions: Standard
Construction
Type & style
- Home type: Townhouse
- Architectural style: Traditional
- Property subtype: Townhouse
Materials
- Vinyl Siding, Block, Combination, Concrete, Copper Plumbing, CPVC/PVC, Frame, Glass, Masonry, Mixed, Mixed Plumbing, Rock, Stick Built, Stone
- Foundation: Slab
- Roof: Shingle
Condition
- Very Good
- New construction: No
- Year built: 2012
Utilities & green energy
- Electric: 200+ Amp Service
- Sewer: Public Septic
- Water: Public
- Utilities for property: Underground Utilities, Cable Connected, Broadband, Cable, DSL
Community & HOA
Community
- Features: Pool
- Security: Smoke Detector(s)
- Subdivision: Farmspring Estates
HOA
- Has HOA: Yes
- Amenities included: Clubhouse, Common Grounds, Pool, Volleyball Courts, Tot Lots/Playground
- Services included: Common Area Maintenance, Pool(s), Recreation Facility, Road Maintenance, Snow Removal, Other
- HOA fee: $325 annually
- HOA name: FARM SPRING ESTATES
Location
- Region: Waynesboro
- Municipality: WASHINGTON TWP
Financial & listing details
- Price per square foot: $122/sqft
- Tax assessed value: $22,610
- Annual tax amount: $3,036
- Date on market: 8/23/2025
- Listing agreement: Exclusive Right To Sell
- Listing terms: FHA,Conventional,Cash,VA Loan,USDA Loan
- Inclusions: See Items To Convey Document
- Exclusions: See Items To Convey Document
- Ownership: Fee Simple
- Road surface type: Black Top, Paved
Price history
| Date | Event | Price |
|---|---|---|
| 9/26/2025 | Sold | $288,000-0.7%$122/sqft |
Source:  Bright MLS #PAFL2029452 Report a problem Bright MLS #PAFL2029452 Report a problem | ||
| 8/29/2025 | Pending sale | $289,900+0.9%$123/sqft |
Source: Bright MLS #PAFL2029452 Report a problem | ||
| 8/23/2025 | Listed for sale | $287,200+40.1%$122/sqft |
Source: Bright MLS #PAFL2029452 Report a problem | ||
| 12/23/2020 | Sold | $205,000+2.5%$87/sqft |
Source: Agent Provided Report a problem | ||
| 12/15/2020 | Contingent | $200,000$85/sqft |
Source: Bright MLS #PAFL176696 Report a problem | ||
| 11/16/2020 | Pending sale | $200,000$85/sqft |
Source: Mountain View Realty #PAFL176696 Report a problem | ||
| 11/14/2020 | Listed for sale | $200,000+17.6%$85/sqft |
Source: Mountain View Realty #PAFL176696 Report a problem | ||
| 9/12/2016 | Sold | $170,000-9.5%$72/sqft |
Source: Public Record Report a problem | ||
| 7/21/2016 | Pending sale | $187,900$80/sqft |
Source: Ronnie Martin Realty Inc. #FL9676593 Report a problem | ||
| 6/3/2016 | Listed for sale | $187,900+7.4%$80/sqft |
Source: Ronnie Martin Realty Inc. #FL9676593 Report a problem | ||
| 11/16/2012 | Sold | $174,900$74/sqft |
Source: Public Record Report a problem | ||
Public tax history
| Year | Property taxes | Tax assessment |
|---|---|---|
| 2024 | $3,473 +6.2% | $22,610 |
| 2023 | $3,272 +3.1% | $22,610 |
| 2022 | $3,175 +2.9% | $22,610 |
| 2021 | $3,084 +1.6% | $22,610 |
| 2020 | $3,037 +3.5% | $22,610 |
| 2018 | $2,935 +353.1% | $22,610 |
| 2017 | $648 | $22,610 |
| 2016 | $648 +7.3% | $22,610 |
| 2015 | $604 | $22,610 |
| 2014 | $604 | $22,610 |
| 2013 | $604 | $22,610 |
Find assessor info on the county website
Neighborhood: 17268
Nearby homes
- $275,0003 bd3 ba1.9k sqft8827 Casper Dr, Waynesboro, PA 17268Sold

- $284,7003 bd2 ba2k sqft8791 Casper Dr, Waynesboro, PA 17268Off Market
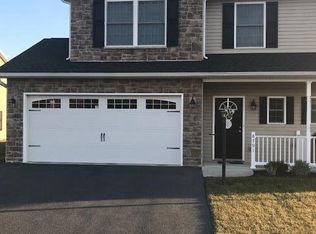
- $305,1003 bd3 ba2k sqft8779 Casper Dr, Waynesboro, PA 17268Off Market
- $291,0003 bd3 ba1.9k sqft8839 Casper Dr, Waynesboro, PA 17268Off Market
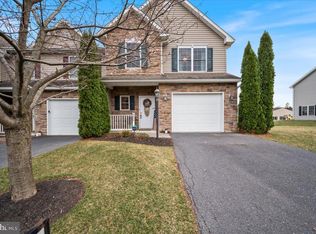
- $4,270-- bd-- ba-- sqft8804 Casper Dr, Waynesboro, PA 17268Off Market
- $288,5002 bd2 ba1.4k sqft11300 Gulf Dr, Waynesboro, PA 17268Sold
- $3,310-- bd-- ba-- sqft8828 Casper Dr, Waynesboro, PA 17268Off Market
- $270,0003 bd3 ba1.9k sqft8851 Casper Dr, Waynesboro, PA 17268Sold
Nearby schools
GreatSchools rating
- 5/10Mowrey Elementary SchoolGrades: K-5Distance: 3.4 mi
- 6/10Waynesboro Area Middle SchoolGrades: 6-8Distance: 1.4 mi
- 5/10Waynesboro Area Senior High SchoolGrades: 9-12Distance: 1.4 mi
Schools provided by the listing agent
- Elementary: Mowrey
- Middle: Waynesboro Area
- High: Waynesboro Area Senior
- District: Waynesboro Area
Source: Bright MLS. This data may not be complete. We recommend contacting the local school district to confirm school assignments for this home.


Get pre-qualified for a loan
At Zillow Home Loans, we can pre-qualify you in as little as 5 minutes with no impact to your credit score.An equal housing lender. NMLS #10287.
- Pennsylvania
- Franklin County
- Waynesboro
- 17268
- 8815 Casper Dr
Nearby cities
Nearby neighborhoods
Nearby zip codes
Other Waynesboro Topics
