Spacious Living, Endless Entertaining! Discover the perfect blend of tranquility and convenience in this stunning home, nestled on one of the subdivision’s largest cul-de-sac lots, backing to serene woods. With easy access to major commuter routes and shopping just 15 minutes away, this home offers the best of both worlds! Step inside to a bright and welcoming main level featuring a comfortable living room, dining area, and a generously sized kitchen with ample storage. Sliding doors lead to a spacious deck overlooking an above-ground pool—perfect for summer gatherings! Plus, enjoy the brand-new upper decking for even more outdoor enjoyment. Upstairs, you'll find three bedrooms plus a versatile bonus room that can be transformed into a fourth bedroom, playroom, or extra living space—tailor it to fit your needs! The walkout basement is an entertainer’s dream, featuring a third full bathroom, dedicated office space, and a finished flex area with a projector, drop-down screen, wet bar, and direct outdoor access. Whether it's movie nights, game days, or hosting friends, this space is ready for it all! Outside, the expansive entertainment area includes an upper deck with new decking boards, additional covered lower deck, and an extended composite deck—offering multiple areas to relax, dine, and entertain. Major updates provide peace of mind, including a new roof (2020), HVAC (2022), and hot water heater (2021). All pool accessories, equipment, and chemicals convey, making this home truly move-in ready. The seller has found their home of choice—now it’s your turn! Don’t miss this incredible opportunity to make this home yours. 📍 Schedule your private tour today!
Sold for $459,600
$459,600
8815 Dundee Dr, Fredericksburg, VA 22408
5beds
2,290sqft
Single Family Residence
Built in 1997
1.05 Acres Lot
$479,000 Zestimate®
$201/sqft
$3,165 Estimated rent
Home value
$479,000
$441,000 - $522,000
$3,165/mo
Zestimate® history
Owner options
List your home for rent
$3,165/mo
Rent Zestimate®
Find your next renter with Zillow Rental Manager. Plus, with online applications, you can quickly screen prospective tenants – for free.
$3,165/mo
Rent Zestimate®
Refinance and save
$2,796/mo
Est. payment
Refinancing to a lower rate could help reduce your monthly payments and save thousands over the life of the loan.
$2,796/mo
Est. payment
Explore your selling options
Work with a Zillow partner agent
Leverage their expertise and Zillow's premium Showcase listings to get your home seen by more buyers.
Get startedList with your own agent
Get your home in front of millions of buyers by listing it on Zillow.
Learn how to do itSell it yourself
Take full control of how buyers see your home on Zillow by listing For Sale by Owner (FSBO).
List your homeWhat's special
Entertainment areaWalkout basementFinished flex areaBacking to serene woodsLargest cul-de-sac lotThree bedroomsGenerously sized kitchen
Zillow last checked:
Listing updated:
Listed by:
Careen Angel 540-222-8708,
Long & Foster Real Estate, Inc.
Bought with:
Kelly Bladen, 0225246513
Berkshire Hathaway HomeServices PenFed Realty
Source: Bright MLS,MLS#: VASP2030048
Facts & features
Interior
Bedrooms & bathrooms
- Bedrooms: 5
- Bathrooms: 4
- Full bathrooms: 3
- 1/2 bathrooms: 1
- Main level bathrooms: 1
Rooms
- Room types: Living Room, Dining Room, Bedroom 5, Kitchen, Laundry, Office, Media Room
Bedroom 5
- Features: Flooring - Carpet
- Level: Lower
Dining room
- Features: Flooring - Carpet
- Level: Main
Kitchen
- Features: Flooring - Vinyl
- Level: Main
Laundry
- Level: Lower
Living room
- Features: Flooring - Carpet
- Level: Main
Media room
- Features: Flooring - Carpet
- Level: Lower
Office
- Level: Lower
Heating
- Heat Pump, Electric
Cooling
- Central Air, Electric
Appliances
- Included: Electric Water Heater
- Laundry: Laundry Room
Features
- Dry Wall
- Basement: Full,Partially Finished,Concrete,Walk-Out Access
- Has fireplace: No
Interior area
- Total structure area: 2,462
- Total interior livable area: 2,290 sqft
- Finished area above ground: 1,740
- Finished area below ground: 550
Property
Parking
- Total spaces: 4
- Parking features: Garage Faces Front, Garage Door Opener, Attached, Driveway
- Attached garage spaces: 2
- Uncovered spaces: 2
Accessibility
- Accessibility features: None
Features
- Levels: Two
- Stories: 2
- Has private pool: Yes
- Pool features: Above Ground, Private
- Fencing: Chain Link,Privacy
- Has view: Yes
- View description: Trees/Woods
Lot
- Size: 1.05 Acres
- Features: Backs to Trees, Cul-De-Sac, Wooded
Details
- Additional structures: Above Grade, Below Grade
- Parcel number: 50A291
- Zoning: RU
- Special conditions: Standard
Construction
Type & style
- Home type: SingleFamily
- Architectural style: Colonial
- Property subtype: Single Family Residence
Materials
- Frame, Vinyl Siding
- Foundation: Concrete Perimeter, Slab
- Roof: Architectural Shingle
Condition
- New construction: No
- Year built: 1997
Utilities & green energy
- Sewer: Public Sewer
- Water: Public
- Utilities for property: Cable Connected, Electricity Available, Phone Available, Cable, Fiber Optic
Community & HOA
Community
- Subdivision: Lancaster Gate
HOA
- Has HOA: Yes
- Amenities included: Common Grounds, Tot Lots/Playground
- Services included: Common Area Maintenance, Management
- HOA fee: $83 quarterly
- HOA name: LANCASTER GATE HOA
Location
- Region: Fredericksburg
Financial & listing details
- Price per square foot: $201/sqft
- Tax assessed value: $381,600
- Annual tax amount: $2,802
- Date on market: 1/31/2025
- Listing agreement: Exclusive Right To Sell
- Listing terms: Cash,Conventional,FHA,VA Loan
- Inclusions: Blinds, Pool Accessories, Pool Deck Furniture And Storage Boxes, Mini Fridge In Basement Flex Room,
- Exclusions: Curtains, Mini Fridge Outside
- Ownership: Fee Simple
Price history
| Date | Event | Price |
|---|---|---|
| 3/20/2025 | Sold | $459,600$201/sqft |
Source:  Bright MLS #VASP2030048 Report a problem Bright MLS #VASP2030048 Report a problem | ||
| 2/4/2025 | Contingent | $459,600$201/sqft |
Source: Bright MLS #VASP2030048 Report a problem | ||
| 1/31/2025 | Listed for sale | $459,600$201/sqft |
Source: Bright MLS #VASP2030048 Report a problem | ||
| 10/10/2024 | Listing removed | $459,600$201/sqft |
Source: Bright MLS #VASP2027504 Report a problem | ||
| 9/2/2024 | Pending sale | $459,600$201/sqft |
Source: Bright MLS #VASP2027504 Report a problem | ||
| 8/31/2024 | Listed for sale | $459,600+247.5%$201/sqft |
Source: Bright MLS #VASP2027504 Report a problem | ||
| 11/24/1997 | Sold | $132,250$58/sqft |
Source: Public Record Report a problem | ||
Public tax history
| Year | Property taxes | Tax assessment |
|---|---|---|
| 2025 | $2,802 | $381,600 |
| 2024 | $2,802 +17% | $381,600 +23% |
| 2023 | $2,395 +4.6% | $310,300 |
| 2022 | $2,289 +4.9% | $310,300 +15.1% |
| 2021 | $2,181 | $269,500 |
| 2020 | $2,181 +6.5% | $269,500 +11.5% |
| 2019 | $2,049 +1.7% | $241,800 |
| 2018 | $2,014 +2.5% | $241,800 +4.6% |
| 2017 | $1,964 | $231,100 |
| 2016 | -- | $231,100 +9.9% |
| 2015 | -- | $210,300 |
| 2014 | -- | $210,300 +12.9% |
| 2013 | -- | $186,200 |
| 2012 | -- | $186,200 -6.2% |
| 2011 | -- | $198,600 |
| 2010 | -- | $198,600 -31.6% |
| 2009 | -- | $290,300 +11.3% |
| 2007 | $1,617 +0.7% | $260,800 +0.7% |
| 2006 | $1,606 +3% | $259,000 +47.8% |
| 2005 | $1,559 +3.5% | $175,200 |
| 2004 | $1,507 +6% | $175,200 +24.4% |
| 2003 | $1,422 | $140,800 |
| 2002 | $1,422 +2.8% | $140,800 +8.9% |
| 2001 | $1,384 | $129,300 |
Find assessor info on the county website
Neighborhood: 22408
Nearby homes
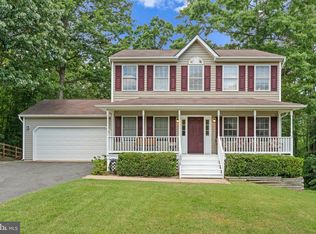
- $403,7003 bd2 ba1.2k sqft8813 Dundee Dr, Fredericksburg, VA 22408Off Market

- $449,9005 bd4 ba2.5k sqft8816 Dundee Dr, Fredericksburg, VA 22408Sold
- $431,5003 bd3 ba1.5k sqft8811 Dundee Dr, Fredericksburg, VA 22408Off Market
- $437,4003 bd3 ba1.6k sqft8809 Dundee Dr, Fredericksburg, VA 22408Off Market

- $522,8004 bd4 ba2.5k sqft8814 Dundee Dr, Fredericksburg, VA 22408Off Market
- $494,5004 bd4 ba1.6k sqft8818 Henly Ct, Fredericksburg, VA 22408Off Market
- $422,4003 bd2 ba1.7k sqft8807 Dundee Dr, Fredericksburg, VA 22408Off Market
- $437,0003 bd2 ba1.6k sqft8812 Dundee Dr, Fredericksburg, VA 22408Off Market
Nearby schools
GreatSchools rating
- 6/10Riverview Elementary SchoolGrades: PK-5Distance: 3.4 mi
- 3/10Thornburg Middle SchoolGrades: 6-8Distance: 3.6 mi
- 3/10Massaponax High SchoolGrades: 9-12Distance: 1.8 mi
Schools provided by the listing agent
- District: Spotsylvania County Public Schools
Source: Bright MLS. This data may not be complete. We recommend contacting the local school district to confirm school assignments for this home.
Get a cash offer in 3 minutes
Find out how much your home could sell for in as little as 3 minutes with a no-obligation cash offer.
Estimated market value
$479,000
Get a cash offer in 3 minutes
Find out how much your home could sell for in as little as 3 minutes with a no-obligation cash offer.
Estimated market value
$479,000
- Virginia
- Spotsylvania County
- Fredericksburg
- 22408
- 8815 Dundee Dr
Nearby cities
Nearby neighborhoods
Nearby zip codes
Other Fredericksburg Topics
