Functional and fun well maintained 5 bedroom mid-century home in the heart of Bloomington with easy to care for amenities. Located in a safe and quiet neighborhood with Artisan landscaping designed for entertaining a few or fifty. Come and see what life would be like living in a home that is cozy and warm and cool and relaxing.
- Updated Kitchen
- Original Abalone bathroom countertop
- New Windows
- Central Air
- Approved Egress Windows
- Natural Gas Fireplace
- Finished Laundry Room
- New Roof
- New insulation
- Maintenance Free Concrete Driveway
- 2 Plus Attached Garage
-New Insulated Garage Door and Smart Opener
-Security Lighting and Ring Doorbell
-Ecobee Smart Thermostat
- Oversized Lot
- Custom Built Out Building With Porch
- Fully Fenced Back Yard
- Large gate to back yard could accommodate for boat/RV storage.
- Fire Pit
- Hot Tub
- Water Feature
- Decks
- Patio
- Mini beach
- Custom White Linen Drapes
Come and see what your future can be in West Bloomington!
Closed
$375,500
8815 Fremont Ave S, Bloomington, MN 55420
5beds
2,009sqft
Single Family Residence
Built in 1954
0.37 Acres Lot
$406,900 Zestimate®
$187/sqft
$2,767 Estimated rent
Home value
$406,900
$387,000 - $427,000
$2,767/mo
Zestimate® history
Owner options
List your home for rent
$2,767/mo
Rent Zestimate®
Find your next renter with Zillow Rental Manager. Plus, with online applications, you can quickly screen prospective tenants – for free.
$2,767/mo
Rent Zestimate®
Refinance and save
$2,402/mo
Est. payment
Refinancing to a lower rate could help reduce your monthly payments and save thousands over the life of the loan.
$2,402/mo
Est. payment
Explore your selling options
Work with a Zillow partner agent
Leverage their expertise and Zillow's premium Showcase listings to get your home seen by more buyers.
Get startedList with your own agent
Get your home in front of millions of buyers by listing it on Zillow.
Learn how to do itSell it yourself
Take full control of how buyers see your home on Zillow by listing For Sale by Owner (FSBO).
List your homeWhat's special
Natural gas fireplaceAttached garageNew insulated garage doorEcobee smart thermostatSmart openerOversized lotCustom white linen drapes
Zillow last checked:
Listing updated:
Listed by:
Dessi Urban 612-499-3462,
Coldwell Banker Realty - Lakes,
Brian A. Wagner 651-497-4387
Bought with:
Jaimin Mackenzie-Brown
Northeast Real Estate Group
Source: NorthstarMLS as distributed by MLS GRID,MLS#: 6426315
Facts & features
Interior
Bedrooms & bathrooms
- Bedrooms: 5
- Bathrooms: 2
- Full bathrooms: 1
- 3/4 bathrooms: 1
Bedroom
- Level: Main
- Area: 117 Square Feet
- Dimensions: 13x9
Bedroom 2
- Level: Main
- Area: 97.75 Square Feet
- Dimensions: 11.5x8.5
Bedroom 3
- Level: Main
- Area: 97.75 Square Feet
- Dimensions: 11.5x8.5
Bedroom 4
- Level: Lower
- Area: 77 Square Feet
- Dimensions: 11x7
Bedroom 5
- Level: Lower
- Area: 155.25 Square Feet
- Dimensions: 13.5x11.5
Deck
- Level: Main
- Area: 64 Square Feet
- Dimensions: 8x8
Dining room
- Level: Main
- Area: 96 Square Feet
- Dimensions: 12x8
Family room
- Level: Main
- Area: 156 Square Feet
- Dimensions: 13x12
Family room
- Level: Lower
- Area: 220.5 Square Feet
- Dimensions: 21x10.5
Kitchen
- Level: Main
- Area: 97.5 Square Feet
- Dimensions: 13x7.5
Laundry
- Level: Lower
- Area: 45 Square Feet
- Dimensions: 7.5x6
Living room
- Level: Main
- Area: 276 Square Feet
- Dimensions: 24x11.5
Patio
- Level: Main
- Area: 416 Square Feet
- Dimensions: 32x13
Patio
- Level: Main
- Area: 132 Square Feet
- Dimensions: 12x11
Heating
- Forced Air
Cooling
- Central Air
Appliances
- Included: Dishwasher, Dryer, Freezer, Gas Water Heater, Microwave, Range, Refrigerator, Washer
Features
- Basement: Egress Window(s),Finished,Full
- Number of fireplaces: 1
- Fireplace features: Family Room, Gas
Interior area
- Total structure area: 2,009
- Total interior livable area: 2,009 sqft
- Finished area above ground: 1,201
- Finished area below ground: 808
Property
Parking
- Total spaces: 2
- Parking features: Attached, Garage Door Opener
- Attached garage spaces: 2
- Has uncovered spaces: Yes
- Details: Garage Dimensions (24x20)
Accessibility
- Accessibility features: None
Features
- Levels: One
- Stories: 1
- Patio & porch: Deck, Patio
- Fencing: Wood
Lot
- Size: 0.37 Acres
Details
- Additional structures: Storage Shed
- Foundation area: 1176
- Parcel number: 0902724130058
- Zoning description: Residential-Single Family
Construction
Type & style
- Home type: SingleFamily
- Property subtype: Single Family Residence
Materials
- Roof: Age 8 Years or Less
Condition
- New construction: No
- Year built: 1954
Utilities & green energy
- Gas: Natural Gas
- Sewer: City Sewer/Connected
- Water: City Water/Connected
Community & HOA
Community
- Subdivision: L O Pettits Bloomington Homes 2nd Add
HOA
- Has HOA: No
Location
- Region: Bloomington
Financial & listing details
- Price per square foot: $187/sqft
- Tax assessed value: $377,400
- Annual tax amount: $3,751
- Date on market: 8/31/2023
- Cumulative days on market: 27 days
Price history
| Date | Event | Price |
|---|---|---|
| 10/23/2023 | Sold | $375,500-2.7%$187/sqft |
Source:  NorthstarMLS as distributed by MLS GRID #6426315 Report a problem NorthstarMLS as distributed by MLS GRID #6426315 Report a problem | ||
| 9/27/2023 | Pending sale | $386,000$192/sqft |
Source: NorthstarMLS as distributed by MLS GRID #6426315 Report a problem | ||
| 8/31/2023 | Listed for sale | $386,000+84%$192/sqft |
Source: NorthstarMLS as distributed by MLS GRID #6426315 Report a problem | ||
| 11/21/2010 | Listing removed | $209,800$104/sqft |
Source: NRT Minneapolis #3872091 Report a problem | ||
| 7/17/2010 | Price change | $209,800-4.5%$104/sqft |
Source: NRT Minneapolis #3872091 Report a problem | ||
| 1/23/2010 | Listed for sale | $219,800-4.4%$109/sqft |
Source: NRT Minneapolis #3872091 Report a problem | ||
| 6/17/2005 | Sold | $230,000$114/sqft |
Source: Public Record Report a problem | ||
Public tax history
| Year | Property taxes | Tax assessment |
|---|---|---|
| 2025 | $4,835 +21.4% | $377,400 +1.5% |
| 2024 | $3,982 +6.2% | $371,800 +10.6% |
| 2023 | $3,751 +11% | $336,100 +3.3% |
| 2022 | $3,378 +4.2% | $325,400 +18.8% |
| 2021 | $3,241 +0.6% | $273,800 +2.9% |
| 2020 | $3,223 -0.6% | $266,000 +3.1% |
| 2019 | $3,241 +0.6% | $258,000 +17.2% |
| 2018 | $3,223 +20.2% | $220,200 +13.2% |
| 2017 | $2,683 +10.8% | $194,500 +3.1% |
| 2016 | $2,420 -1.7% | $188,600 +6.5% |
| 2015 | $2,461 +3.5% | $177,100 +16.7% |
| 2014 | $2,378 -6.8% | $151,800 -7.8% |
| 2013 | $2,551 +11% | $164,700 -6.8% |
| 2012 | $2,298 -1.5% | $176,700 -3.7% |
| 2011 | $2,332 +8.7% | $183,500 -0.2% |
| 2010 | $2,146 -4.4% | $183,900 -10.4% |
| 2009 | $2,243 +20.1% | $205,200 +13.1% |
| 2006 | $1,867 +13.7% | $181,400 +15% |
| 2005 | $1,642 +12.1% | $157,800 +14.9% |
| 2004 | $1,464 +17.8% | $137,300 +12.7% |
| 2002 | $1,243 -35.6% | $121,800 |
| 2001 | $1,929 | -- |
Find assessor info on the county website
Neighborhood: 55420
Nearby homes
- $365,1004 bd2 ba1.7k sqft8825 Fremont Ave S, Bloomington, MN 55420Off Market
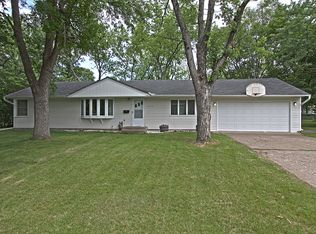
- $335,5003 bd1 ba1.1k sqft8805 Fremont Ave S, Bloomington, MN 55420Off Market
- $387,9003 bd1 ba1.7k sqft8816 Emerson Ave S, Bloomington, MN 55420Off Market
- $298,2002 bd1 ba963 sqft8826 Emerson Ave S, Bloomington, MN 55420Off Market
- $359,6003 bd1 ba1.4k sqft8806 Emerson Ave S, Bloomington, MN 55420Off Market
- $332,4003 bd2 ba1.1k sqft8820 Fremont Ave S, Bloomington, MN 55420Off Market
- $371,2003 bd2 ba1.1k sqft8810 Fremont Ave S, Bloomington, MN 55420Off Market
- $371,9003 bd1 ba1.6k sqft8835 Fremont Ave S, Bloomington, MN 55420Off Market
Nearby schools
GreatSchools rating
- 5/10Washburn Elementary SchoolGrades: PK-5Distance: 1.2 mi
- 4/10Valley View Middle SchoolGrades: 6-8Distance: 1.3 mi
- 3/10Kennedy Senior High SchoolGrades: 9-12Distance: 1.5 mi
Get a cash offer in 3 minutes
Find out how much your home could sell for in as little as 3 minutes with a no-obligation cash offer.
Estimated market value
$406,900
Get a cash offer in 3 minutes
Find out how much your home could sell for in as little as 3 minutes with a no-obligation cash offer.
Estimated market value
$406,900
- Minnesota
- Hennepin County
- Bloomington
- 55420
- 8815 Fremont Ave S
Nearby cities
Nearby zip codes
Other Bloomington Topics
