Welcome to this beautifully updated colonial in the sought-after community of Lancaster Gate! From the moment you arrive, you’ll notice the care and attention poured into this home. The inviting front porch, recently updated with low-maintenance composite decking, is the perfect place to enjoy your morning coffee or unwind after a long day. Step inside to find fresh paint and stylish LVP flooring flowing throughout the main level. The bright front living room offers a welcoming space to relax and seamlessly connects to the breakfast area and updated kitchen — creating an ideal layout for everyday living and entertaining alike. The kitchen is sure to impress with its gorgeous countertops, stainless steel appliances, abundant cabinet storage, large pantry, and convenient breakfast bar for quick meals or casual gatherings. Hosting is easy with a formal dining room ready for holiday dinners and celebrations, while the oversized deck with gazebo extends your entertaining space outdoors. The fully fenced, flat backyard (2022) is truly a retreat — perfect for pets, play, gardening, grilling, or simply enjoying time with friends and family. Just off the kitchen, the sunken family room offers a cozy yet spacious atmosphere with abundant natural light pouring through the windows and a fireplace that adds warmth and charm. The main level also includes a powder room, laundry area, and an absolutely massive garage! While technically a two-car garage, the space goes far beyond expectations — offering endless possibilities for storage, bikes, lawn equipment, a workshop, home gym, or hobby space. Even the garage door has been insulated for added comfort and efficiency. Upstairs, you’ll find brand-new carpet throughout. The spacious primary suite features two closets and a recently updated private bathroom with a new vanity, mirror, flooring, and more. Bedrooms two and three share an updated hall bathroom, providing comfortable accommodations for family or guests. Major updates provide peace of mind for years to come, including HVAC, hot water heater, fence (2022), roof (2019), and select windows (2025). Additional attic and crawl space insulation help make this home extra energy efficient. With all the big-ticket items already completed, all that’s left to do is move in and enjoy!
Sold for $450,000
$450,000
8815 Henly Ct, Fredericksburg, VA 22408
3beds
1,865sqft
Single Family Residence
Built in 1997
0.35 Acres Lot
$450,100 Zestimate®
$241/sqft
$2,756 Estimated rent
Home value
$450,100
$428,000 - $473,000
$2,756/mo
Zestimate® history
Owner options
List your home for rent
$2,756/mo
Rent Zestimate®
Find your next renter with Zillow Rental Manager. Plus, with online applications, you can quickly screen prospective tenants – for free.
$2,756/mo
Rent Zestimate®
Refinance and save
$2,741/mo
Est. payment
Refinancing to a lower rate could help reduce your monthly payments and save thousands over the life of the loan.
$2,741/mo
Est. payment
Explore your selling options
Work with a Zillow partner agent
Leverage their expertise and Zillow's premium Showcase listings to get your home seen by more buyers.
Get startedList with your own agent
Get your home in front of millions of buyers by listing it on Zillow.
Learn how to do itSell it yourself
Take full control of how buyers see your home on Zillow by listing For Sale by Owner (FSBO).
List your homeWhat's special
Zillow last checked:
Listing updated:
Listed by:
Dagmar Maticic 910-650-9311,
Belcher Real Estate, LLC.
Bought with:
Mercy Lugo-Struthers, 0225190414
Casals, Realtors
Ricardo Henckell, 0225259967
Casals, Realtors
Source: Bright MLS,MLS#: VASP2042762
Facts & features
Interior
Bedrooms & bathrooms
- Bedrooms: 3
- Bathrooms: 3
- Full bathrooms: 2
- 1/2 bathrooms: 1
- Main level bathrooms: 1
Rooms
- Room types: Living Room, Dining Room, Primary Bedroom, Bedroom 2, Bedroom 3, Kitchen, Family Room, Breakfast Room, Laundry, Bathroom 2, Primary Bathroom, Half Bath
Primary bedroom
- Features: Flooring - Carpet, Ceiling Fan(s), Walk-In Closet(s), Attached Bathroom
- Level: Upper
- Area: 228 Square Feet
- Dimensions: 12 X 19
Bedroom 2
- Features: Flooring - Carpet, Ceiling Fan(s)
- Level: Upper
- Area: 110 Square Feet
- Dimensions: 10 X 11
Bedroom 3
- Features: Flooring - Carpet, Ceiling Fan(s), Walk-In Closet(s)
- Level: Upper
- Area: 100 Square Feet
- Dimensions: 10 X 10
Primary bathroom
- Features: Double Sink, Bathroom - Tub Shower
- Level: Upper
- Area: 72 Square Feet
- Dimensions: 8 X 9
Bathroom 2
- Features: Bathroom - Tub Shower
- Level: Upper
- Area: 63 Square Feet
- Dimensions: 7 X 9
Breakfast room
- Features: Flooring - Luxury Vinyl Plank
- Level: Main
- Area: 108 Square Feet
- Dimensions: 9 X 12
Dining room
- Features: Flooring - Luxury Vinyl Plank, Ceiling Fan(s)
- Level: Main
- Area: 140 Square Feet
- Dimensions: 10 X 14
Family room
- Features: Fireplace - Gas, Flooring - Luxury Vinyl Plank, Ceiling Fan(s)
- Level: Main
- Area: 165 Square Feet
- Dimensions: 11 X 15
Half bath
- Features: Flooring - Luxury Vinyl Plank
- Level: Main
Kitchen
- Features: Flooring - Luxury Vinyl Plank, Ceiling Fan(s)
- Level: Main
- Area: 168 Square Feet
- Dimensions: 12 X 14
Laundry
- Level: Main
Living room
- Features: Flooring - Luxury Vinyl Plank, Ceiling Fan(s)
- Level: Main
- Area: 225 Square Feet
- Dimensions: 15 X 15
Heating
- Heat Pump, Electric
Cooling
- Heat Pump, Ceiling Fan(s), Electric
Appliances
- Included: Dishwasher, Oven/Range - Electric, Refrigerator, Ice Maker, Microwave, Disposal, Water Heater, Electric Water Heater
- Laundry: Main Level, Washer/Dryer Hookups Only, Laundry Room
Features
- Eat-in Kitchen, Primary Bath(s), Breakfast Area, Ceiling Fan(s), Combination Kitchen/Living, Family Room Off Kitchen, Formal/Separate Dining Room, Kitchen - Country, Pantry, Walk-In Closet(s), Wainscotting
- Flooring: Luxury Vinyl
- Doors: Storm Door(s)
- Windows: Double Pane Windows
- Has basement: No
- Number of fireplaces: 1
- Fireplace features: Gas/Propane, Mantel(s), Screen
Interior area
- Total structure area: 1,865
- Total interior livable area: 1,865 sqft
- Finished area above ground: 1,865
- Finished area below ground: 0
Property
Parking
- Total spaces: 7
- Parking features: Garage Door Opener, Storage, Oversized, Inside Entrance, Driveway, Attached
- Attached garage spaces: 3
- Uncovered spaces: 4
Accessibility
- Accessibility features: None
Features
- Levels: Two
- Stories: 2
- Patio & porch: Deck, Porch
- Exterior features: Rain Gutters
- Pool features: None
- Fencing: Full,Wood,Privacy
Lot
- Size: 0.35 Acres
- Features: Cul-De-Sac, Private
Details
- Additional structures: Above Grade, Below Grade
- Parcel number: 50A274
- Zoning: RU
- Special conditions: Standard
Construction
Type & style
- Home type: SingleFamily
- Architectural style: Colonial
- Property subtype: Single Family Residence
Materials
- Vinyl Siding
- Foundation: Slab
- Roof: Architectural Shingle
Condition
- Excellent
- New construction: No
- Year built: 1997
- Major remodel year: 2022
Utilities & green energy
- Sewer: Public Sewer
- Water: Public
Community & HOA
Community
- Security: Main Entrance Lock
- Subdivision: Lancaster Gate
HOA
- Has HOA: Yes
- Amenities included: Tot Lots/Playground, Soccer Field, Baseball Field, Common Grounds, Jogging Path, Picnic Area
- Services included: Management, Common Area Maintenance
- HOA fee: $89 monthly
Location
- Region: Fredericksburg
Financial & listing details
- Price per square foot: $241/sqft
- Tax assessed value: $389,400
- Annual tax amount: $2,871
- Date on market: 6/9/2026
- Listing agreement: Exclusive Right To Sell
- Listing terms: Cash,FHA,USDA Loan,VA Loan,Conventional,VHDA
- Ownership: Fee Simple
Price history
| Date | Event | Price |
|---|---|---|
| 7/20/2026 | Sold | $450,000-2.2%$241/sqft |
Source:  Bright MLS #VASP2042762 Report a problem Bright MLS #VASP2042762 Report a problem | ||
| 6/30/2026 | Contingent | $459,900$247/sqft |
Source: Bright MLS #VASP2042762 Report a problem | ||
| 6/21/2026 | Listed for sale | $459,900-1.1%$247/sqft |
Source: Bright MLS #VASP2042762 Report a problem | ||
| 6/11/2026 | Contingent | $465,000+1.1%$249/sqft |
Source: Bright MLS #VASP2042762 Report a problem | ||
| 6/10/2026 | Price change | $459,900-2.1%$247/sqft |
Source: Bright MLS #VASP2042762 Report a problem | ||
| 5/21/2026 | Listed for sale | $469,900+93.8%$252/sqft |
Source: Bright MLS #VASP2042084 Report a problem | ||
| 1/18/2018 | Sold | $242,500-4.9%$130/sqft |
Source: Public Record Report a problem | ||
| 11/21/2017 | Price change | $255,000-1.9%$137/sqft |
Source: Keller Williams Superior Realty #1003647083 Report a problem | ||
| 11/17/2017 | Price change | $260,000+2%$139/sqft |
Source: Keller Williams Superior Realty #1003647083 Report a problem | ||
| 11/14/2017 | Price change | $255,000-1.9%$137/sqft |
Source: Keller Williams Superior Realty #1003647083 Report a problem | ||
| 11/8/2017 | Price change | $260,000-1.9%$139/sqft |
Source: Keller Williams Superior Realty #1003647083 Report a problem | ||
| 10/27/2017 | Listed for sale | $265,000+17.8%$142/sqft |
Source: Keller Williams Superior Realty #SP10090990 Report a problem | ||
| 9/28/2012 | Sold | $224,900$121/sqft |
Source: Public Record Report a problem | ||
| 9/10/2012 | Pending sale | $224,900$121/sqft |
Source: Superior Realty, LLC #SP7902783 Report a problem | ||
| 8/9/2012 | Listed for sale | $224,900+11.1%$121/sqft |
Source: Superior Realty, LLC #SP7902783 Report a problem | ||
| 9/7/2010 | Sold | $202,500-5.7%$109/sqft |
Source: Public Record Report a problem | ||
| 7/17/2010 | Price change | $214,800+2.4%$115/sqft |
Source: CENTURY 21 AdVenture #SP7355897 Report a problem | ||
| 6/26/2010 | Price change | $209,800-2.3%$112/sqft |
Source: Century 21 Adventure, Inc #SP7355897 Report a problem | ||
| 6/5/2010 | Listed for sale | $214,800+27%$115/sqft |
Source: Century 21 Adventure, Inc #SP7355897 Report a problem | ||
| 5/7/2010 | Sold | $169,100-3.4%$91/sqft |
Source: Public Record Report a problem | ||
| 1/31/2010 | Listed for sale | $175,000-40.7%$94/sqft |
Source: foreclosure.com Report a problem | ||
| 8/23/2006 | Sold | $294,900+106.2%$158/sqft |
Source: Public Record Report a problem | ||
| 11/27/2002 | Sold | $143,000+12.7%$77/sqft |
Source: Public Record Report a problem | ||
| 4/27/2001 | Sold | $126,900-46%$68/sqft |
Source: Public Record Report a problem | ||
| 11/3/1997 | Sold | $235,000$126/sqft |
Source: Public Record Report a problem | ||
Public tax history
| Year | Property taxes | Tax assessment |
|---|---|---|
| 2025 | $2,589 | $352,600 |
| 2024 | $2,589 +17.9% | $352,600 +23.9% |
| 2023 | $2,195 +4.6% | $284,500 |
| 2022 | $2,099 +5.4% | $284,500 +15.6% |
| 2021 | $1,992 | $246,100 |
| 2020 | $1,992 +7% | $246,100 +12% |
| 2019 | $1,862 +1.7% | $219,700 |
| 2018 | $1,830 +2% | $219,700 +4.1% |
| 2017 | $1,794 | $211,100 |
| 2016 | -- | $211,100 +11.3% |
| 2015 | -- | $189,700 |
| 2014 | -- | $189,700 +12.3% |
| 2013 | -- | $168,900 |
| 2012 | -- | $168,900 -6.7% |
| 2011 | -- | $181,100 +7.1% |
| 2010 | -- | $169,100 -31.6% |
| 2009 | -- | $247,200 +9.6% |
| 2007 | $1,399 | $225,600 |
| 2006 | $1,399 +12.9% | $225,600 +62.1% |
| 2005 | $1,239 +7.3% | $139,200 +3.7% |
| 2004 | $1,154 +0.9% | $134,200 +18.6% |
| 2003 | $1,143 | $113,200 |
| 2002 | $1,143 +8.8% | $113,200 +15.3% |
| 2001 | $1,051 | $98,200 |
Find assessor info on the county website
Neighborhood: 22408
Nearby homes
- $438,7003 bd3 ba1.8k sqft8813 Henly Ct, Fredericksburg, VA 22408Off Market
- $444,2003 bd3 ba1.1k sqft8812 Kent Ct, Fredericksburg, VA 22408Off Market
- $369,8003 bd2 ba1k sqft8810 Kent Ct, Fredericksburg, VA 22408Off Market
- $400,0004 bd2 ba1.5k sqft8811 Henly Ct, Fredericksburg, VA 22408Sold
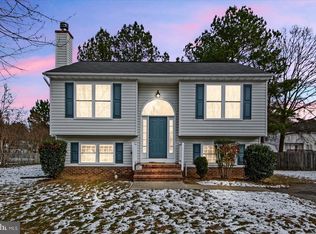
- $431,0004 bd3 ba2.3k sqft8814 Kent Ct, Fredericksburg, VA 22408Sold
- $389,3003 bd2 ba1.1k sqft8808 Kent Ct, Fredericksburg, VA 22408Off Market
- $439,1003 bd3 ba1.6k sqft8816 Henly Ct, Fredericksburg, VA 22408Off Market
- $420,4003 bd3 ba1.4k sqft8814 Henly Ct, Fredericksburg, VA 22408Off Market
Nearby schools
GreatSchools rating
- 6/10Riverview Elementary SchoolGrades: PK-5Distance: 3.5 mi
- 3/10Thornburg Middle SchoolGrades: 6-8Distance: 3.6 mi
- 3/10Massaponax High SchoolGrades: 9-12Distance: 1.9 mi
Schools provided by the listing agent
- Elementary: Riverview
- Middle: Thornburg
- High: Massaponax
- District: Spotsylvania County Public Schools
Source: Bright MLS. This data may not be complete. We recommend contacting the local school district to confirm school assignments for this home.
Get a cash offer in 3 minutes
Find out how much your home could sell for in as little as 3 minutes with a no-obligation cash offer.
Estimated market value
$450,100
Get a cash offer in 3 minutes
Find out how much your home could sell for in as little as 3 minutes with a no-obligation cash offer.
Estimated market value
$450,100
- Virginia
- Spotsylvania County
- Fredericksburg
- 22408
- 8815 Henly Ct
Nearby cities
Nearby neighborhoods
Nearby zip codes
Other Fredericksburg Topics
