Tucked into the heart of Lake Highlands among the coveted L Streets, this thoughtfully renovated ranch blends timeless neighborhood charm with modern comfort. Reimagined living spaces create an open, airy flow filled with natural light from every angle. At the center of the home, the beautifully updated kitchen features custom cabinetry, built-in organization, a spacious island, and a full Bosch appliance suite. Two renovated bathrooms offer updated vanities and designer lighting, including a Jack-and-Jill bath connecting the secondary bedrooms. The three-bedroom layout is both functional and private, highlighted by a generously sized primary suite tucked quietly at the rear of the home. The eat-in kitchen opens seamlessly to a sizable patio overlooking an expansive, private backyard with endless possibilities for entertaining, play, or future enhancements. All of this in one of Dallas’ most beloved neighborhoods, just moments from White Rock Lake, scenic parks and trails, and the everyday conveniences that make Lake Highlands such a sought-after place to call home.
Sold
Price Unknown
8815 Larchwood Dr, Dallas, TX 75238
3beds
1,396sqft
Single Family Residence
Built in 1959
7,318 Square Feet Lot
$559,100 Zestimate®
$--/sqft
$2,464 Estimated rent
Home value
$559,100
$531,000 - $587,000
$2,464/mo
Zestimate® history
Owner options
List your home for rent
$2,464/mo
Rent Zestimate®
Find your next renter with Zillow Rental Manager. Plus, with online applications, you can quickly screen prospective tenants – for free.
$2,464/mo
Rent Zestimate®
Refinance and save
Refinancing to a lower rate could help reduce your monthly payments and save thousands over the life of the loan.
Explore your selling options
Work with a Zillow partner agent
Leverage their expertise and Zillow's premium Showcase listings to get your home seen by more buyers.
Get startedList with your own agent
Get your home in front of millions of buyers by listing it on Zillow.
Learn how to do itSell it yourself
Take full control of how buyers see your home on Zillow by listing For Sale by Owner (FSBO).
List your homeWhat's special
Updated vanitiesExpansive private backyardBuilt-in organizationSizable patioFull bosch appliance suiteBeautifully updated kitchenTwo renovated bathrooms
Zillow last checked:
Listing updated:
Listed by:
Michael Wong 0622770 214-263-1853,
Briggs Freeman Sotheby's Int'l 214-350-0400,
Lauren Kaye 0849844 214-477-4566,
Briggs Freeman Sotheby's Int'l
Bought with:
Keith Conlon, 0589972
Allie Beth Allman & Associates
Source: NTREIS,MLS#: 21299587
Facts & features
Interior
Bedrooms & bathrooms
- Bedrooms: 3
- Bathrooms: 2
- Full bathrooms: 2
Primary bedroom
- Features: Dual Sinks, En Suite Bathroom
- Level: First
- Dimensions: 15 x 12
Bedroom
- Features: Ceiling Fan(s), Split Bedrooms
- Level: First
- Dimensions: 11 x 11
Bedroom
- Features: Ceiling Fan(s), Split Bedrooms
- Level: First
- Dimensions: 11 x 11
Primary bathroom
- Features: Built-in Features, Dual Sinks, En Suite Bathroom, Solid Surface Counters
- Level: First
- Dimensions: 0 x 0
Dining room
- Level: First
- Dimensions: 13 x 9
Other
- Features: Built-in Features, En Suite Bathroom, Jack and Jill Bath, Linen Closet, Solid Surface Counters
- Level: First
- Dimensions: 0 x 0
Kitchen
- Features: Built-in Features, Eat-in Kitchen, Kitchen Island, Solid Surface Counters
- Level: First
- Dimensions: 13 x 11
Living room
- Level: First
- Dimensions: 21 x 11
Utility room
- Level: First
- Dimensions: 0 x 0
Heating
- Central, Natural Gas
Cooling
- Central Air, Electric
Appliances
- Included: Some Gas Appliances, Built-In Gas Range, Dishwasher, Gas Cooktop, Disposal, Microwave, Plumbed For Gas, Refrigerator, Vented Exhaust Fan, Water Purifier
- Laundry: Washer Hookup, Electric Dryer Hookup, In Garage
Features
- Decorative/Designer Lighting Fixtures, Eat-in Kitchen, High Speed Internet, Kitchen Island, Open Floorplan, Wired for Sound
- Flooring: Ceramic Tile, Laminate
- Windows: Shutters
- Has basement: No
- Has fireplace: No
Interior area
- Total interior livable area: 1,396 sqft
Property
Parking
- Total spaces: 2
- Parking features: Driveway, Garage Faces Front, Garage
- Attached garage spaces: 2
Features
- Levels: One
- Stories: 1
- Patio & porch: Patio, Covered
- Exterior features: Private Yard, Rain Gutters
- Pool features: None
- Fencing: Back Yard,Fenced,Privacy,Wood
Lot
- Size: 7,318 Square Feet
- Dimensions: 60 x 125
- Features: Back Yard, Lawn, Landscaped, Sprinkler System, Few Trees
Details
- Parcel number: 00000717850000000
Construction
Type & style
- Home type: SingleFamily
- Architectural style: Ranch,Detached
- Property subtype: Single Family Residence
Materials
- Brick
- Foundation: Slab
- Roof: Composition
Condition
- Year built: 1959
Utilities & green energy
- Sewer: Public Sewer
- Water: Public
- Utilities for property: Sewer Available, Water Available
Community & HOA
Community
- Security: Security System, Fire Alarm, Security Service
- Subdivision: Lake Highlands Estates
HOA
- Has HOA: No
Location
- Region: Dallas
Financial & listing details
- Tax assessed value: $483,870
- Annual tax amount: $4,332
- Date on market: 6/12/2026
- Cumulative days on market: 18 days
- Listing terms: Cash,Conventional
Price history
| Date | Event | Price |
|---|---|---|
| 7/31/2026 | Sold | -- |
Source: NTREIS #21299587 Report a problem | ||
| 7/13/2026 | Pending sale | $569,000$408/sqft |
Source: NTREIS #21299587 Report a problem | ||
| 7/3/2026 | Contingent | $569,000$408/sqft |
Source: NTREIS #21299587 Report a problem | ||
| 6/12/2026 | Listed for sale | $569,000+84.1%$408/sqft |
Source: NTREIS #21299587 Report a problem | ||
| 11/15/2019 | Sold | -- |
Source: Agent Provided Report a problem | ||
| 11/4/2019 | Pending sale | $309,000$221/sqft |
Source: Coldwell Banker Residential Brokerage - Southlake #14182265 Report a problem | ||
| 10/18/2019 | Price change | $309,000-1.9%$221/sqft |
Source: Coldwell Banker Residential Brokerage - Southlake #14182265 Report a problem | ||
| 9/11/2019 | Listed for sale | $315,000$226/sqft |
Source: Coldwell Banker Residential #14182265 Report a problem | ||
Public tax history
| Year | Property taxes | Tax assessment |
|---|---|---|
| 2025 | $4,332 +9.6% | $483,870 -5.3% |
| 2024 | $3,954 +6.3% | $510,690 +14% |
| 2023 | $3,720 +6.3% | $447,930 +25.1% |
| 2022 | $3,499 +4.9% | $358,050 +19.4% |
| 2021 | $3,335 -1.9% | $300,000 |
| 2020 | $3,399 +17.2% | $300,000 +13% |
| 2019 | $2,900 +9.2% | $265,450 |
| 2018 | $2,655 -43.6% | $265,450 +26.1% |
| 2017 | $4,706 +8.1% | $210,490 |
| 2016 | $4,355 +19.5% | $210,490 +17% |
| 2015 | $3,643 | $179,830 +11.1% |
| 2014 | $3,643 | $161,880 |
| 2013 | -- | -- |
| 2012 | -- | -- |
| 2011 | -- | -- |
| 2010 | -- | -- |
| 2009 | -- | -- |
| 2008 | -- | -- |
| 2007 | -- | -- |
| 2005 | -- | -- |
| 2004 | -- | -- |
| 2003 | -- | -- |
| 2002 | -- | -- |
| 2001 | -- | -- |
Find assessor info on the county website
Neighborhood: 75238
Nearby homes
- $546,1003 bd2 ba1.8k sqft8809 Larchwood Dr, Dallas, TX 75238Off Market
- $604,5003 bd2 ba2.2k sqft8819 Larchwood Dr, Dallas, TX 75238Off Market
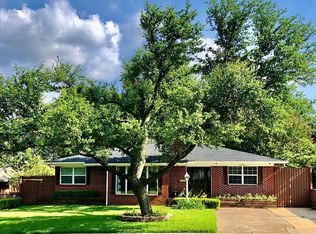
- $473,8003 bd1 ba1.3k sqft8823 Larchwood Dr, Dallas, TX 75238Off Market
- $466,6003 bd2 ba1.9k sqft8805 Larchwood Dr, Dallas, TX 75238Off Market
- $512,2003 bd2 ba1.6k sqft10677 Le Mans Dr, Dallas, TX 75238Off Market
- $485,1003 bd2 ba1.5k sqft10683 Le Mans Dr, Dallas, TX 75238Off Market
- $750,4004 bd3 ba2.2k sqft10671 Le Mans Dr, Dallas, TX 75238Off Market
- $456,1003 bd2 ba1.3k sqft8814 Larchwood Dr, Dallas, TX 75238Off Market
Nearby schools
GreatSchools rating
- 10/10Lake Highlands Elementary SchoolGrades: PK-5Distance: 0.8 mi
- 7/10Lake Highlands Middle SchoolGrades: 7-8Distance: 0.9 mi
- 5/10Lake Highlands High SchoolGrades: 9-12Distance: 2 mi
Schools provided by the listing agent
- Elementary: Lake Highlands
- Middle: Lake Highlands
- High: Lake Highlands
- District: Richardson ISD
Source: NTREIS. This data may not be complete. We recommend contacting the local school district to confirm school assignments for this home.
Get a cash offer in 3 minutes
Find out how much your home could sell for in as little as 3 minutes with a no-obligation cash offer.
Estimated market value
$559,100
Get a cash offer in 3 minutes
Find out how much your home could sell for in as little as 3 minutes with a no-obligation cash offer.
Estimated market value
$559,100
- Texas
- Dallas County
- Dallas
- 75238
- 8815 Larchwood Dr
Nearby cities
Nearby neighborhoods
Nearby zip codes
Other Dallas Topics
