Don't miss the opportunity to live in the gated Lost Oaks community. With easy access to the Medical Center, USAA, and UTSA, this home offers both comfort and convenience. Upon entering, you're greeted by one of two spacious living areas, featuring shelving with a rolling ladder, perfect for book lovers and decor enthusiasts alike. The tall ceilings flood the space with natural light, enhancing the home's open, airy feel. The decorative stained concrete floors throughout add a touch of sophistication and durability. The kitchen is a chef's dream, boasting a unique enclosed brick cooktop, butcher block island, granite countertops, and a bar with additional seating-ideal for casual dining or entertaining. The kitchen opens to a generously sized family room with a gas log fireplace and large windows that showcase scenic views. The spacious primary bedroom has high ceilings and a spa-like ensuite, featuring a whirlpool tub, double vanities, skylights and a large walk-in clothes closet. Outdoors, you'll find a bricked patio, pergola, and a privacy fence for a secluded atmosphere. Click the Virtual Tour link to view the 3D walkthrough.
Sold
Price Unknown
8815 LOST WOODS, San Antonio, TX 78240
4beds
2,392sqft
Single Family Residence
Built in 1987
5,488 Square Feet Lot
$331,000 Zestimate®
$--/sqft
$2,109 Estimated rent
Home value
$331,000
$308,000 - $357,000
$2,109/mo
Zestimate® history
Owner options
List your home for rent
$2,109/mo
Rent Zestimate®
Find your next renter with Zillow Rental Manager. Plus, with online applications, you can quickly screen prospective tenants – for free.
$2,109/mo
Rent Zestimate®
Refinance and save
$295/mo
Est. payment
Refinancing to a lower rate could help reduce your monthly payments and save thousands over the life of the loan.
$295/mo
Est. payment
Explore your selling options
Work with a Zillow partner agent
Leverage their expertise and Zillow's premium Showcase listings to get your home seen by more buyers.
Get startedList with your own agent
Get your home in front of millions of buyers by listing it on Zillow.
Learn how to do itSell it yourself
Take full control of how buyers see your home on Zillow by listing For Sale by Owner (FSBO).
List your homeWhat's special
Gas log fireplacePrivacy fenceHigh ceilingsGenerously sized family roomGranite countertopsScenic viewsNatural light
Zillow last checked:
Listing updated:
Listed by:
Michelle Mendez TREC #631998 (210) 287-3501,
Orchard Brokerage
Source: LERA MLS,MLS#: 1820682
Facts & features
Interior
Bedrooms & bathrooms
- Bedrooms: 4
- Bathrooms: 3
- Full bathrooms: 2
- 1/2 bathrooms: 1
Primary bedroom
- Level: Upper
- Area: 221
- Dimensions: 17 x 13
Bedroom 2
- Area: 144
- Dimensions: 12 x 12
Bedroom 3
- Area: 144
- Dimensions: 12 x 12
Bedroom 4
- Area: 120
- Dimensions: 12 x 10
Primary bathroom
- Features: Tub/Shower Separate
- Area: 60
- Dimensions: 10 x 6
Dining room
- Area: 168
- Dimensions: 12 x 14
Family room
- Area: 330
- Dimensions: 22 x 15
Kitchen
- Area: 210
- Dimensions: 15 x 14
Living room
- Area: 322
- Dimensions: 23 x 14
Heating
- Central, Natural Gas
Cooling
- Two Central
Appliances
- Included: Cooktop, Built-In Oven, Microwave, Disposal, Dishwasher, Vented Exhaust Fan, Gas Water Heater
- Laundry: Main Level, Washer Hookup, Dryer Connection
Features
- Two Living Area, Liv/Din Combo, Eat-in Kitchen, Two Eating Areas, Kitchen Island, Breakfast Bar, Utility Room Inside, All Bedrooms Upstairs, High Ceilings, High Speed Internet, Walk-In Closet(s), Ceiling Fan(s)
- Flooring: Carpet, Ceramic Tile, Vinyl, Painted/Stained
- Windows: Window Coverings, Skylight(s)
- Has basement: No
- Number of fireplaces: 1
- Fireplace features: One, Family Room, Gas Logs Included, Gas
Interior area
- Total structure area: 2,392
- Total interior livable area: 2,392 sqft
Property
Parking
- Total spaces: 2
- Parking features: Two Car Garage, Attached
- Attached garage spaces: 2
Features
- Levels: Two
- Stories: 2
- Patio & porch: Patio
- Exterior features: Rain Gutters, Lighting
- Pool features: None
- Fencing: Privacy
Lot
- Size: 5,488 Square Feet
- Features: Curbs, Sidewalks, Streetlights
- Residential vegetation: Mature Trees, Mature Trees (ext feat)
Details
- Additional structures: Gazebo
- Parcel number: 173540030180
Construction
Type & style
- Home type: SingleFamily
- Architectural style: Traditional
- Property subtype: Single Family Residence
Materials
- Brick, 3 Sides Masonry
- Foundation: Slab
- Roof: Composition
Condition
- Pre-Owned
- New construction: No
- Year built: 1987
Utilities & green energy
- Electric: CPS
- Gas: Grey Forest
- Sewer: SAWS, Sewer System
- Water: SAWS, Water System
- Utilities for property: Cable Available
Community & HOA
Community
- Features: Playground, Basketball Court
- Security: Smoke Detector(s), Controlled Access
- Subdivision: Providence Place
HOA
- Has HOA: Yes
- HOA fee: $295 annually
- HOA name: LOST OAKS HOA
Location
- Region: San Antonio
Financial & listing details
- Tax assessed value: $349,890
- Annual tax amount: $8,014
- Date on market: 9/11/2025
- Cumulative days on market: 74 days
- Listing terms: Conventional,FHA,VA Loan,Cash
- Road surface type: Paved
Price history
| Date | Event | Price |
|---|---|---|
| 2/3/2025 | Sold | -- |
Source:  LERA MLS #1820682 Report a problem LERA MLS #1820682 Report a problem | ||
| 1/15/2025 | Pending sale | $354,000$148/sqft |
Source: LERA MLS #1820682 Report a problem | ||
| 1/7/2025 | Contingent | $354,000$148/sqft |
Source: LERA MLS #1820682 Report a problem | ||
| 12/16/2024 | Price change | $354,000-1.4%$148/sqft |
Source: LERA MLS #1820682 Report a problem | ||
| 11/2/2024 | Listed for sale | $359,000-1.6%$150/sqft |
Source: LERA MLS #1820682 Report a problem | ||
| 9/26/2022 | Sold | -- |
Source: LERA MLS #1632551 Report a problem | ||
| 9/3/2022 | Pending sale | $364,900$153/sqft |
Source: LERA MLS #1632551 Report a problem | ||
| 8/26/2022 | Contingent | $364,900$153/sqft |
Source: LERA MLS #1632551 Report a problem | ||
| 8/20/2022 | Listed for sale | $364,900$153/sqft |
Source: LERA MLS #1632551 Report a problem | ||
| 1/12/2021 | Sold | -- |
Source: LERA MLS #1499003 Report a problem | ||
Public tax history
| Year | Property taxes | Tax assessment |
|---|---|---|
| 2025 | $5,813 -8% | $349,890 -1.5% |
| 2024 | $6,322 -0.9% | $355,110 +1.5% |
| 2023 | $6,376 +0.7% | $349,890 +20.8% |
| 2022 | $6,335 +7.2% | $289,641 +10% |
| 2021 | $5,908 | $263,310 +8.9% |
| 2020 | $5,908 +3% | $241,750 +3.5% |
| 2019 | $5,738 | $233,600 +5.8% |
| 2018 | $5,738 +11.4% | $220,690 +7.6% |
| 2017 | $5,151 +5.4% | $205,030 +5.3% |
| 2016 | $4,885 +11.2% | $194,770 +6.5% |
| 2015 | $4,392 | $182,860 +7.3% |
| 2014 | $4,392 | $170,470 +8.3% |
| 2013 | -- | $157,370 -2.4% |
| 2012 | -- | $161,290 -3.4% |
| 2011 | -- | $166,990 -0.9% |
| 2010 | -- | $168,590 -0.9% |
| 2009 | -- | $170,180 -1.7% |
| 2008 | -- | $173,100 +6.2% |
| 2007 | -- | $163,040 +13.3% |
| 2006 | -- | $143,940 +5.8% |
| 2005 | -- | $136,000 |
| 2004 | -- | -- |
| 2003 | -- | -- |
| 2002 | -- | -- |
| 2001 | -- | -- |
| 2000 | -- | -- |
Find assessor info on the county website
Neighborhood: Alamo Farmsteads-Babcock Road
Nearby homes
- $360,4004 bd3 ba2.3k sqft8815 Lost Bnd, San Antonio, TX 78240Off Market
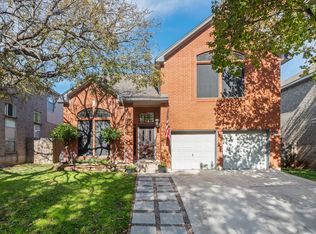
- $---- bd-- ba-- sqft8815 Lost Wood, San Antonio, TX 78240Sold
- $349,5004 bd3 ba2.6k sqft8811 Lost Bnd, San Antonio, TX 78240Off Market
- $324,3003 bd2 ba2.4k sqft8811 Lost Bnd, San Antonio, TX 78240Off Market
- $363,4005 bd3 ba2.4k sqft8819 Lost Bnd, San Antonio, TX 78240Off Market
- $353,0004 bd3 ba2.6k sqft8819 Lost Bnd, San Antonio, TX 78240Off Market
- $333,7004 bd2 ba2.5k sqft8823 Lost Bnd, San Antonio, TX 78240Off Market
- $306,1003 bd2 ba2.5k sqft8823 Lost Bnd, San Antonio, TX 78240Off Market
Nearby schools
GreatSchools rating
- 6/10Thornton Elementary SchoolGrades: PK-5Distance: 0.7 mi
- 4/10Rudder Middle SchoolGrades: 6-8Distance: 0.8 mi
- 5/10Marshall High SchoolGrades: 9-12Distance: 1 mi
Schools provided by the listing agent
- Elementary: Thornton
- Middle: Rudder
- High: Marshall
- District: Northside
Source: LERA MLS. This data may not be complete. We recommend contacting the local school district to confirm school assignments for this home.
Get a cash offer in 3 minutes
Find out how much your home could sell for in as little as 3 minutes with a no-obligation cash offer.
Estimated market value
$331,000
Get a cash offer in 3 minutes
Find out how much your home could sell for in as little as 3 minutes with a no-obligation cash offer.
Estimated market value
$331,000
Nearby cities
Nearby neighborhoods
Nearby zip codes
Other San Antonio Topics
