Welcome to your new home! This charming older house exudes character and warmth, with 3 bedrooms and 1.5 bathrooms. From the moment you step inside, you'll be captivated by its inviting ambiance. As you enter, the living room and dining room greet you with beautiful hardwood floors and a cozy gas log fireplace, creating the perfect setting for gatherings and relaxation. Need a little fresh air? Just step outside to your private covered porch, where you can savor your morning coffee or unwind with a cocktail in the evening. The kitchen boasts NEWER stainless steel appliances that come with the property, making meal preparation a breeze; & gas range. On the main level, you'll find the first bedroom, along with the bathroom. Heading upstairs, you'll discover two more bedrooms, including the primary bedroom. Each of these bedrooms features ceiling fans and ample storage space, ensuring everyone's comfort. Modern comforts are also taken care of, with NEWER air conditioning and furnace systems in place. The unfinished basement is a versatile space, ready for your imagination - whether it's a workshop, recreation area, or extra storage. The backyard is a true gem, offering a level, open space with a garden bed, a patio for outdoor entertaining, and a shed for all your storage needs. This delightful home is nestled in the mature treed Indian Village neighborhood, conveniently located near the vibrant Waldo area and with easy access to highways. It's the perfect place to call home and create lasting memories. Call & book a tour today; before it's gone!
Sold
Price Unknown
8815 Minnehaha Ln, Kansas City, MO 64114
3beds
1,361sqft
Single Family Residence
Built in 1940
10,810 Square Feet Lot
$288,600 Zestimate®
$--/sqft
$2,421 Estimated rent
Home value
$288,600
$274,000 - $303,000
$2,421/mo
Zestimate® history
Owner options
List your home for rent
$2,421/mo
Rent Zestimate®
Find your next renter with Zillow Rental Manager. Plus, with online applications, you can quickly screen prospective tenants – for free.
$2,421/mo
Rent Zestimate®
Refinance and save
$10/mo
Est. payment
Refinancing to a lower rate could help reduce your monthly payments and save thousands over the life of the loan.
$10/mo
Est. payment
Explore your selling options
Work with a Zillow partner agent
Leverage their expertise and Zillow's premium Showcase listings to get your home seen by more buyers.
Get startedList with your own agent
Get your home in front of millions of buyers by listing it on Zillow.
Learn how to do itSell it yourself
Take full control of how buyers see your home on Zillow by listing For Sale by Owner (FSBO).
List your homeWhat's special
Cozy gas log fireplaceGarden bedPrivate covered porchAmple storage spaceModern comfortsVersatile spaceNewer air conditioning
Zillow last checked:
Listing updated:
Listed by:
Danny Howell Team 816-777-7000,
EXP Realty LLC,
Skyler Edzards 816-447-0017,
EXP Realty LLC
Bought with:
Thrive RealEstate KC Team
KW KANSAS CITY METRO
Source: Heartland MLS as distributed by MLS GRID,MLS#: 2459844
Facts & features
Interior
Bedrooms & bathrooms
- Bedrooms: 3
- Bathrooms: 2
- Full bathrooms: 1
- 1/2 bathrooms: 1
Dining room
- Level: Main
Heating
- Natural Gas
Cooling
- Electric
Appliances
- Included: Dishwasher, Dryer, Exhaust Fan, Refrigerator, Gas Range, Stainless Steel Appliance(s), Under Cabinet Appliance(s), Washer
- Laundry: In Basement
Features
- Ceiling Fan(s), Painted Cabinets
- Flooring: Carpet, Wood
- Doors: Storm Door(s)
- Basement: Interior Entry,Unfinished,Stone/Rock
- Number of fireplaces: 1
- Fireplace features: Living Room, Wood Burning
Interior area
- Total structure area: 1,361
- Total interior livable area: 1,361 sqft
- Finished area above ground: 864
- Finished area below ground: 497
Property
Parking
- Total spaces: 1
- Parking features: Attached, Garage Faces Front
- Attached garage spaces: 1
Features
- Patio & porch: Covered, Porch, Screened
- Fencing: Metal
Lot
- Size: 10,810 Square Feet
- Features: City Lot
Details
- Parcel number: 48230160400000000
Construction
Type & style
- Home type: SingleFamily
- Architectural style: Traditional
- Property subtype: Single Family Residence
Materials
- Metal Siding
- Roof: Composition
Condition
- Year built: 1940
Utilities & green energy
- Sewer: Public Sewer
- Water: Public
Community & HOA
Community
- Security: Smoke Detector(s)
- Subdivision: Indian Village
HOA
- Has HOA: Yes
- HOA fee: $10 semi-annually
Location
- Region: Kansas City
Financial & listing details
- Tax assessed value: $206,310
- Annual tax amount: $2,584
- Date on market: 10/20/2023
- Listing terms: Cash,Conventional,FHA,VA Loan
- Ownership: Private
- Road surface type: Paved
Price history
| Date | Event | Price |
|---|---|---|
| 11/14/2023 | Sold | -- |
Source:  Heartland MLS as distributed by MLS GRID #2459844 Report a problem Heartland MLS as distributed by MLS GRID #2459844 Report a problem | ||
| 10/23/2023 | Contingent | $275,000$202/sqft |
Source: Heartland MLS as distributed by MLS GRID #2459844 Report a problem | ||
| 10/20/2023 | Listed for sale | $275,000+48.7%$202/sqft |
Source: Heartland MLS as distributed by MLS GRID #2459844 Report a problem | ||
| 3/24/2021 | Listing removed | -- |
Source: Owner Report a problem | ||
| 2/26/2019 | Listing removed | $184,900$136/sqft |
Source: Owner Report a problem | ||
| 11/28/2018 | Pending sale | $184,900$136/sqft |
Source: Owner Report a problem | ||
| 10/29/2018 | Listed for sale | $184,900$136/sqft |
Source: Owner Report a problem | ||
| 8/17/2007 | Sold | -- |
Source: Agent Provided Report a problem | ||
Public tax history
| Year | Property taxes | Tax assessment |
|---|---|---|
| 2025 | $3,032 -4.6% | $39,199 -4.8% |
| 2024 | $3,178 +2% | $41,158 |
| 2023 | $3,114 +20.5% | $41,158 +38.9% |
| 2022 | $2,584 +0.3% | $29,640 |
| 2021 | $2,576 +6.9% | $29,640 +14.3% |
| 2020 | $2,410 +10.6% | $25,924 |
| 2019 | $2,179 | $25,924 +19.1% |
| 2018 | $2,179 +1.7% | $21,770 |
| 2017 | $2,142 +15.9% | $21,770 +13.5% |
| 2016 | $1,848 +0.9% | $19,181 +2% |
| 2014 | $1,832 -18.3% | $18,805 |
| 2013 | $2,242 +1.3% | $18,805 -18.6% |
| 2012 | $2,212 +8.7% | $23,097 |
| 2011 | $2,035 +0.8% | $23,097 |
| 2010 | $2,019 -1.9% | $23,097 |
| 2009 | $2,058 +0.2% | $23,097 -2% |
| 2008 | $2,054 +16.5% | $23,568 |
| 2007 | $1,763 +0.5% | $23,568 +9% |
| 2006 | $1,754 +14.7% | $21,622 |
| 2005 | $1,529 +0.3% | $21,622 +15% |
| 2004 | $1,524 +14.2% | $18,802 |
| 2003 | $1,335 +5.3% | $18,802 +15% |
| 2002 | $1,268 +15.7% | $16,350 |
| 2001 | $1,096 | $16,350 |
Find assessor info on the county website
Neighborhood: Santa Fe Hills
Nearby homes
- $330,5003 bd2 ba2.2k sqft8809 Minnehaha Ln, Kansas City, MO 64114Off Market
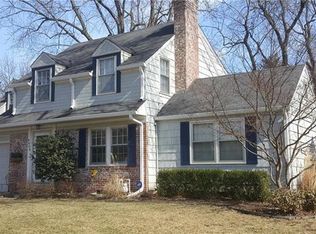
- $258,3002 bd1 ba1.6k sqft8819 Minnehaha Ln, Kansas City, MO 64114Off Market
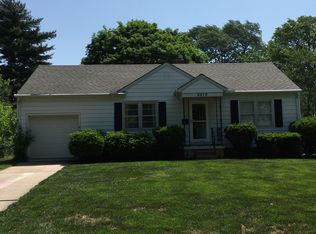
- $251,7002 bd1 ba1.7k sqft8816 Sleepy Hollow Rd, Kansas City, MO 64114Off Market
- $322,7003 bd1 ba1.8k sqft201 E Porte Cimi Pas St, Kansas City, MO 64114Off Market
- $248,8003 bd2 ba1.2k sqft8823 Minnehaha Ln, Kansas City, MO 64114Off Market
- $--2 bd2 ba1.2k sqft8820 Sleepy Hollow Rd, Kansas City, MO 64114Sold
- $285,8002 bd2 ba1.6k sqft8812 Minnehaha Ln, Kansas City, MO 64114Off Market
- $303,6003 bd1 ba2k sqft211 E Porte Cimi Pas St, Kansas City, MO 64114Off Market
Nearby schools
GreatSchools rating
- 4/10Boone Elementary SchoolGrades: K-5Distance: 0.3 mi
- 3/10Center Middle SchoolGrades: 6-8Distance: 1.8 mi
- 3/10Center Sr. HighGrades: 9-12Distance: 0.4 mi
Schools provided by the listing agent
- Elementary: Boone
- Middle: Center
- High: Center
Source: Heartland MLS as distributed by MLS GRID. This data may not be complete. We recommend contacting the local school district to confirm school assignments for this home.
Get a cash offer in 3 minutes
Find out how much your home could sell for in as little as 3 minutes with a no-obligation cash offer.
Estimated market value
$288,600
Get a cash offer in 3 minutes
Find out how much your home could sell for in as little as 3 minutes with a no-obligation cash offer.
Estimated market value
$288,600
- Missouri
- Jackson County
- Kansas City
- 64114
- Santa Fe Hills
- 8815 Minnehaha Ln
Nearby cities
Nearby neighborhoods
Nearby zip codes
Other Kansas City Topics
