Skip main navigation
Sold for $785,000
  • $785,000

    8815 Peabody St, Manassas, VA 20110

    3beds
    2,928sqft
    Single Family Residence
    Built in 1966
    0.48 Acres Lot
    $822,200 Zestimate®
    $268/sqft
    $3,227 Estimated rent

    Home value

    $822,200

    $781,000 - $863,000

    $3,227/mo

    Zestimate® history
    Loading
    Loading...

    Owner options

    List your home for rent

    $3,227/mo

    Rent Zestimate®

    Find your next renter with Zillow Rental Manager. Plus, with online applications, you can quickly screen prospective tenants – for free.

    Learn more

    $3,227/mo

    Rent Zestimate®

    Refinance and save

    $4,890/mo

    Est. payment

    Refinancing to a lower rate could help reduce your monthly payments and save thousands over the life of the loan.

    See today's rates

    $4,890/mo

    Est. payment

    Explore your selling options

    Work with a Zillow partner agent

    Leverage their expertise and Zillow's premium Showcase listings to get your home seen by more buyers.

    Get started

    List with your own agent

    Get your home in front of millions of buyers by listing it on Zillow.

    Learn how to do it

    Sell it yourself

    Take full control of how buyers see your home on Zillow by listing For Sale by Owner (FSBO).

    List your home

    What's special

    Gas fireplaceElectric fireplacePrivate deckSingle level livingNew fencingLarge drivewayAdditional room
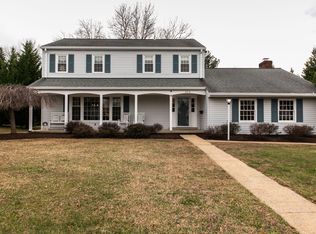
    This gem on almost 1/2 acre is located in the Hazel Ridge neighborhood which borders vibrant Old Town Manassas and has NO HOA. Current long-term owners have lovingly taken care of every detail for you! This expansive renovated brick rambler features single level living with large spacious rooms and custom finishes at every turn. Gourmet kitchen features chef-grade stainless steel appliances, custom cabinetry and an island with beautiful countertops and even a mini-vacuum installed underneath for easy clean-up! Directly off of the kitchen is a bright and airy sitting room and a large family room with a fireplace, built-in bookshelves and recessed lighting. Beautiful hardwood floors and crown molding in the large dining room provide a setting that is perfect for those that like to entertain multiple guests or family members. The 1st and 2nd bedrooms both have hardwood floors, ceiling fans and have a large full bath with custom glass enclosed shower. The absolutely stunning (and very spacious) Master Bedroom/Bath addition is separated from the rest of the living space by an adorable study/office with a gas fireplace and additional full bath. The impressive Master suite has vaulted ceilings, 2 walk-in closets, gas fireplace, large custom windows and access to a private deck with a built-in gas fireplace table. The master bath is a lavish retreat with large jetted tub, gas fireplace, and beautiful glass enclosed shower. Plenty of room to relax and a perfect space to begin your day. At the rear side of the home is a bright and cheery sunroom with electric fireplace and a spacious mudroom/laundry room with separate entrances from the garage/driveway to finish off the main living space. The back yard is truly a one-of-a-kind private oasis! Custom stone patios and walkways lead you around a beautiful fountain between a lush lawn and landscaping to an in-ground heated swimming pool complete with waterfall feature. Overlooking the pool is an outdoor bar with seating and a cute-as-a-button "She-shed". Both are perfect for relaxing in the shade and grabbing a cool breeze or beverage between time in the water. A poolside half bath allows your guests to continue their fun in the sun all day without having to go inside the main home. Nearby, placed perfectly below a grand pergola, the custom outdoor kitchen includes granite countertops and an island with seating. Additional kitchen features include a refrigerator, kitchen sink, cooktop, grill, warming tray; all in stainless steel. This is truly the entertaining area of your dreams! Rounding out the outdoor living space is an outdoor living room where you can relax in the shade. Complete with ceiling fan, fireplace and outdoor curtains, this truly is a space you will want to spend your days and evenings relaxing in! To the side of the home is a large driveway with space for several cars that leads to an oversized 2-car garage tucked in the rear corner of the property. The garage is FULLY INSULATED and features a workshop with A/C, additional storage, craft room and a storage shed. Professionally landscaped yard features new fencing and a worry-free sprinkler system leaving you time to relax. The front porch is covered and features porch swing and additional room for seating. Neighborhood is highly desired with well-established trees, large lots and gorgeous homes. Close to Old Town Manassas, Hospital, Schools, VRE and major routes.

    Zillow last checked:

    Listing updated:

    Listed by:

    Ben Bernstein 703-231-6060,

    Samson Properties

    Bought with:

    Lynn O'Neill, 0225103730

    RE/MAX Gateway

    Source: Bright MLS,MLS#: VAMN2006066MLS Logo

    Facts & features

    Interior

    Bedrooms & bathrooms
    • Bedrooms: 3
    • Bathrooms: 3
    • Full bathrooms: 3
    • Main level bathrooms: 3
    • Main level bedrooms: 3
    Rooms
    • Room types: Dining Room, Sitting Room, Kitchen, Family Room, Sun/Florida Room, Laundry, Office
    Basement
    • Area: 0
    Heating
    • Baseboard, Natural Gas
    Cooling
    • Ceiling Fan(s), Central Air, Electric
    Appliances
    • Included: Gas Water Heater
    • Laundry: Laundry Room, Mud Room
    Features
    • Attic, Bar, Breakfast Area, Built-in Features, Butlers Pantry, Ceiling Fan(s), Crown Molding, Dining Area, Entry Level Bedroom, Family Room Off Kitchen, Formal/Separate Dining Room, Kitchen - Gourmet, Kitchen Island, Recessed Lighting, Soaking Tub, Upgraded Countertops, Walk-In Closet(s)
    • Windows: Window Treatments
    • Has basement: No
    • Has fireplace: No
    Interior area
    • Total structure area: 2,928
    • Total interior livable area: 2,928 sqft
    • Finished area above ground: 2,928
    • Finished area below ground: 0

    Property

    Parking
    • Total spaces: 10
    • Parking features: Storage, Garage Faces Front, Garage Door Opener, Oversized, Detached, Driveway
    • Garage spaces: 2
    • Uncovered spaces: 8
    Accessibility
    • Accessibility features: No Stairs
    Features
    • Levels: One
    • Stories: 1
    • Patio & porch: Deck, Patio
    • Exterior features: Barbecue, Extensive Hardscape, Underground Lawn Sprinkler
    • Has private pool: Yes
    • Pool features: Heated, In Ground, Private
    Lot
    • Size: 0.48 Acres
    • Features: Landscaped
    Details
    • Additional structures: Above Grade, Below Grade
    • Parcel number: 1122309
    • Zoning: R1
    • Special conditions: Standard

    Construction

    Type & style
    • Home type: SingleFamily
    • Architectural style: Ranch/Rambler
    • Property subtype: Single Family Residence
    Materials
    • Brick, Vinyl Siding
    • Foundation: Slab
    Condition
    • New construction: No
    • Year built: 1966

    Utilities & green energy

    • Sewer: Public Sewer
    • Water: Public

    Community & HOA

    Community
    • Subdivision: Hazel Ridge
    HOA
    • Has HOA: No
    Location
    • Region: Manassas

    Financial & listing details

    • Price per square foot: $268/sqft
    • Tax assessed value: $560,700
    • Annual tax amount: $8,012
    • Date on market: 4/12/2024
    • Listing agreement: Exclusive Right To Sell
    • Ownership: Fee Simple

    Price history

    DateEventPrice
    4/30/2024Sold$785,000$268/sqft
    Source: Bright MLS #VAMN2006066 Report a problem
    4/18/2024Pending sale$785,000$268/sqft
    Source: Bright MLS #VAMN2006066 Report a problem
    4/13/2024Contingent$785,000$268/sqft
    Source: Bright MLS #VAMN2006066 Report a problem
    4/12/2024Listed for sale$785,000+386.1%$268/sqft
    Source: Bright MLS #VAMN2006066 Report a problem
    10/31/1994Sold$161,500$55/sqft
    Source: Public Record Report a problem

    Public tax history

    YearProperty taxesTax assessment
    2024$8,055 +4.1%$639,300 +4.1%
    2023$7,741 +2.9%$614,400 +9.6%
    2022$7,525 +1.9%$560,700 +8.5%
    2021$7,384 +4.5%$516,700 +8.3%
    2020$7,063 +3.1%$477,200 +1.7%
    2018$6,850 $469,200 +0.2%
    2017-- $468,400 +2%
    2016-- $459,400
    2015-- --
    2014-- --
    2013-- --
    2012-- --
    2011-- --
    2010-- --
    2009-- --
    2008-- --
    2007-- --
    2006-- --
    2005-- --
    2004-- --
    2003-- --
    2002-- $299,800 +28.7%
    2001-- $233,000
    Find assessor info on the county website

    Neighborhood: 20110

    Nearby schools

    GreatSchools rating
    Schools provided by the listing agent
    • District: Manassas City Public Schools

    Source: Bright MLS. This data may not be complete. We recommend contacting the local school district to confirm school assignments for this home.

    Get a cash offer in 3 minutes
    Find out how much your home could sell for in as little as 3 minutes with a no-obligation cash offer.
    Estimated market value
    $822,200
    Get a cash offer in 3 minutes
    Find out how much your home could sell for in as little as 3 minutes with a no-obligation cash offer.
    Estimated market value
    $822,200