Skip main navigation
Closed
  • $592,500

    8815 Quarter Horse Run, Chittenango, NY 13037

    4beds
    2,418sqft
    Single Family Residence
    Built in 2018
    0.46 Acres Lot
    $593,600 Zestimate®
    $245/sqft
    $3,390 Estimated rent

    Home value

    $593,600

    $564,000 - $623,000

    $3,390/mo

    Zestimate® history
    Loading
    Loading...

    Owner options

    List your home for rent

    $3,390/mo

    Rent Zestimate®

    Find your next renter with Zillow Rental Manager. Plus, with online applications, you can quickly screen prospective tenants – for free.

    Learn more

    $3,390/mo

    Rent Zestimate®

    Refinance and save

    $4,206/mo

    Est. payment

    Refinancing to a lower rate could help reduce your monthly payments and save thousands over the life of the loan.

    See today's rates

    $4,206/mo

    Est. payment

    Explore your selling options

    Work with a Zillow partner agent

    Leverage their expertise and Zillow's premium Showcase listings to get your home seen by more buyers.

    Get started

    List with your own agent

    Get your home in front of millions of buyers by listing it on Zillow.

    Learn how to do it

    Sell it yourself

    Take full control of how buyers see your home on Zillow by listing For Sale by Owner (FSBO).

    List your home

    What's special

    Private backyard oasisPeaceful backyard retreatCovered front porchOutdoor living improvementsStorage shedMove-in ready homeBright and inviting space
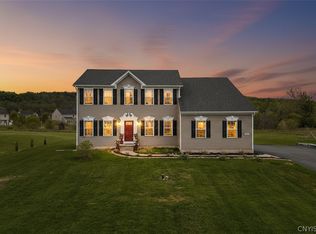
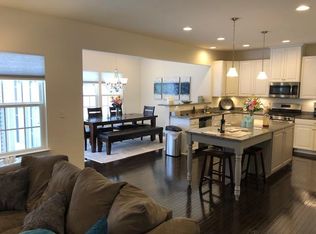
    Welcome to this absolutely pitch-perfect, move-in ready home nestled on just under a half acre in the highly sought-after Fayetteville-Manlius School District, just minutes from the beauty and recreation of Green Lakes State Park. Built in 2018 and thoughtfully upgraded since, this stunning 4-bedroom, 2.5-bath home offers the perfect blend of modern design, functional living, &outdoor lifestyle. Step inside to a welcoming formal living room &convenient first-floor half bath, then continue into the heart of the home where everyday living & entertaining truly shine. The spacious family room with a cozy gas fireplace flows seamlessly into the gorgeous open kitchen, featuring a large center island, crisp white cabinetry, stainless steel appliances, &beautiful LVT flooring. Sunlight pours through the windows, creating a bright & inviting space that feels like home the moment you walk in. Just off the kitchen, a sunroom filled with natural light leads out to a deck overlooking your private backyard oasis. The yard offers incredible outdoor living with steps down to a patio, a powered pavilion perfect for gatherings or summer evenings, a storage shed, & no rear neighbors, providing the privacy & space everyone hopes to find. Upstairs you will find 4 generously sized bedrooms, including a beautiful primary suite with a custom walk-in closet & private bath. The additional 3 bedrooms are spacious & share a full bathroom, while the convenient second-floor laundry room adds everyday ease. The basement offers incredible future potential, featuring tall ceilings, egress windows, & plumbing already in place for a full bathroom, making it ready to be finished into additional living space. While the home was built in 2018, the owners have continued to elevate it with numerous upgrades over the years including tankless hot water system, fencing, shed, lighting, landscaping, & outdoor living improvements, creating a home that feels better than new.From the covered front porch to the thoughtfully designed interior and peaceful backyard retreat, this home truly offers the lifestyle today’s buyers are looking for.

    Zillow last checked:

    Listing updated:

    Listed by:

    Joy Bush 315-487-0040,

    Howard Hanna Real Estate

    Bought with:

    Thomas Tarry JR, 10491210949

    Move Real Estate

    Source: NYSAMLSs,MLS#: S1673644MLS LogoOriginating MLS: Syracuse

    Facts & features

    Interior

    Bedrooms & bathrooms
    • Bedrooms: 4
    • Bathrooms: 3
    • Full bathrooms: 2
    • 1/2 bathrooms: 1
    • Main level bathrooms: 1
    Heating
    • Gas, Forced Air
    Cooling
    • Central Air
    Appliances
    • Included: Dishwasher, Gas Cooktop, Disposal, Microwave, Refrigerator, Tankless Water Heater
    • Laundry: Upper Level
    Features
    • Bathroom Rough-In, Dining Area, Den, Separate/Formal Dining Room, Eat-in Kitchen, Kitchen Island, Pantry, Bath in Primary Bedroom
    • Flooring: Carpet, Luxury Vinyl, Varies
    • Basement: Egress Windows,Full,Sump Pump
    • Number of fireplaces: 1
    Interior area
    • Total structure area: 2,418
    • Total interior livable area: 2,418 sqft

    Property

    Parking
    • Total spaces: 3
    • Parking features: Attached, Garage, Driveway, Garage Door Opener
    • Attached garage spaces: 3
    Features
    • Levels: Two
    • Stories: 2
    • Patio & porch: Deck, Open, Patio, Porch
    • Exterior features: Blacktop Driveway, Deck, Fully Fenced, Patio, Private Yard, See Remarks
    • Fencing: Full
    Lot
    • Size: 0.46 Acres
    • Dimensions: 100 x 200
    • Features: Rectangular, Rectangular Lot, Residential Lot
    Details
    • Additional structures: Other, Shed(s), Storage
    • Parcel number: 31388908200200010260000000
    • Special conditions: Standard

    Construction

    Type & style
    • Home type: SingleFamily
    • Architectural style: Colonial
    • Property subtype: Single Family Residence
    Materials
    • Vinyl Siding
    • Foundation: Poured
    • Roof: Architectural,Shingle
    Condition
    • Resale
    • Year built: 2018

    Utilities & green energy

    • Electric: Circuit Breakers
    • Sewer: Connected
    • Water: Connected, Public
    • Utilities for property: High Speed Internet Available, Sewer Connected, Water Connected
    Green energy
    • Energy efficient items: Appliances, HVAC, Windows

    Community & HOA

    Community
    • Subdivision: Megnin Farms Ph 4
    Location
    • Region: Chittenango

    Financial & listing details

    • Price per square foot: $245/sqft
    • Tax assessed value: $416,400
    • Annual tax amount: $14,156
    • Date on market: 4/15/2026
    • Cumulative days on market: 5 days
    • Listing terms: Cash,Conventional,FHA,VA Loan

    Price history

    DateEventPrice
    6/25/2026Sold$592,500+14.2%$245/sqft
    Source: NYSAMLSs #S1673644 Report a problem
    4/20/2026Contingent$519,000$215/sqft
    Source: NYSAMLSs #S1673644 Report a problem
    4/15/2026Listed for sale$519,000$215/sqft
    Source: NYSAMLSs #S1673644 Report a problem

    Public tax history

    YearProperty taxesTax assessment
    2025-- $447,200 +7.4%
    2024-- $416,400 +15.3%
    2023-- $361,100 +5%
    2022-- $343,900 +4%
    2021-- $330,700 +4%
    2020-- $318,000 +6%
    2019-- $300,000 +527.6%
    2018-- $47,800
    Find assessor info on the county website

    Neighborhood: 13037

    Nearby schools

    GreatSchools rating
    Schools provided by the listing agent
    • High: Fayetteville-Manlius Senior High
    • District: Fayetteville-Manlius

    Source: NYSAMLSs. This data may not be complete. We recommend contacting the local school district to confirm school assignments for this home.

    Sell for more on Zillow
    Get a Zillow Showcase℠ listing at no additional cost and you could sell for .
    $593,600
    2% more
    +$11,872
    With Zillow Showcase(estimated)
    $605,472