Fully remodeled with a full brick exterior, this move-in ready home showcases modern upgrades and thoughtful details throughout. Featuring new LVP flooring with no carpet, fresh paint, updated light fixtures, new back door, every space feels fresh and refined. The living room offers a striking double step-up ceiling, a new ceiling fan, and a gas log fireplace. The kitchen has been upgraded with new cabinet doors, granite countertops, new faucet, and can lighting, along with added conveniences like soft-close drawers and pull-out pantry shelving. The primary suite mirrors the elevated design with a double step-up ceiling, walk-in closets, and a renovated bathroom featuring a new vanity, tiled shower, and garden tub. Additional highlights include a laundry room with a mud sink, a new HVAC system installed in 2025, and a three-car garage. Outside, enjoy a large fenced-in backyard with both a covered and open patio area, plus a storage room.
Sold for $389,900
$389,900
8815 Remington Pkwy, Tuscaloosa, AL 35405
4beds
2,437sqft
Single Family Residence
Built in 2004
0.48 Acres Lot
$391,800 Zestimate®
$160/sqft
$2,480 Estimated rent
Home value
$391,800
Estimated sales range
Not available
$2,480/mo
Zestimate® history
Owner options
List your home for rent
$2,480/mo
Rent Zestimate®
Find your next renter with Zillow Rental Manager. Plus, with online applications, you can quickly screen prospective tenants – for free.
$2,480/mo
Rent Zestimate®
Refinance and save
$2,519/mo
Est. payment
Refinancing to a lower rate could help reduce your monthly payments and save thousands over the life of the loan.
$2,519/mo
Est. payment
Explore your selling options
Work with a Zillow partner agent
Leverage their expertise and Zillow's premium Showcase listings to get your home seen by more buyers.
Get startedList with your own agent
Get your home in front of millions of buyers by listing it on Zillow.
Learn how to do itSell it yourself
Take full control of how buyers see your home on Zillow by listing For Sale by Owner (FSBO).
List your homeWhat's special
Gas log fireplaceThree-car garageOpen patio areaFresh paintRenovated bathroomFull brick exteriorLarge fenced-in backyard
Zillow last checked:
Listing updated:
Listed by:
Tricia Gray 205-799-9610,
Keller Williams Tuscaloosa
Bought with:
Kimberly Davis, 75498
Re/Max Achievers
Source: WAMLS,MLS#: 174785
Facts & features
Interior
Bedrooms & bathrooms
- Bedrooms: 4
- Bathrooms: 3
- Full bathrooms: 2
- 1/2 bathrooms: 1
Primary bedroom
- Description: Luxury Vinyl Plank,Sheetrock
- Level: First
Bedroom
- Description: Luxury Vinyl Plank,Sheetrock
- Level: First
Bedroom
- Description: Luxury Vinyl Plank,Sheetrock
- Level: First
Bedroom
- Description: Luxury Vinyl Plank,Sheetrock
- Level: First
Bathroom
- Description: Ceramic Tile,Sheetrock
- Level: First
Bathroom
- Description: Ceramic Tile,Sheetrock
- Level: First
Dining room
- Description: Luxury Vinyl Plank,Sheetrock
- Level: First
Half bath
- Description: Luxury Vinyl Plank,Sheetrock
- Level: First
Kitchen
- Description: Luxury Vinyl Plank,Sheetrock
- Level: First
Living room
- Description: Luxury Vinyl Plank,Sheetrock
- Level: First
Heating
- Central, Natural Gas
Cooling
- Central Air, Electric, 1 Unit
Appliances
- Included: Dishwasher, Electric Oven, Electric Range, Disposal, Gas Water Heater, Microwave, Refrigerator, Water Heater
- Laundry: Inside, Main Level, Laundry Room, Laundry Tub
Features
- Breakfast Bar, Breakfast Area, Ceiling Fan(s), Separate/Formal Dining Room, Granite Counters, Kitchen Island, Primary Downstairs, Pantry, Solid Surface Counters, Soaking Tub, Cable TV, Walk-In Closet(s)
- Windows: Blinds, Double Pane Windows, Shutters
- Has basement: No
- Number of fireplaces: 1
- Fireplace features: One, Gas Log, Living Room
Interior area
- Total structure area: 2,437
- Total interior livable area: 2,437 sqft
Property
Parking
- Total spaces: 3
- Parking features: Attached, Concrete, Driveway, Garage, Three Car Garage
- Attached garage spaces: 3
Features
- Levels: One
- Stories: 1
- Patio & porch: Covered, Open, Patio
- Exterior features: Rain Gutters, Sprinkler/Irrigation, Lighting
- Pool features: None
- Fencing: Wood
Lot
- Size: 0.48 Acres
- Dimensions: 135 x 155 x 134 x 153
Details
- Parcel number: 3606130001058.064
Construction
Type & style
- Home type: SingleFamily
- Architectural style: Other
- Property subtype: Single Family Residence
Materials
- Brick
- Foundation: Slab
- Roof: Composition,Shingle
Condition
- Resale
- Year built: 2004
Utilities & green energy
- Sewer: Connected
- Water: Public
- Utilities for property: Cable Available, Sewer Connected
Community & HOA
Community
- Features: Gutter(s)
- Security: Security System
- Subdivision: Remington
HOA
- Amenities included: Playground, Park
- HOA fee: $250 annually
Location
- Region: Tuscaloosa
Financial & listing details
- Price per square foot: $160/sqft
- Tax assessed value: $363,200
- Annual tax amount: $934
- Date on market: 4/22/2026
- Cumulative days on market: 8 days
- Listing terms: Cash,Conventional,FHA,VA Loan
- Road surface type: Paved
Price history
| Date | Event | Price |
|---|---|---|
| 6/9/2026 | Sold | $389,900$160/sqft |
Source:  WAMLS #174785 Report a problem WAMLS #174785 Report a problem | ||
| 5/1/2026 | Pending sale | $389,900$160/sqft |
Source: WAMLS #174785 Report a problem | ||
| 4/22/2026 | Listed for sale | $389,900+42.8%$160/sqft |
Source: WAMLS #174785 Report a problem | ||
| 10/25/2012 | Sold | $273,000$112/sqft |
Source: WAMLS #86925 Report a problem | ||
Public tax history
| Year | Property taxes | Tax assessment |
|---|---|---|
| 2025 | $934 +7.1% | $36,320 +6.8% |
| 2024 | $872 | $34,020 |
| 2023 | $872 +14.1% | $34,020 |
| 2022 | $764 +10% | -- |
| 2021 | $694 -0.4% | -- |
| 2020 | $697 +4.5% | $27,560 +4.2% |
| 2019 | $667 | $26,440 +0% |
| 2018 | $667 | $26,430 |
| 2017 | $667 -0.4% | -- |
| 2016 | $670 -2.9% | -- |
| 2015 | $690 | -- |
| 2014 | $690 -2.7% | $27,270 |
| 2013 | $709 -1.5% | -- |
| 2012 | $720 | -- |
| 2011 | $720 | -- |
| 2010 | $720 | -- |
| 2009 | $720 +22.1% | -- |
| 2008 | $590 | $235,700 |
| 2007 | $590 +2% | $235,700 |
| 2006 | $578 | $235,700 |
| 2005 | $578 +303.8% | $235,700 +773% |
| 2004 | $143 | $27,000 |
Find assessor info on the county website
Neighborhood: 35405
Nearby homes
- $348,2004 bd3 ba2.5k sqft469 Browning Dr, Tuscaloosa, AL 35405Off Market

- $389,7004 bd3 ba2.4k sqft8827 Remington Pkwy, Tuscaloosa, AL 35405Off Market

- $330,9004 bd3 ba2.7k sqft8812 Waverly Dr, Tuscaloosa, AL 35405Sold
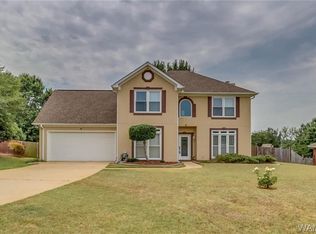
- $350,0004 bd3 ba2.4k sqft8820 Waverly Dr, Tuscaloosa, AL 35405Sold
- $303,2003 bd2 ba2.1k sqft8802 Waverly Dr, Tuscaloosa, AL 35405Sold
- $353,1004 bd1 ba2.5k sqft8839 Remington Pkwy, Tuscaloosa, AL 35405Off Market
- $402,1005 bd1 ba2.5k sqft508 Remington Cir, Tuscaloosa, AL 35405Off Market
- $354,9004 bd1 ba2.6k sqft509 Browning Dr, Tuscaloosa, AL 35405Off Market
Nearby schools
GreatSchools rating
- 4/10Taylorville Primary SchoolGrades: PK-2Distance: 0.3 mi
- 3/10Hillcrest Middle SchoolGrades: 6-8Distance: 0.5 mi
- 4/10Hillcrest High SchoolGrades: 9-12Distance: 0.3 mi
Schools provided by the listing agent
- Elementary: Englewood
- Middle: Hillcrest Jr
- High: Hillcrest
Source: WAMLS. This data may not be complete. We recommend contacting the local school district to confirm school assignments for this home.
Get a cash offer in 3 minutes
Find out how much your home could sell for in as little as 3 minutes with a no-obligation cash offer.
Estimated market value
$391,800
Get a cash offer in 3 minutes
Find out how much your home could sell for in as little as 3 minutes with a no-obligation cash offer.
Estimated market value
$391,800
- Alabama
- Tuscaloosa County
- Tuscaloosa
- 35405
- 8815 Remington Pkwy
