Skip main navigation
Sold
  • Price Unknown

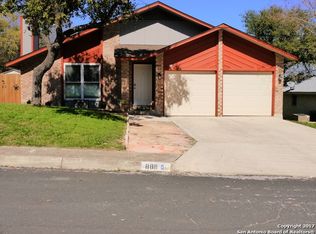
    8815 Ridge Mountain, San Antonio, TX 78250

    4beds
    1,610sqft
    Single Family Residence
    Built in 1979
    7,405.2 Square Feet Lot
    $255,700 Zestimate®
    $--/sqft
    $1,738 Estimated rent

    Home value

    $255,700

    $238,000 - $276,000

    $1,738/mo

    Zestimate® history
    Loading
    Loading...

    Owner options

    List your home for rent

    $1,738/mo

    Rent Zestimate®

    Find your next renter with Zillow Rental Manager. Plus, with online applications, you can quickly screen prospective tenants – for free.

    Learn more

    $1,738/mo

    Rent Zestimate®

    Refinance and save

    $314/mo

    Est. payment

    Refinancing to a lower rate could help reduce your monthly payments and save thousands over the life of the loan.

    See today's rates

    $314/mo

    Est. payment

    Explore your selling options

    Work with a Zillow partner agent

    Leverage their expertise and Zillow's premium Showcase listings to get your home seen by more buyers.

    Get started

    List with your own agent

    Get your home in front of millions of buyers by listing it on Zillow.

    Learn how to do it

    Sell it yourself

    Take full control of how buyers see your home on Zillow by listing For Sale by Owner (FSBO).

    List your home

    What's special

    Converted garageLarge lotCeiling fansLvp flooringUpgraded fixturesMature treesSpacious shaded patio
    This beautifully updated home is the perfect opportunity for investors or anyone looking to step into a ready-to-go short-term rental. Currently thriving on Airbnb and VRBO with an impressive Super host status, this property comes fully furnished with all decorations, linens, and supplies-everything you need to continue its success! Key Features: Large Lot with a spacious, shaded patio featuring a railing and flower bed, all under the canopy of mature trees-a peaceful outdoor retreat. Recent improvements include LVP flooring, a new roof, front door, siding, fresh paint inside and out, and upgraded fixtures. Functional Living Space: The converted garage provides additional living space as a 4th bedroom, study, or second living area-perfect for accommodating guests or creating a flexible space. Equipped with stainless steel microwave, stove, and refrigerator, ready for preparing meals and entertaining. Comfort & Convenience: Ceiling fans, 2" faux blinds in bedrooms, and custom curtains & rods in the living and dining areas ensure comfort and style. This property is ready for its next owner to step right in and continue its success. Whether you're looking for a personal retreat or a lucrative rental, this home checks all the boxes! Don't miss out on this turnkey gem-schedule a showing today!

    Zillow last checked:

    Listing updated:

    Listed by:

    Cathy Puente TREC #433939 (210) 789-7653,

    Texas Elite Realty

    Source: LERA MLS,MLS#: 1837379MLS Logo

    Facts & features

    Interior

    Bedrooms & bathrooms
    • Bedrooms: 4
    • Bathrooms: 2
    • Full bathrooms: 2
    Primary bedroom
    • Features: Walk-In Closet(s), Ceiling Fan(s), Full Bath
    • Area: 270
    • Dimensions: 15 x 18
    Bedroom 2
    • Area: 130
    • Dimensions: 10 x 13
    Bedroom 3
    • Area: 143
    • Dimensions: 11 x 13
    Bedroom 4
    • Area: 216
    • Dimensions: 12 x 18
    Primary bathroom
    • Features: Tub/Shower Combo, Double Vanity
    • Area: 114
    • Dimensions: 6 x 19
    Dining room
    • Area: 132
    • Dimensions: 11 x 12
    Kitchen
    • Area: 121
    • Dimensions: 11 x 11
    Living room
    • Area: 374
    • Dimensions: 17 x 22
    Heating
    • Central, 1 Unit, Natural Gas
    Cooling
    • Central Air
    Appliances
    • Included: Microwave, Refrigerator
    • Laundry: Main Level, Laundry Room
    Features
    • One Living Area, Liv/Din Combo, Breakfast Bar, Pantry, Utility Room Inside, 1st Floor Lvl/No Steps, All Bedrooms Downstairs, Master Downstairs, Ceiling Fan(s)
    • Flooring: Vinyl, Laminate
    • Has basement: No
    • Attic: Pull Down Stairs
    • Number of fireplaces: 1
    • Fireplace features: One, Living Room
    Interior area
    • Total structure area: 1,610
    • Total interior livable area: 1,610 sqft

    Property

    Parking
    • Parking features: Converted Garage, Pad Only (Off Street)
    • Has garage: Yes
    Features
    • Levels: One
    • Stories: 1
    • Patio & porch: Patio
    • Pool features: None, Community
    • Fencing: Privacy
    Lot
    • Size: 7,405 sqft
    • Dimensions: 65 x 116
    • Features: Cul-De-Sac
    • Residential vegetation: Mature Trees
    Details
    • Additional structures: Shed(s)
    • Parcel number: 187380380260

    Construction

    Type & style
    • Home type: SingleFamily
    • Architectural style: Contemporary,Traditional
    • Property subtype: Single Family Residence
    Materials
    • Brick, 3 Sides Masonry, Siding
    • Foundation: Slab
    • Roof: Composition
    Condition
    • Pre-Owned
    • New construction: No
    • Year built: 1979

    Utilities & green energy

    • Electric: CPS
    • Gas: CPS
    • Sewer: SAWS
    • Water: SAWS, Water System
    • Utilities for property: City Garbage service

    Community & neighborhood

    Security
    • Security features: Smoke Detector(s), Carbon Monoxide Detector(s)
    Community
    • Community features: Tennis Court(s), Clubhouse, Playground, Basketball Court, City Bus
    Location
    • Region: San Antonio
    • Subdivision: The Great Northwest

    HOA & financial

    HOA
    • Has HOA: Yes
    • HOA fee: $314 annually
    • Association name: GREAT NORTHWEST

    Other

    Other facts
    • Listing terms: Conventional,FHA,VA Loan,Cash

    Price history

    DateEventPrice
    5/5/2025Sold--
    Source: LERA MLS #1837379 Report a problem
    4/22/2025Pending sale$265,000$165/sqft
    Source: LERA MLS #1837379 Report a problem
    4/1/2025Contingent$265,000$165/sqft
    Source: LERA MLS #1837379 Report a problem
    3/13/2025Price change$265,000-1.7%$165/sqft
    Source: LERA MLS #1837379 Report a problem
    2/27/2025Price change$269,500-2%$167/sqft
    Source: LERA MLS #1837379 Report a problem
    1/26/2025Listed for sale$275,000$171/sqft
    Source: LERA MLS #1837379 Report a problem

    Public tax history

    YearProperty taxesTax assessment
    2025$5,938 +0.9%$259,280 +0.9%
    2024$5,885 -0.3%$257,010
    2023$5,903 +3.5%$257,010 +11.6%
    2022$5,701 $230,300 +15.2%
    2021-- $199,900 +11.7%
    2020-- $178,990 +5.2%
    2019$4,083 $170,140 +6.9%
    2018$4,083 +15.5%$159,166 +10%
    2017$3,534 +10.9%$144,696 +10%
    2016$3,187 +16.9%$131,542 +10%
    2015$2,726 $119,584 +10%
    2014$2,726 $108,713 +10%
    2013-- $98,830 -2.2%
    2012-- $101,030 -1.1%
    2011-- $102,120 +4.6%
    2010-- $97,610 -5.6%
    2009-- $103,420 -5.2%
    2008-- $109,130 -2.9%
    2007-- $112,440 +13.8%
    2006-- $98,770 +5.3%
    2005-- $93,760
    2004-- --
    2003-- --
    2002-- --
    2001-- --
    2000-- --

    Find assessor info on the county website

    Neighborhood: Great Northwest

    Nearby schools

    GreatSchools rating
    Schools provided by the listing agent
    • Elementary: Timberwilde
    • Middle: Connally
    • High: Warren
    • District: Northside

    Source: LERA MLS. This data may not be complete. We recommend contacting the local school district to confirm school assignments for this home.

    Get a cash offer in 3 minutes
    Find out how much your home could sell for in as little as 3 minutes with a no-obligation cash offer.
    Estimated market value
    $255,700
    Get a cash offer in 3 minutes
    Find out how much your home could sell for in as little as 3 minutes with a no-obligation cash offer.
    Estimated market value
    $255,700