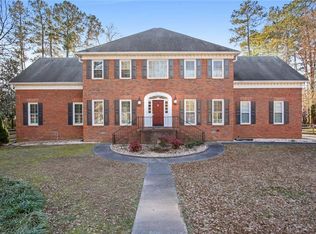
REDUCED! River Club Subdivision is a wonderful neighborhood and homes for sale here don't come along very often. 8815 River Trace Drive is 1.19 acre partially wooded, level fenced back yard that backs up to the Atlanta Athletic Club in sought after John's Creek. Enter the 20' foyer with circular staircase and beyond is the living room with fireplace and french doors opening to the deck. The kitchen, the breakfast area and sunroom open to the rear deck. There is a mud room connecting the 3 car garage. Circle back to the entry foyer and to the right is the library with custom cabinetry and fireplace. To the left of the front door is a separate dining room seating 12+ featuring a beautiful beveled glass window. The oversized Master on the Main has french doors leading to the rear deck. The master bath has a walk-in closet, a separate shower, jacuzzi tub and separate his and hers vanities. There are three large bedrooms upstairs. Two bedrooms share a full bath with shower and the third bedrooms serves as another master with it's own ensuite bath. All the bedrooms have walk-in closets. The main floor is true hardwood, tile and carpet. Exquisite real wood plantation shutters throughout the main level along with custom designed cabinetry and moldings give a true feel of elegance. A full partially finished daylight basement with 9 foot ceilings is ready for your custom design. Only sheetrock and flooring is left to finish the basement as all the lighting, electrical, plumbing and HVAC vents are in place. All the bathrooms have new vanities, toilets, and light fixtures. HVAC units replaced with heat pumps in 2022. New roof and exterior painting March, 2024. Termite letter is done and Stucco WARRANTY is ordered and is transferable to the new owner. The lot is a great value reflecting the new reduced price and you get a house as a bonus to upgrades to your personal taste.
Closed
$785,294
8815 River Trace Dr, Johns Creek, GA 30097
4beds
3,232sqft
Single Family Residence, Residential
Built in 1986
1.19 Acres Lot
$872,200 Zestimate®
$243/sqft
$3,720 Estimated rent
Home value
$872,200
$829,000 - $925,000
$3,720/mo
Zestimate® history
Owner options
List your home for rent
$3,720/mo
Rent Zestimate®
Find your next renter with Zillow Rental Manager. Plus, with online applications, you can quickly screen prospective tenants – for free.
$3,720/mo
Rent Zestimate®
Refinance and save
$5,209/mo
Est. payment
Refinancing to a lower rate could help reduce your monthly payments and save thousands over the life of the loan.
$5,209/mo
Est. payment
Explore your selling options
Work with a Zillow partner agent
Leverage their expertise and Zillow's premium Showcase listings to get your home seen by more buyers.
Get startedList with your own agent
Get your home in front of millions of buyers by listing it on Zillow.
Learn how to do itSell it yourself
Take full control of how buyers see your home on Zillow by listing For Sale by Owner (FSBO).
List your homeWhat's special
Rear deckNew roofCircular staircaseRiver club subdivisionOversized masterSeparate dining roomExterior painting
Zillow last checked:
Listing updated:
Listed by:
SANDRA K CAMPBELL,
Realty Professionals, Inc.
Bought with:
CC Smith, 360353
HomeSmart
Source: FMLS GA,MLS#: 7367527
Facts & features
Interior
Bedrooms & bathrooms
- Bedrooms: 4
- Bathrooms: 4
- Full bathrooms: 3
- 1/2 bathrooms: 1
- Main level bathrooms: 1
- Main level bedrooms: 1
Rooms
- Room types: Library, Sun Room
Primary bedroom
- Features: Master on Main, Oversized Master
- Level: Master on Main, Oversized Master
Bedroom
- Features: Master on Main, Oversized Master
Primary bathroom
- Features: Double Vanity, Separate Tub/Shower, Skylights, Whirlpool Tub
Dining room
- Features: Seats 12+, Separate Dining Room
Kitchen
- Features: Cabinets Other, Eat-in Kitchen, Kitchen Island, Stone Counters
Heating
- Heat Pump
Cooling
- Heat Pump
Appliances
- Included: Dishwasher, Disposal, Double Oven, Electric Water Heater, Gas Cooktop, Refrigerator, Self Cleaning Oven
- Laundry: Laundry Room, Main Level, Sink
Features
- Bookcases, Cathedral Ceiling(s), Crown Molding, Double Vanity, Entrance Foyer 2 Story, High Ceilings 9 ft Lower, High Ceilings 9 ft Upper, High Ceilings 10 ft Main, High Speed Internet, Walk-In Closet(s), Wet Bar
- Flooring: Carpet, Hardwood, Terrazzo
- Windows: Double Pane Windows, Plantation Shutters, Skylight(s)
- Basement: Bath/Stubbed,Daylight,Interior Entry
- Attic: Permanent Stairs
- Number of fireplaces: 2
- Fireplace features: Gas Starter
- Common walls with other units/homes: No Common Walls
Interior area
- Total structure area: 3,232
- Total interior livable area: 3,232 sqft
Property
Parking
- Total spaces: 3
- Parking features: Driveway, Garage, Garage Door Opener, Garage Faces Side
- Garage spaces: 3
- Has uncovered spaces: Yes
Accessibility
- Accessibility features: None
Features
- Levels: Two
- Stories: 2
- Patio & porch: Glass Enclosed, Patio, Rear Porch
- Exterior features: Lighting, Private Yard, Rain Gutters, No Dock
- Pool features: None
- Has spa: Yes
- Spa features: Bath, None
- Fencing: Back Yard
- Has view: Yes
- View description: Trees/Woods
- Waterfront features: None
- Body of water: None
Lot
- Size: 1.19 Acres
- Features: Landscaped, Level, Private, Sprinklers In Front, Sprinklers In Rear
Details
- Additional structures: None
- Parcel number: 11 086102930050
- Other equipment: Intercom
- Horse amenities: None
Construction
Type & style
- Home type: SingleFamily
- Architectural style: European
- Property subtype: Single Family Residence, Residential
Materials
- Synthetic Stucco
- Foundation: Slab
- Roof: Shingle
Condition
- Resale
- New construction: No
- Year built: 1986
Details
- Warranty included: Yes
Utilities & green energy
- Electric: 110 Volts, 220 Volts
- Sewer: Septic Tank
- Water: Public
- Utilities for property: Cable Available, Electricity Available, Natural Gas Available, Phone Available, Underground Utilities, Water Available
Green energy
- Energy efficient items: None
- Energy generation: None
Community & HOA
Community
- Features: Homeowners Assoc, Near Schools, Near Shopping, Near Trails/Greenway, Street Lights
- Security: Secured Garage/Parking, Security System Owned, Smoke Detector(s)
- Subdivision: River Club
HOA
- Has HOA: Yes
- HOA fee: $440 annually
Location
- Region: Johns Creek
Financial & listing details
- Price per square foot: $243/sqft
- Tax assessed value: $796,400
- Annual tax amount: $9,079
- Date on market: 4/15/2024
- Cumulative days on market: 10 days
- Electric utility on property: Yes
- Road surface type: Asphalt
Price history
| Date | Event | Price |
|---|---|---|
| 5/31/2024 | Sold | $785,294-17.2%$243/sqft |
Source:  FMLS GA #7367527 Report a problem FMLS GA #7367527 Report a problem | ||
| 5/19/2024 | Pending sale | $948,800$294/sqft |
Source: FMLS GA #7367527 Report a problem | ||
| 4/20/2024 | Price change | $948,800-4.9%$294/sqft |
Source: FMLS GA #7367527 Report a problem | ||
| 4/15/2024 | Listed for sale | $998,000$309/sqft |
Source: FMLS GA #7367527 Report a problem | ||
| 3/13/2024 | Listing removed | $998,000$309/sqft |
Source: FMLS GA #7333551 Report a problem | ||
| 3/12/2024 | Listed for sale | $998,000$309/sqft |
Source: FMLS GA #7333551 Report a problem | ||
| 2/16/2024 | Listing removed | $998,000$309/sqft |
Source: FMLS GA #7333551 Report a problem | ||
| 2/16/2024 | Price change | $998,000-5%$309/sqft |
Source: FMLS GA #7333551 Report a problem | ||
| 2/6/2024 | Listed for sale | $1,050,000+127%$325/sqft |
Source: FMLS GA #7333551 Report a problem | ||
| 2/6/2008 | Sold | $462,500-28.8%$143/sqft |
Source: Public Record Report a problem | ||
| 11/26/2007 | Sold | $650,000+54.8%$201/sqft |
Source: Public Record Report a problem | ||
| 8/7/2000 | Sold | $420,000+18.3%$130/sqft |
Source: Public Record Report a problem | ||
| 10/29/1993 | Sold | $355,000$110/sqft |
Source: Public Record Report a problem | ||
Public tax history
| Year | Property taxes | Tax assessment |
|---|---|---|
| 2025 | $9,513 +5% | $318,560 +5.6% |
| 2024 | $9,058 -0.2% | $301,760 |
| 2023 | $9,079 +13.9% | $301,760 +16.2% |
| 2022 | $7,970 +18.3% | $259,720 +21.5% |
| 2021 | $6,736 +13% | $213,800 +1.2% |
| 2020 | $5,962 -5% | $211,240 +7% |
| 2019 | $6,277 | $197,360 +2.4% |
| 2018 | $6,277 | $192,720 +4% |
| 2017 | $6,277 -0.5% | $185,320 |
| 2016 | $6,308 +0.4% | $185,320 |
| 2015 | $6,285 +34.2% | $185,320 +39.6% |
| 2014 | $4,682 +4.5% | $132,760 |
| 2013 | $4,480 -27% | $132,760 -26.7% |
| 2012 | $6,138 -12.4% | $181,240 |
| 2011 | $7,008 -1.4% | $181,240 -14.2% |
| 2010 | $7,108 +3.1% | $211,240 |
| 2009 | $6,896 | $211,240 |
| 2008 | -- | $211,240 -4.7% |
| 2007 | $6,283 | $221,680 |
Find assessor info on the county website
Neighborhood: 30097
Nearby homes
- $1,102,3004 bd3 ba4.5k sqft8825 River Trace Dr, Johns Creek, GA 30097Off Market
- $911,0004 bd3 ba3.6k sqft320 Parian Run, Johns Creek, GA 30097Off Market
- $1,000,7004 bd4 ba4.5k sqft8810 River Trace Dr, Johns Creek, GA 30097Off Market
- $---- bd-- ba-- sqft8810 River Trace Dr, Duluth, GA 30097Off Market
- $917,5003 bd2 ba3.5k sqft8835 River Trace Dr, Johns Creek, GA 30097Off Market
- $930,0004 bd3 ba4.1k sqft375 Parian Run, Johns Creek, GA 30097Off Market
- $1,008,3004 bd3 ba4.5k sqft280 Parian Run, Johns Creek, GA 30097Off Market
- $1,106,3005 bd4 ba4.3k sqft8845 River Trace Dr, Johns Creek, GA 30097Off Market
Nearby schools
GreatSchools rating
- 9/10Medlock Bridge Elementary SchoolGrades: PK-5Distance: 2.3 mi
- 9/10Autrey Mill Middle SchoolGrades: 6-8Distance: 3 mi
- 10/10Johns Creek High SchoolGrades: 9-12Distance: 1.9 mi
Schools provided by the listing agent
- Elementary: Medlock Bridge
- Middle: Autrey Mill
- High: Johns Creek
Source: FMLS GA. This data may not be complete. We recommend contacting the local school district to confirm school assignments for this home.
Get a cash offer in 3 minutes
Find out how much your home could sell for in as little as 3 minutes with a no-obligation cash offer.
Estimated market value
$872,200
Get a cash offer in 3 minutes
Find out how much your home could sell for in as little as 3 minutes with a no-obligation cash offer.
Estimated market value
$872,200
- Georgia
- Fulton County
- Johns Creek
- 30097
- 8815 River Trace Dr
Nearby cities
Nearby neighborhoods
Nearby zip codes
Other Johns Creek Topics
