Step into this timeless, beautifully maintained two-level raised ranch, ideally situated in the heart of Hickory Hills and proudly cared for by its original owners. Offering 4 bedrooms, 3 full bathrooms, and approximately 2,390 square feet of living space, this home provides generous room to live, grow, and make it your own. Over the years, the owners have made countless thoughtful updates, including a renovated kitchen and major mechanical improvements. Recent upgrades include a refrigerator (March 2024), oven (September 2024), main furnace (2010), second furnace (2019), and a high-efficiency water heater (approximately 10 years old). Many windows have been replaced, the large guest bathroom has been updated, and the roof still has plenty of life remaining. Hardwood floors lie beneath the carpet, ready to be uncovered. The spacious primary suite offers a comfortable retreat, while the lower level adds valuable living space along with a dedicated workshop-ideal for hobbies, storage, or projects. A true showstopper is the breathtaking four-season sunroom, featuring a cozy wood-burning stove, floor-to-ceiling windows, and sliding glass doors that flood the space with natural light and seamlessly connect the indoors to the outdoors-perfect for year-round enjoyment. Outside, a beautiful backyard completes the picture, blending classic charm with everyday comfort. This well-maintained home offers space, updates, and endless potential. Schedule your private showing today.
Closed
$350,000
8815 S 83rd Ct, Hickory Hills, IL 60457
4beds
2,390sqft
Single Family Residence
Built in 1965
10,008 Square Feet Lot
$363,200 Zestimate®
$146/sqft
$3,412 Estimated rent
Home value
$363,200
$327,000 - $403,000
$3,412/mo
Zestimate® history
Owner options
List your home for rent
$3,412/mo
Rent Zestimate®
Find your next renter with Zillow Rental Manager. Plus, with online applications, you can quickly screen prospective tenants – for free.
$3,412/mo
Rent Zestimate®
Refinance and save
$2,631/mo
Est. payment
Refinancing to a lower rate could help reduce your monthly payments and save thousands over the life of the loan.
$2,631/mo
Est. payment
Explore your selling options
Work with a Zillow partner agent
Leverage their expertise and Zillow's premium Showcase listings to get your home seen by more buyers.
Get startedList with your own agent
Get your home in front of millions of buyers by listing it on Zillow.
Learn how to do itSell it yourself
Take full control of how buyers see your home on Zillow by listing For Sale by Owner (FSBO).
List your homeWhat's special
Zillow last checked:
Listing updated:
Listed by:
Stefanie Campbell 815-997-0177,
@properties Christie's International Real Estate,
Kelly Dugan 708-925-2642,
@properties Christie's International Real Estate
Bought with:
Anica Perviz
HomeSmart Connect LLC
Source: MRED as distributed by MLS GRID,MLS#: 12555993
Facts & features
Interior
Bedrooms & bathrooms
- Bedrooms: 4
- Bathrooms: 3
- Full bathrooms: 3
Rooms
- Room types: Sun Room, Utility Room-Lower Level
Primary bedroom
- Features: Bathroom (Full)
- Level: Main
- Area: 270 Square Feet
- Dimensions: 15X18
Bedroom 2
- Level: Main
- Area: 150 Square Feet
- Dimensions: 15X10
Bedroom 3
- Level: Main
- Area: 144 Square Feet
- Dimensions: 12X12
Bedroom 4
- Level: Main
- Area: 81 Square Feet
- Dimensions: 9X9
Dining room
- Features: Flooring (Carpet)
- Level: Main
- Area: 90 Square Feet
- Dimensions: 9X10
Kitchen
- Level: Main
- Area: 130 Square Feet
- Dimensions: 13X10
Laundry
- Level: Main
- Area: 54 Square Feet
- Dimensions: 9X6
Living room
- Features: Flooring (Carpet)
- Level: Main
- Area: 240 Square Feet
- Dimensions: 15X16
Sun room
- Level: Main
- Area: 342 Square Feet
- Dimensions: 18X19
Other
- Level: Basement
- Area: 198 Square Feet
- Dimensions: 11X18
Heating
- Natural Gas
Cooling
- Central Air
Appliances
- Included: Range, Dishwasher, Refrigerator, Freezer
Features
- Vaulted Ceiling(s), Dining Combo, Workshop
- Flooring: Hardwood
- Windows: Skylight(s)
- Basement: Finished,Full
Interior area
- Total structure area: 2,390
- Total interior livable area: 2,390 sqft
Property
Parking
- Total spaces: 2
- Parking features: Yes, Garage Owned, Attached, Garage
- Attached garage spaces: 2
Accessibility
- Accessibility features: No Disability Access
Features
- Levels: Bi-Level
- Stories: 2
Lot
- Size: 10,008 Square Feet
Details
- Parcel number: 23022130140000
- Special conditions: None
Construction
Type & style
- Home type: SingleFamily
- Architectural style: Ranch
- Property subtype: Single Family Residence
Materials
- Frame
Condition
- New construction: No
- Year built: 1965
Utilities & green energy
- Sewer: Public Sewer
- Water: Lake Michigan
Community & HOA
Community
- Features: Park, Sidewalks, Street Lights
HOA
- Services included: None
Location
- Region: Hickory Hills
Financial & listing details
- Price per square foot: $146/sqft
- Tax assessed value: $320,000
- Annual tax amount: $7,927
- Date on market: 3/5/2026
- Listing terms: Conventional
- Ownership: Fee Simple
Price history
| Date | Event | Price |
|---|---|---|
| 2/27/2026 | Sold | $350,000$146/sqft |
Source:  MRED as distributed by MLS GRID #12555993 Report a problem MRED as distributed by MLS GRID #12555993 Report a problem | ||
Public tax history
| Year | Property taxes | Tax assessment |
|---|---|---|
| 2024 | $7,937 +0.1% | $32,000 +0% |
| 2023 | $7,927 +37.7% | $31,999 +50.4% |
| 2022 | $5,757 +4.3% | $21,279 |
| 2021 | $5,521 -0.4% | $21,279 |
| 2020 | $5,543 -4.5% | $21,279 -5.7% |
| 2019 | $5,806 +2.3% | $22,577 |
| 2018 | $5,673 +3.2% | $22,577 |
| 2017 | $5,497 +6.6% | $22,577 +21.3% |
| 2016 | $5,156 +3.5% | $18,614 |
| 2015 | $4,980 +0.6% | $18,614 |
| 2014 | $4,948 +2.8% | $18,614 -3.5% |
| 2013 | $4,812 +2.3% | $19,283 |
| 2012 | $4,705 -0.7% | $19,283 |
| 2011 | $4,738 -6.5% | $19,283 -22.2% |
| 2010 | $5,067 +10.2% | $24,798 |
| 2009 | $4,598 +7.3% | $24,798 -5% |
| 2008 | $4,286 -0.4% | $26,103 +3% |
| 2007 | $4,302 +5.2% | $25,344 |
| 2006 | $4,090 +4.4% | $25,344 |
| 2005 | $3,917 +6.2% | $25,344 +34.1% |
| 2004 | $3,690 +5.5% | $18,903 |
| 2003 | $3,499 +2.8% | $18,903 |
| 2002 | $3,405 +5.1% | $18,903 +14.2% |
| 2001 | $3,241 +1.8% | $16,553 |
| 2000 | $3,183 +16.2% | $16,553 |
| 1999 | $2,739 | $16,553 |
Find assessor info on the county website
Neighborhood: 60457
Nearby homes
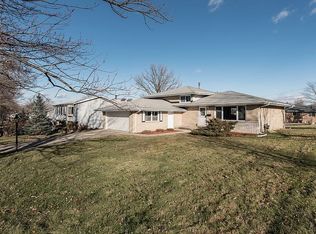
- $391,5003 bd2 ba1.1k sqft8827 S 83rd Ct, Hickory Hills, IL 60457Off Market
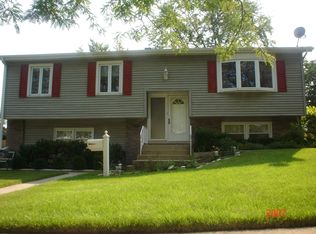
- $379,9005 bd2 ba756 sqft8807 S 83rd Ct, Hickory Hills, IL 60457Off Market
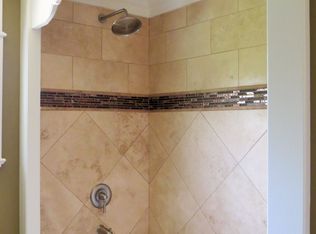
- $483,3004 bd3 ba2k sqft8816 S 83rd Ave, Hickory Hills, IL 60457Off Market
- $387,8003 bd1 ba1.4k sqft8801 S 83rd Ct, Hickory Hills, IL 60457Off Market
- $309,0002 bd2 ba756 sqft8808 S 83rd Ct, Hickory Hills, IL 60457Off Market
- $364,6003 bd1 ba1.4k sqft8824 S 83rd Ave, Hickory Hills, IL 60457Off Market
- $395,7003 bd2 ba1.5k sqft8808 S 83rd Ave, Hickory Hills, IL 60457Off Market
- $364,9004 bd-- ba1.1k sqft8816 S 83rd Ct, Hickory Hills, IL 60457Off Market
Nearby schools
GreatSchools rating
- 9/10Glen Oaks Elementary SchoolGrades: 2-5Distance: 0.6 mi
- 10/10H H Conrady Jr High SchoolGrades: 6-8Distance: 1.1 mi
- 7/10Amos Alonzo Stagg High SchoolGrades: 9-12Distance: 3 mi
Schools provided by the listing agent
- Elementary: Glen Oaks Elementary School
- Middle: H H Conrady Junior High School
- High: Amos Alonzo Stagg High School
- District: 117
Source: MRED as distributed by MLS GRID. This data may not be complete. We recommend contacting the local school district to confirm school assignments for this home.


Get pre-qualified for a loan
At Zillow Home Loans, we can pre-qualify you in as little as 5 minutes with no impact to your credit score.An equal housing lender. NMLS #10287.
- Illinois
- Cook County
- Hickory Hills
- 60457
- 8815 S 83rd Ct
