BACK ON THE MARKET after being withdrawn for some AMAZING HOME IMPROVEMENTS! Fresh interior wall and trim paint throughout. Remodeled primary bathroom and downstairs bathroom. Newly stained deck. New furnace and AC going in as well as new garage doors! Over $39k in improvements since first listed!Welcome to Nisqually Court! This charming home is nestled in a peaceful cul-de-sac in the heart of Tualatin. Featuring 4 bedrooms and 3 full bathrooms across 2750 square feet, offering a perfect blend of comfort and style!Enjoy the open concept living area with large windows that fill the space with natural light. Two cozy fireplaces, perfect for relaxing on chilly evenings. A newly remodeled modern kitchen with ample cabinet space and a convenient breakfast nook.Spacious primary suite with an en-suite bathroom and access to the backyard deck. Additional bedrooms are generously sized and versatile, ideal for family, guests, or a home office. The lower level is perfect for multigenerational living with a full bathroom and laundry room.Enjoy the large fully fenced backyard with an expansive deck, tool shed, garden space and basketball hoop. Perfect for all of your outdoor entertaining and activities! Attached garage with extra storage space, expanded driveway and carport with additional parking for your RV and/or boat.Situated in a friendly, well-established neighborhood, just minutes from top-rated schools, parks, shopping, and dining. Enjoy easy access to major highways, making commuting a breeze while still enjoying the tranquility of suburban living.This home is a must see!! Don’t miss out on this incredible opportunity, schedule a tour today!
Sold
$630,000
8815 SW Nisqually Ct, Tualatin, OR 97062
4beds
2,750sqft
Residential, Single Family Residence
Built in 1973
7,405 Square Feet Lot
$604,600 Zestimate®
$229/sqft
$3,607 Estimated rent
Home value
$604,600
$568,000 - $647,000
$3,607/mo
Zestimate® history
Owner options
List your home for rent
$3,607/mo
Rent Zestimate®
Find your next renter with Zillow Rental Manager. Plus, with online applications, you can quickly screen prospective tenants – for free.
$3,607/mo
Rent Zestimate®
Refinance and save
$3,821/mo
Est. payment
Refinancing to a lower rate could help reduce your monthly payments and save thousands over the life of the loan.
$3,821/mo
Est. payment
Explore your selling options
Work with a Zillow partner agent
Leverage their expertise and Zillow's premium Showcase listings to get your home seen by more buyers.
Get startedList with your own agent
Get your home in front of millions of buyers by listing it on Zillow.
Learn how to do itSell it yourself
Take full control of how buyers see your home on Zillow by listing For Sale by Owner (FSBO).
List your homeWhat's special
Cozy fireplacesLarge fully fenced backyardGarden spaceEn-suite bathroomExpansive deckRemodeled primary bathroomSpacious primary suite
Zillow last checked:
Listing updated:
Listed by:
Heather Halstead 503-998-7644,
Windermere Realty Trust
Bought with:
Shelley Lucas, 201226204
The Agency Portland
Source: RMLS (OR),MLS#: 24315942
Facts & features
Interior
Bedrooms & bathrooms
- Bedrooms: 4
- Bathrooms: 3
- Full bathrooms: 3
Rooms
- Room types: Bedroom 4, Bedroom 2, Bedroom 3, Dining Room, Family Room, Kitchen, Living Room, Primary Bedroom
Primary bedroom
- Features: Bathroom, Deck, Sliding Doors
- Level: Upper
- Area: 540
- Dimensions: 30 x 18
Bedroom 2
- Features: Wallto Wall Carpet
- Level: Upper
- Area: 169
- Dimensions: 13 x 13
Bedroom 3
- Features: Wallto Wall Carpet
- Level: Upper
- Area: 121
- Dimensions: 11 x 11
Bedroom 4
- Level: Lower
Dining room
- Features: Sliding Doors
- Level: Upper
- Area: 99
- Dimensions: 11 x 9
Family room
- Features: Fireplace, Sliding Doors
- Level: Lower
Kitchen
- Features: Builtin Range, Dishwasher, Disposal, Plumbed For Ice Maker
- Level: Upper
Living room
- Features: Deck, Fireplace
- Level: Upper
- Area: 255
- Dimensions: 17 x 15
Heating
- Forced Air 95 Plus, Fireplace(s)
Cooling
- Central Air
Appliances
- Included: Built In Oven, Dishwasher, Disposal, Free-Standing Refrigerator, Plumbed For Ice Maker, Built-In Range, Electric Water Heater
- Laundry: Laundry Room
Features
- Bathroom
- Flooring: Wall to Wall Carpet
- Doors: Sliding Doors
- Number of fireplaces: 2
- Fireplace features: Wood Burning
Interior area
- Total structure area: 2,750
- Total interior livable area: 2,750 sqft
Property
Parking
- Total spaces: 2
- Parking features: Carport, Driveway, RV Access/Parking, Attached, Oversized
- Attached garage spaces: 2
- Has carport: Yes
- Has uncovered spaces: Yes
Features
- Levels: Two,Multi/Split
- Stories: 2
- Patio & porch: Deck
- Exterior features: Athletic Court, Yard
- Fencing: Fenced
Lot
- Size: 7,405 Square Feet
- Features: Cul-De-Sac, Flag Lot, Level, SqFt 7000 to 9999
Details
- Additional structures: RVParking, ToolShed
- Parcel number: R540061
Construction
Type & style
- Home type: SingleFamily
- Property subtype: Residential, Single Family Residence
Materials
- Wood Siding
- Roof: Composition
Condition
- Resale
- New construction: No
- Year built: 1973
Utilities & green energy
- Sewer: Public Sewer
- Water: Public
Community & HOA
HOA
- Has HOA: No
Location
- Region: Tualatin
Financial & listing details
- Price per square foot: $229/sqft
- Tax assessed value: $723,990
- Annual tax amount: $5,489
- Date on market: 8/24/2024
- Cumulative days on market: 126 days
- Listing terms: Cash,Conventional,FHA,VA Loan
- Road surface type: Concrete, Paved
Price history
| Date | Event | Price |
|---|---|---|
| 1/16/2025 | Sold | $630,000-3.1%$229/sqft |
Source:  RMLS (OR) #24315942 Report a problem RMLS (OR) #24315942 Report a problem | ||
| 12/28/2024 | Pending sale | $649,900$236/sqft |
Source: RMLS (OR) #24315942 Report a problem | ||
| 12/6/2024 | Listed for sale | $649,900+42.9%$236/sqft |
Source: RMLS (OR) #24315942 Report a problem | ||
| 6/27/2019 | Sold | $454,900-4.2%$165/sqft |
Source: RMLS (OR) #19533959 Report a problem | ||
| 5/29/2019 | Pending sale | $474,900$173/sqft |
Source: Premiere Property Group, LLC #19533959 Report a problem | ||
| 3/21/2019 | Listed for sale | $474,900+18.8%$173/sqft |
Source: Premiere Property Group, LLC #19533959 Report a problem | ||
| 10/7/2016 | Sold | $399,900$145/sqft |
Source: RMLS (OR) #16015953 Report a problem | ||
| 8/10/2016 | Pending sale | $399,900$145/sqft |
Source: Soldera Properties, Inc #16015953 Report a problem | ||
| 7/15/2016 | Listed for sale | $399,900$145/sqft |
Source: Soldera Properties, Inc #16015953 Report a problem | ||
| 7/4/2016 | Pending sale | $399,900$145/sqft |
Source: Soldera Properties, Inc #16015953 Report a problem | ||
| 6/23/2016 | Price change | $399,900-13%$145/sqft |
Source: Soldera Properties, Inc #16015953 Report a problem | ||
| 4/22/2016 | Listed for sale | $459,900$167/sqft |
Source: Soldera Properties, Inc #16015953 Report a problem | ||
Public tax history
| Year | Property taxes | Tax assessment |
|---|---|---|
| 2025 | $6,631 +17.6% | $354,220 +10.1% |
| 2024 | $5,637 +2.7% | $321,760 +3% |
| 2023 | $5,489 +4.5% | $312,390 +3% |
| 2022 | $5,252 +2.5% | $303,300 |
| 2021 | $5,124 +3.1% | -- |
| 2020 | $4,972 +2.8% | $285,900 +3% |
| 2019 | $4,838 +4.2% | $277,580 |
| 2018 | $4,642 | $277,580 +6.1% |
| 2017 | $4,642 +11.4% | $261,660 +3% |
| 2016 | $4,167 | $254,040 +3% |
| 2015 | $4,167 +4.7% | $246,650 +3% |
| 2014 | $3,982 +10.9% | $239,470 +3% |
| 2013 | $3,590 +4.7% | $232,500 +3% |
| 2012 | $3,428 -0.1% | $225,730 -12.4% |
| 2011 | $3,430 -0.2% | $257,800 -4.9% |
| 2010 | $3,438 +1.3% | $271,060 -4.2% |
| 2009 | $3,393 +4.4% | $282,890 -7.6% |
| 2008 | $3,249 +2.2% | $306,280 -4.5% |
| 2007 | $3,180 +8.5% | $320,570 +8.1% |
| 2006 | $2,930 -1% | $296,510 +25.7% |
| 2005 | $2,961 +3.9% | $235,860 +9.6% |
| 2004 | $2,850 +2.1% | $215,220 +5.1% |
| 2003 | $2,791 +2.9% | $204,700 +4.4% |
| 2002 | $2,712 +9.4% | $196,080 +3.4% |
| 2001 | $2,479 +6.6% | $189,560 +3.4% |
| 2000 | $2,326 | $183,310 |
Find assessor info on the county website
Neighborhood: 97062
Nearby homes
- $530,0003 bd3 ba1.8k sqft8795 SW Nisqually Ct, Tualatin, OR 97062Off Market
- $542,1004 bd3 ba1.7k sqft8845 SW Nisqually Ct, Tualatin, OR 97062Off Market
- $541,4003 bd2 ba1.3k sqft8800 SW Avery St, Tualatin, OR 97062Off Market
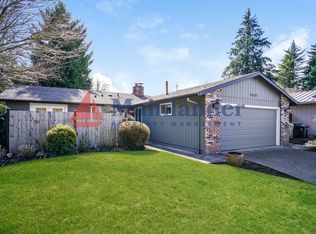
- $506,9003 bd2 ba1.3k sqft8830 SW Avery St, Tualatin, OR 97062Off Market
- $612,0003 bd2 ba1.8k sqft8765 SW Nisqually Ct, Tualatin, OR 97062Sold
- $548,3004 bd3 ba1.8k sqft8790 SW Avery St, Tualatin, OR 97062Off Market
- $620,2003 bd2 ba2.1k sqft8790 SW Nisqually Ct, Tualatin, OR 97062Off Market
- $569,0004 bd3 ba1.8k sqft8875 SW Nisqually Ct, Tualatin, OR 97062Sold
Nearby schools
GreatSchools rating
- 5/10Tualatin Elementary SchoolGrades: PK-5Distance: 0.4 mi
- 3/10Hazelbrook Middle SchoolGrades: 6-8Distance: 1.9 mi
- 4/10Tualatin High SchoolGrades: 9-12Distance: 0.9 mi
Schools provided by the listing agent
- Elementary: Tualatin
- Middle: Hazelbrook
- High: Tualatin
Source: RMLS (OR). This data may not be complete. We recommend contacting the local school district to confirm school assignments for this home.
Get a cash offer in 3 minutes
Find out how much your home could sell for in as little as 3 minutes with a no-obligation cash offer.
Estimated market value
$604,600
Get a cash offer in 3 minutes
Find out how much your home could sell for in as little as 3 minutes with a no-obligation cash offer.
Estimated market value
$604,600
- Oregon
- Washington County
- Tualatin
- 97062
- 8815 SW Nisqually Ct
Nearby cities
Nearby zip codes
Other Tualatin Topics
