Experience the modern floor plan & conveniences of this spacious two-story home in Springbrook, offering endless possibilities. A large covered front porch welcomes you, leading into the foyer where you'll find a versatile open room perfect for office or play area. Down the hallway, an expansive open-concept living area awaits, complete with access to an expanded patio. The Great Room features cozy gas fireplace with a stylish tile surround, flanked by custom live-edge shelving & cabinetry. The gourmet kitchen is a chef's dream, boasting quartz countertops, white cabinetry, large island with seating and storage, walk-in pantry, & SS appliances. On the main level, a privately situated 5th bedroom w/an ensuite full bathroom is ideal for in-laws, 2nd primary suite, or 2nd private office. Upstairs, you'll discover a huge loft area, perfect for game nights or entertainment. The lavish primary suite features a tray ceiling & an upgraded bathroom with an oversized vanity, double sinks, super shower, private water closet, & spacious walk-in closet. Three additional bedrooms upstairs all offer walk-in closets, and a conveniently located oversized laundry room completes this level. The 3-car garage provides ample space for parking and storage. Step outside to your outdoor oasis in the fully fenced backyard, featuring oversized patio w/ a pergola that offers a perfect balance of shade and sun. Raised organic garden beds delight garden enthusiasts, while the large paver area is ideal for adding a firepit to enjoy cool fall evenings. This meticulously maintained home boasts many desirable updates, including Craftsman window trim, board and batten walls in the foyer, a custom mudroom shelf and seating area, new lighting, ceiling fans, and more. Located less than 10 minutes from Hamilton Town Center and the new Geist Waterfront Park, this home offers quiet living while remaining close to shopping, entertainment, & dining.
Sold
$432,000
8815 Slayton St, Pendleton, IN 46064
5beds
3,215sqft
Residential, Single Family Residence
Built in 2020
8,712 Square Feet Lot
$434,400 Zestimate®
$134/sqft
$2,766 Estimated rent
Home value
$434,400
$413,000 - $456,000
$2,766/mo
Zestimate® history
Owner options
List your home for rent
$2,766/mo
Rent Zestimate®
Find your next renter with Zillow Rental Manager. Plus, with online applications, you can quickly screen prospective tenants – for free.
$2,766/mo
Rent Zestimate®
Refinance and save
$2,540/mo
Est. payment
Refinancing to a lower rate could help reduce your monthly payments and save thousands over the life of the loan.
$2,540/mo
Est. payment
Explore your selling options
Work with a Zillow partner agent
Leverage their expertise and Zillow's premium Showcase listings to get your home seen by more buyers.
Get startedList with your own agent
Get your home in front of millions of buyers by listing it on Zillow.
Learn how to do itSell it yourself
Take full control of how buyers see your home on Zillow by listing For Sale by Owner (FSBO).
List your homeWhat's special
Cozy gas fireplaceHuge loft areaLarge paver areaLavish primary suiteQuartz countertopsLarge covered front porchDouble sinks
Zillow last checked:
Listing updated:
Listed by:
Renee Peek 317-778-0450,
F.C. Tucker Company,
Mickey Peek 317-590-5430,
F.C. Tucker Company
Bought with:
Sean Carney
F.C. Tucker Company
Source: MIBOR as distributed by MLS GRID,MLS#: 22006072
Facts & features
Interior
Bedrooms & bathrooms
- Bedrooms: 5
- Bathrooms: 4
- Full bathrooms: 3
- 1/2 bathrooms: 1
- Main level bathrooms: 2
- Main level bedrooms: 1
Primary bedroom
- Features: Carpet
- Level: Upper
- Area: 288 Square Feet
- Dimensions: 18x16
Bedroom 2
- Features: Carpet
- Level: Upper
- Area: 143 Square Feet
- Dimensions: 13x11
Bedroom 3
- Features: Carpet
- Level: Upper
- Area: 144 Square Feet
- Dimensions: 12x12
Bedroom 4
- Features: Carpet
- Level: Upper
- Area: 176 Square Feet
- Dimensions: 16x11
Bedroom 5
- Features: Carpet
- Level: Main
- Area: 196 Square Feet
- Dimensions: 14x14
Breakfast room
- Features: Luxury Vinyl Plank
- Level: Main
- Area: 182 Square Feet
- Dimensions: 14x13
Great room
- Features: Luxury Vinyl Plank
- Level: Main
- Area: 384 Square Feet
- Dimensions: 24x16
Kitchen
- Features: Luxury Vinyl Plank
- Level: Main
- Area: 169 Square Feet
- Dimensions: 13x13
Laundry
- Features: Luxury Vinyl Plank
- Level: Upper
- Area: 72 Square Feet
- Dimensions: 12x6
Loft
- Features: Carpet
- Level: Upper
- Area: 289 Square Feet
- Dimensions: 17x17
Office
- Features: Carpet
- Level: Main
- Area: 144 Square Feet
- Dimensions: 12x12
Heating
- Electric, Forced Air
Cooling
- Has cooling: Yes
Appliances
- Included: Dishwasher, ENERGY STAR Qualified Appliances, Disposal, MicroHood, Gas Oven, Refrigerator, Water Heater
- Laundry: Upper Level
Features
- Attic Access, Breakfast Bar, Bookcases, High Ceilings, Tray Ceiling(s), Kitchen Island, Entrance Foyer, Ceiling Fan(s), High Speed Internet, In-Law Floorplan, Pantry, Smart Thermostat, Supplemental Storage, Walk-In Closet(s)
- Windows: Screens, Windows Vinyl, Wood Work Painted
- Has basement: No
- Attic: Access Only
- Number of fireplaces: 1
- Fireplace features: Gas Log, Great Room
Interior area
- Total structure area: 3,215
- Total interior livable area: 3,215 sqft
Property
Parking
- Total spaces: 3
- Parking features: Attached, Concrete, Garage Door Opener, Storage
- Attached garage spaces: 3
- Details: Garage Parking Other(Garage Door Opener, Keyless Entry)
Features
- Levels: Two
- Stories: 2
- Patio & porch: Covered, Patio
- Exterior features: Fire Pit, Other
- Fencing: Fenced,Fence Full Rear,Gate
- Has view: Yes
- View description: Pool
Lot
- Size: 8,712 Square Feet
- Features: Corner Lot, Curbs, Sidewalks, Trees-Small (Under 20 Ft)
Details
- Parcel number: 481528401003001014
- Horse amenities: None
Construction
Type & style
- Home type: SingleFamily
- Architectural style: Traditional
- Property subtype: Residential, Single Family Residence
Materials
- Brick, Vinyl Siding
- Foundation: Slab
Condition
- New construction: No
- Year built: 2020
Utilities & green energy
- Electric: 200+ Amp Service
- Water: Municipal/City
- Utilities for property: Electricity Connected, Sewer Connected, Water Connected
Community & HOA
Community
- Subdivision: Springbrook
HOA
- Has HOA: Yes
- Amenities included: Pool, Clubhouse, Insurance, Maintenance, Park, Playground, Management, Trail(s)
- Services included: Association Home Owners, Clubhouse, Entrance Common, Insurance, Maintenance, ParkPlayground, Management, Walking Trails
- HOA fee: $440 annually
- HOA phone: 317-253-1401
Location
- Region: Pendleton
Financial & listing details
- Price per square foot: $134/sqft
- Tax assessed value: $396,300
- Annual tax amount: $3,590
- Date on market: 10/13/2024
- Cumulative days on market: 11 days
- Electric utility on property: Yes
Price history
| Date | Event | Price |
|---|---|---|
| 12/6/2024 | Sold | $432,000-1.1%$134/sqft |
Source:  MIBOR as distributed by MLS GRID #22006072 Report a problem MIBOR as distributed by MLS GRID #22006072 Report a problem | ||
| 10/25/2024 | Pending sale | $437,000$136/sqft |
Source: MIBOR as distributed by MLS GRID #22006072 Report a problem | ||
| 10/13/2024 | Listed for sale | $437,000+36.3%$136/sqft |
Source: MIBOR as distributed by MLS GRID #22006072 Report a problem | ||
| 8/31/2020 | Sold | $320,575$100/sqft |
Source: MIBOR as distributed by MLS GRID #21707479 Report a problem | ||
Public tax history
| Year | Property taxes | Tax assessment |
|---|---|---|
| 2025 | $3,919 +9.2% | $396,300 +1.1% |
| 2024 | $3,589 +6.2% | $391,900 +9.2% |
| 2023 | $3,378 +7.7% | $358,900 +6.2% |
| 2022 | $3,137 +103774.2% | $337,800 +7.7% |
| 2021 | $3 | $313,700 +104466.7% |
| 2020 | -- | $300 |
Find assessor info on the county website
Neighborhood: 46064
Nearby homes
- $420,8005 bd4 ba3.1k sqft8791 Slayton St, Pendleton, IN 46064Off Market
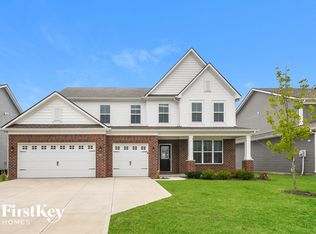
- $403,0005 bd2 ba3k sqft8816 Boylan Pl, Pendleton, IN 46064Off Market
- $410,0004 bd3 ba2.8k sqft8816 Slayton St, Pendleton, IN 46064Sold
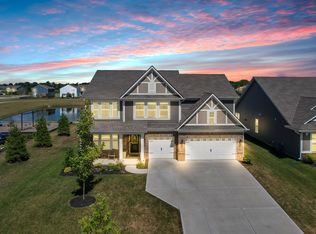
- $392,2004 bd2 ba2.7k sqft8792 Boylan Pl, Pendleton, IN 46064Off Market
- $385,6003 bd2 ba2.2k sqft8830 Slayton St, Pendleton, IN 46064Off Market
- $383,4004 bd3 ba2.7k sqft8844 Boylan Pl, Pendleton, IN 46064Off Market
- $408,3005 bd2 ba2.9k sqft8855 Slayton St, Pendleton, IN 46064Off Market
- $405,5005 bd5 ba3.3k sqft8779 Slayton St, Pendleton, IN 46064Sold
Nearby schools
GreatSchools rating
- 7/10Maple Ridge Elementary SchoolGrades: PK-6Distance: 2.6 mi
- 8/10Pendleton Heights Middle SchoolGrades: 7-8Distance: 6.4 mi
- 10/10Pendleton Heights High SchoolGrades: 9-12Distance: 6.1 mi
Schools provided by the listing agent
- Middle: Pendleton Heights Middle School
- High: Pendleton Heights High School
Source: MIBOR as distributed by MLS GRID. This data may not be complete. We recommend contacting the local school district to confirm school assignments for this home.
Get a cash offer in 3 minutes
Find out how much your home could sell for in as little as 3 minutes with a no-obligation cash offer.
Estimated market value
$434,400
Get a cash offer in 3 minutes
Find out how much your home could sell for in as little as 3 minutes with a no-obligation cash offer.
Estimated market value
$434,400
- Indiana
- Madison County
- Pendleton
- 46064
- 8815 Slayton St
