Skip main navigation
Off market
  • $563,800

    8815 Spice Ct, Waldorf, MD 20603

    4beds
    3baths
    2,678sqft
    SingleFamily
    Built in 2005
    8,127 Square Feet Lot
    $563,800 Zestimate®
    $211/sqft
    $3,428 Estimated rent

    Home value

    $563,800

    $536,000 - $592,000

    $3,428/mo

    Zestimate® history
    Loading
    Loading...

    Owner options

    List your home for rent

    $3,428/mo

    Rent Zestimate®

    Find your next renter with Zillow Rental Manager. Plus, with online applications, you can quickly screen prospective tenants – for free.

    Learn more

    $3,428/mo

    Rent Zestimate®

    Refinance and save

    $3,564/mo

    Est. payment

    Refinancing to a lower rate could help reduce your monthly payments and save thousands over the life of the loan.

    See today's rates

    $3,564/mo

    Est. payment

    Explore your selling options

    Work with a Zillow partner agent

    Leverage their expertise and Zillow's premium Showcase listings to get your home seen by more buyers.

    Get started

    List with your own agent

    Get your home in front of millions of buyers by listing it on Zillow.

    Learn how to do it

    Sell it yourself

    Take full control of how buyers see your home on Zillow by listing For Sale by Owner (FSBO).

    List your home

    What's special

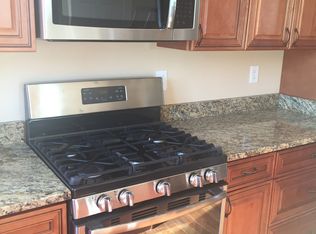
    Beautiful Open and Spacious Brick Front Colonial with two car garage and dramatic open two level foyer in sought after quaint neighborhood of Windsor Mill Single Family Home Community offers over 2600 square feet of luxury living space. Home is well cared for by current owners and in immaculate move in condition. Expect to look forward to coming home and relaxing in the comforts of modern luxury this three bedroom three and half bathroom home has to offer your lifestyle. Master bedroom features huge walk in closet with additional room divided by attractive double French doors that open to additional living space. Master bathroom has Jacuzzi tub, toilet room, separate shower, and double vanity sinks with separate linen closet. The Two additional bedrooms on the main level feature ample closet space with double pane energy efficient windows letting in the natural sunlight. All bedrooms and bathrooms feature exhaust systems. The Double staircase leads to the open second level that features two level open wooded floor foyer separate carpeted living room wooded floor dining room and carpeted family room with gas fireplace. The large family room features wall to wall carpet HDMI & surround sound wiring for your entertainment enjoyment. The family room leads into an open gourmet eat in kitchen featuring Center Island and work nook, granite countertops with mosaic backsplash hands free faucet with the designer name brand black appliance package consisting of gas range stove, built in microwave dishwasher and double door refrigerator. Gourmet eat in Kitchen opens into laundry center equipped with front load washer, dryer and multipurpose closet which opens into finished drywall garage area that features a fully functional freezer laser parking guides, appointed and risen wall bike railings while still having ample parking space to accommodate your two vehicles. Invite your family and friends over to enjoy the lower basement level oversized open living area and two additional rooms with basement walkout area leading to open paved backyard that features paved patio with retractable awning designed for you to have fun as you entertain during those backyard barbeques or quiet night star gazing. The exterior of the home offers security lighting all around the perimeter of the home. The Gorgeous lush green yard has been professionally cared for and landscaped to make your home shine as the gem of the Spice Court cul-de-sac. The home is wired for Verizon Fios and offers all the luxury modern conveniences of: indoor/outdoor intercom w/CD, radio base station. CE Split Indoor: LED/CFL energy saving lighting, Wi-Fi programmable thermostat, ADT security system and Quad jack (cable/satellite/phone/internet) wiring to basement gas fire place. Auto-off energy saving light switches and Kwikset easy rekey deadbolts/locks12 month up to 24 month leaseRenters Insurance RequiredPets accepted upon approval with additiona pet deposit$75 repair deductible

    This property is off market, which means it's not currently listed for sale or rent on Zillow. This may be different from what's available on other websites or public sources.

    Facts & features

    Interior

    Bedrooms & bathrooms
    • Bedrooms: 4
    • Bathrooms: 3.5
    Heating
    • Forced air
    Cooling
    • Central
    Appliances
    • Included: Dishwasher, Freezer, Garbage disposal, Microwave, Range / Oven, Refrigerator, Washer
    Features
    • Flooring: Tile, Hardwood
    • Basement: Finished
    • Has fireplace: Yes
    Interior area
    • Total interior livable area: 2,678 sqft

    Property

    Parking
    • Parking features: Garage - Attached, Off-street
    Features
    • Exterior features: Other
    Lot
    • Size: 8,127 Square Feet
    Details
    • Parcel number: 06300995

    Construction

    Type & style
    • Home type: SingleFamily
    • Architectural style: Conventional
    Materials
    • Roof: Shake / Shingle
    Condition
    • Year built: 2005

    Community & HOA

    Community
    • Features: Fitness Center
    HOA
    • Has HOA: Yes
    • HOA fee: $36 monthly
    Location
    • Region: Waldorf

    Financial & listing details

    • Price per square foot: $211/sqft
    • Tax assessed value: $542,500
    • Annual tax amount: $6,778

    Price history

    DateEventPrice
    6/12/2014Listing removed$2,475$1/sqft
    Source: Owner Report a problem
    5/13/2014Listed for rent$2,475$1/sqft
    Source: VLS Realty Group Report a problem
    2/1/2010Sold$335,000-24.3%$125/sqft
    Source: Public Record Report a problem
    6/6/2005Sold$442,633$165/sqft
    Source: Public Record Report a problem

    Public tax history

    YearProperty taxesTax assessment
    2025$6,778 +7.3%$542,500 +10.1%
    2024$6,318 +13.9%$492,600 +11.3%
    2023$5,547 +27%$442,700 +12.7%
    2022$4,368 -9.7%$392,800 +1.8%
    2021$4,834 +1.8%$385,833 +1.8%
    2020$4,747 -3.1%$378,867 +1.9%
    2019$4,898 +3.7%$371,900 +3.7%
    2018$4,721 +3.9%$358,467 +3.9%
    2017$4,544 -8.5%$345,033 +4.1%
    2016$4,965 $331,600 +1.9%
    2015$4,965 $325,500 +1.9%
    2014$4,965 $319,400 +1.9%
    2013-- $313,300
    2012-- $313,300
    2011-- $313,300 -36.4%
    2010-- $492,900 +8.9%
    2009-- $452,516 +9.8%
    2008-- $412,133 +10.9%
    2007-- $371,750 +6.8%
    2006-- $348,062 +7.3%
    2005-- $324,376
    Find assessor info on the county website

    Neighborhood: 20603

    Nearby schools

    GreatSchools rating
    Get a cash offer in 3 minutes
    Find out how much your home could sell for in as little as 3 minutes with a no-obligation cash offer.
    Estimated market value
    $563,800
    Get a cash offer in 3 minutes
    Find out how much your home could sell for in as little as 3 minutes with a no-obligation cash offer.
    Estimated market value
    $563,800