Skip main navigation
Off market
  • $586,700

    8815 Springhouse Ct, Ooltewah, TN 37363

    5beds
    2,786sqft
    SingleFamily
    Built in 2012
    10,000 Square Feet Lot
    $586,700 Zestimate®
    $211/sqft
    $2,968 Estimated rent

    Home value

    $586,700

    $557,000 - $616,000

    $2,968/mo

    Zestimate® history
    Loading
    Loading...

    Owner options

    List your home for rent

    $2,968/mo

    Rent Zestimate®

    Find your next renter with Zillow Rental Manager. Plus, with online applications, you can quickly screen prospective tenants – for free.

    Learn more

    $2,968/mo

    Rent Zestimate®

    Refinance and save

    $3,406/mo

    Est. payment

    Refinancing to a lower rate could help reduce your monthly payments and save thousands over the life of the loan.

    See today's rates

    $3,406/mo

    Est. payment

    Explore your selling options

    Work with a Zillow partner agent

    Leverage their expertise and Zillow's premium Showcase listings to get your home seen by more buyers.

    Get started

    List with your own agent

    Get your home in front of millions of buyers by listing it on Zillow.

    Learn how to do it

    Sell it yourself

    Take full control of how buyers see your home on Zillow by listing For Sale by Owner (FSBO).

    List your home

    What's special

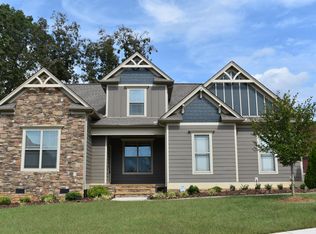
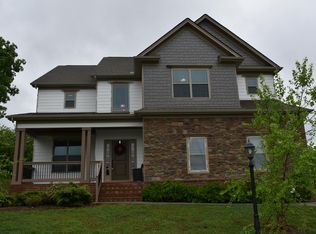
    Like new home in quiet cul-de-sac of desirable McKenzie Farms neighborhood with walking access to new elementary school. Home was custom built by sellers, with all upgrades! Manor style brick/stone exterior. Bermuda sodded yard. Wide open floor plan with soaring ceilings in living room. Kitchen with custom cabinets, granite, upgraded appliances and double oven. Granite in all bathrooms. Hardwood floors throughout main level with tile in baths and kitchen. Master suite on main level with large tray ceiling; dual vanity in bath with sitting area, oversized corner tub and travertine tiled shower with dual shower heads and frameless barn doors; walk-in closet with custom buildout. 2-car garage up top and second driveway leading to full size 3rd car garage that includes maintenance shop/man cave with drive a-top 6 foot deep pit making maintenance a breeze. Additional 1,250 sq/ft unfinished basement with pre-existing framing, electrical and plumbing already in place. Poured concrete exterior walls, including Storm Shelter in basement. MUST SEE! Won’t last long!

    This property is off market, which means it's not currently listed for sale or rent on Zillow. This may be different from what's available on other websites or public sources.

    Facts & features

    Interior

    Bedrooms & bathrooms
    • Bedrooms: 5
    • Bathrooms: 4
    • Full bathrooms: 3
    • 1/2 bathrooms: 1
    Heating
    • Other, Gas
    Cooling
    • Central
    Appliances
    • Included: Dishwasher, Garbage disposal, Microwave, Range / Oven, Refrigerator
    Features
    • Flooring: Tile, Carpet, Hardwood, Laminate
    • Basement: Finished
    • Has fireplace: Yes
    Interior area
    • Total interior livable area: 2,786 sqft

    Property

    Parking
    • Total spaces: 3
    • Parking features: Garage - Attached, Off-street
    Features
    • Exterior features: Stone, Brick, Cement / Concrete
    Lot
    • Size: 10,000 sqft
    Details
    • Parcel number: 114GB029

    Construction

    Type & style
    • Home type: SingleFamily
    Materials
    • Roof: Shake / Shingle
    Condition
    • Year built: 2012

    Utilities & green energy

    • Utilities for property: Cable Lines/Under Ground, Electric Lines/Under Ground

    Community & neighborhood

    Location
    • Region: Ooltewah

    Other

    Other facts
    • Rooms: Bedroom - Master Level: 1st Level
    • Rooms: Kitchen Level: 1st Level
    • Interior: Walk-in Closet, Pantry, Laundry Room
    • Water/Sewer: Public Water, Sewer Available
    • Cooling: Central, Electric
    • Bed/Bath: Walk-in Closet, Tub/Shower Combo, Jetted Tub, Separate Shower
    • Heating: Central, Gas
    • Appliances: Dishwasher, Refrigerator, Microwave, Electric Range - Free Standing, Disposal, Double Oven, Convection Oven
    • Rooms: Living Room Level: 1st Level
    • Rooms: Dining Room Level: 1st Level
    • Garage/Parking: Attached, 3 Car Garage or more
    • Exterior Features: Patio/Deck, Porch
    • Roofing: Shingle
    • Rooms: Kitchen, Bedroom - Master, Bedroom - Additional, Living Room, Dining Room, Laundry Room
    • Floors: Hardwood Floors, Carpet
    • Rooms: Bedroom - Additional Level: 2nd Level
    • Basement: Full, Unfinished
    • Rooms: Laundry Room Level: 1st Level
    • Fireplace: Gas Logs
    • Utilities: Cable Lines/Under Ground, Electric Lines/Under Ground
    • Dining: Breakfast Room
    • Property Type: A
    • HOA Frequency: Not Applicable
    • Foundation: Poured
    • Exterior: Brick - All

    Price history

    DateEventPrice
    7/30/2019Sold$380,000-6.1%$136/sqft
    Source: Greater Chattanooga Realtors #1302005 Report a problem
    6/24/2019Pending sale$404,900$145/sqft
    Source: USRealty.com, LLP #1302005 Report a problem
    6/18/2019Listed for sale$404,900+15.7%$145/sqft
    Source: Owner Report a problem
    10/11/2012Sold$350,000+519.5%$126/sqft
    Source: Public Record Report a problem
    3/26/2012Sold$56,500$20/sqft
    Source: Public Record Report a problem

    Public tax history

    YearProperty taxesTax assessment
    2025$2,587 +20.4%$170,075 +77.9%
    2024$2,148 $95,600
    2023$2,148 $95,600
    2022$2,148 +0.4%$95,600
    2021$2,139 -11.1%$95,600 +9.9%
    2020$2,406 $87,025
    2019$2,406 $87,025
    2018$2,406 -0.4%$87,025
    2017$2,415 -0.4%$87,025
    2016$2,426 --
    2015$2,426 $87,400
    2014$2,426 +601.8%--
    2013$346 $87,400

    Find assessor info on the county website

    Neighborhood: 37363

    Nearby schools

    GreatSchools rating
    Schools provided by the listing agent
    • Elementary: Ooltewah Elementary
    • Middle: Hunter Middle
    • High: Ooltewah

    Source: The MLS. This data may not be complete. We recommend contacting the local school district to confirm school assignments for this home.

    Get a cash offer in 3 minutes
    Find out how much your home could sell for in as little as 3 minutes with a no-obligation cash offer.
    Estimated market value
    $586,700
    Get a cash offer in 3 minutes
    Find out how much your home could sell for in as little as 3 minutes with a no-obligation cash offer.
    Estimated market value
    $586,700