Your holiday season could start here — in a home filled with natural light, timeless charm, and room for every celebration in one of the area’s most sought-after neighborhoods. From the moment you arrive, the inviting wrap-around front porch with a classic porch swing and blooming landscaping creates an irresistible first impression. Inside, the bright and open floor plan features beautiful hardwood flooring, fresh neutral paint, and thoughtful updates that make this home truly move-in ready. The kitchen is the heart of the home, offering granite countertops, a functional island with space for casual seating, updated appliances, and a sunny breakfast nook. It opens to a cozy living room anchored by a brick fireplace with wood burning and gas capabilities, perfect for quiet evenings or lively gatherings. A second living area on the main level provides flexible space for a home office, playroom, or den, while the formal dining room—with plantation shutters and abundant natural light—sets the stage for family meals and special celebrations. Upstairs, the oversized primary suite is a peaceful retreat with tray ceilings, a sitting area, and a spa-like en-suite bathroom complete with a soaking tub, dual vanities, custom tile shower, and a large walk-in closet. Three additional bedrooms are generously sized and thoughtfully positioned for comfort and privacy. Plush, well-kept carpet throughout the upper level adds warmth and a clean, fresh feel. The fully finished basement offers even more living space with a private entrance, an additional bedroom, full bath, living area, and plenty of options for a rec room, home gym, or media space. Outside the basement entrance, you’ll find convenient under-deck storage, while the attached garage includes a workbench perfect for projects and extra organization. Recent updates include a new HVAC system for the main and terrace levels installed in June 2023 and a recently serviced septic system. The home has been meticulously maintained and is ready for its next chapter. Step into the fenced backyard with a level lawn and a deck designed to grill, chill, and entertain—perfect for weekend barbecues or quiet evenings under the stars. Move in just in time for the holidays, decorate to your heart’s content, and host friends and family in your beautiful new home. This home is part of a vibrant community offering resort-style amenities, including an Olympic-sized pool, kiddie splash pad with mushroom fountain, tennis and pickleball courts, basketball, a playground, and a covered pavilion with BBQ grills. If you’ve been searching for a home that offers space, updates, flexible living areas, and an unbeatable neighborhood lifestyle, your search ends here. Schedule your private tour today and fall in love!
Closed
$600,000
8815 Stone River Dr, Gainesville, GA 30506
5beds
3,478sqft
Single Family Residence, Residential
Built in 2002
0.5 Acres Lot
$599,800 Zestimate®
$173/sqft
$3,076 Estimated rent
Home value
$599,800
$558,000 - $642,000
$3,076/mo
Zestimate® history
Owner options
List your home for rent
$3,076/mo
Rent Zestimate®
Find your next renter with Zillow Rental Manager. Plus, with online applications, you can quickly screen prospective tenants – for free.
$3,076/mo
Rent Zestimate®
Refinance and save
$4,456/mo
Est. payment
Refinancing to a lower rate could help reduce your monthly payments and save thousands over the life of the loan.
$4,456/mo
Est. payment
Explore your selling options
Work with a Zillow partner agent
Leverage their expertise and Zillow's premium Showcase listings to get your home seen by more buyers.
Get startedList with your own agent
Get your home in front of millions of buyers by listing it on Zillow.
Learn how to do itSell it yourself
Take full control of how buyers see your home on Zillow by listing For Sale by Owner (FSBO).
List your homeWhat's special
Zillow last checked:
Listing updated:
Listed by:
JayCee Heinen,
Real Broker, LLC. 706-878-6248
Bought with:
Audrey Norton, 408195
Anchor Real Estate Advisors, LLC
Source: FMLS GA,MLS#: 7631625
Facts & features
Interior
Bedrooms & bathrooms
- Bedrooms: 5
- Bathrooms: 4
- Full bathrooms: 3
- 1/2 bathrooms: 1
Rooms
- Room types: Basement, Den, Exercise Room, Family Room, Game Room, Laundry, Living Room, Office
Primary bedroom
- Features: Oversized Master, Sitting Room
- Level: Oversized Master, Sitting Room
Bedroom
- Features: Oversized Master, Sitting Room
Primary bathroom
- Features: Double Vanity, Separate Tub/Shower, Soaking Tub
Dining room
- Features: Great Room, Separate Dining Room
Kitchen
- Features: Breakfast Bar, Cabinets Other, Eat-in Kitchen, Kitchen Island, Pantry, Solid Surface Counters, View to Family Room
Heating
- Central, Forced Air, Natural Gas
Cooling
- Ceiling Fan(s), Central Air
Appliances
- Included: Dishwasher, Gas Range, Gas Water Heater, Microwave
- Laundry: In Hall, Laundry Room, Upper Level
Features
- Entrance Foyer 2 Story, High Ceilings 9 ft Main, Walk-In Closet(s)
- Flooring: Carpet, Ceramic Tile, Hardwood, Tile
- Windows: Plantation Shutters, Window Treatments
- Basement: Daylight,Exterior Entry,Finished,Finished Bath,Full,Interior Entry
- Number of fireplaces: 1
- Fireplace features: Family Room, Gas Starter
- Common walls with other units/homes: No Common Walls
Interior area
- Total structure area: 3,478
- Total interior livable area: 3,478 sqft
- Finished area above ground: 2,362
- Finished area below ground: 1,116
Property
Parking
- Total spaces: 4
- Parking features: Attached, Garage Door Opener, Driveway, Garage, Kitchen Level, Parking Pad, Garage Faces Side
- Attached garage spaces: 2
- Has uncovered spaces: Yes
Accessibility
- Accessibility features: None
Features
- Levels: Two
- Stories: 2
- Patio & porch: Covered, Deck, Front Porch, Wrap Around
- Exterior features: Private Yard
- Pool features: None
- Spa features: Community
- Fencing: Back Yard,Wood
- Has view: Yes
- View description: Neighborhood, Other
- Waterfront features: None
- Body of water: None
Lot
- Size: 0.5 Acres
- Features: Back Yard, Front Yard, Landscaped, Level, Other
Details
- Additional structures: None
- Parcel number: 292 062
- Other equipment: None
- Horse amenities: None
Construction
Type & style
- Home type: SingleFamily
- Architectural style: Traditional
- Property subtype: Single Family Residence, Residential
Materials
- HardiPlank Type, Other
- Foundation: Block, Concrete Perimeter
- Roof: Composition
Condition
- Resale
- New construction: No
- Year built: 2002
Utilities & green energy
- Electric: 110 Volts, 220 Volts
- Sewer: Septic Tank
- Water: Public
- Utilities for property: Cable Available, Electricity Available, Natural Gas Available, Phone Available, Water Available
Green energy
- Energy efficient items: Appliances, HVAC, Windows
- Energy generation: None
Community & HOA
Community
- Features: Clubhouse, Homeowners Assoc, Pickleball, Playground, Pool, Sidewalks, Street Lights, Swim Team, Tennis Court(s)
- Security: Carbon Monoxide Detector(s), Smoke Detector(s)
- Subdivision: Riverstone Plantation
HOA
- Has HOA: Yes
- Services included: Swim, Tennis
- HOA fee: $850 annually
Location
- Region: Gainesville
Financial & listing details
- Price per square foot: $173/sqft
- Tax assessed value: $590,400
- Annual tax amount: $5,700
- Date on market: 8/13/2025
- Cumulative days on market: 148 days
- Listing terms: Cash,Conventional,VA Loan,FHA
- Electric utility on property: Yes
- Road surface type: Paved
Price history
| Date | Event | Price |
|---|---|---|
| 11/7/2025 | Sold | $600,000-4.7%$173/sqft |
Source:  FMLS GA #7631625 Report a problem FMLS GA #7631625 Report a problem | ||
| 10/10/2025 | Pending sale | $629,900$181/sqft |
Source:  GAMLS #10583236 Report a problem GAMLS #10583236 Report a problem | ||
| 8/13/2025 | Listed for sale | $629,900$181/sqft |
Source: FMLS GA #7631625 Report a problem | ||
| 8/12/2025 | Listing removed | $629,900$181/sqft |
Source: FMLS GA #7571462 Report a problem | ||
| 6/18/2025 | Price change | $629,900-3.1%$181/sqft |
Source: GAMLS #10512415 Report a problem | ||
| 5/31/2025 | Price change | $649,900-0.8%$187/sqft |
Source: GAMLS #10512415 Report a problem | ||
| 5/19/2025 | Price change | $654,900-0.8%$188/sqft |
Source: GAMLS #10512415 Report a problem | ||
| 5/1/2025 | Listed for sale | $659,900+55.3%$190/sqft |
Source: GAMLS #10512415 Report a problem | ||
| 5/21/2021 | Sold | $425,000-3.4%$122/sqft |
Source:  GAMLS #8949001 Report a problem GAMLS #8949001 Report a problem | ||
| 4/20/2021 | Pending sale | $440,000$127/sqft |
Source: FMLS GA #6859416 Report a problem | ||
| 4/10/2021 | Contingent | $440,000$127/sqft |
Source: FMLS GA #6859416 Report a problem | ||
| 3/30/2021 | Price change | $440,000-2.2%$127/sqft |
Source: FMLS GA #6859416 Report a problem | ||
| 3/25/2021 | Listed for sale | $450,000+36.4%$129/sqft |
Source: FMLS GA #6859416 Report a problem | ||
| 6/22/2017 | Sold | $330,000-2.9%$95/sqft |
Source:  FMLS GA #5798011 Report a problem FMLS GA #5798011 Report a problem | ||
| 5/24/2017 | Pending sale | $339,900$98/sqft |
Source: Atlanta - North Forsyth #5798011 Report a problem | ||
| 5/11/2017 | Price change | $339,900-1.5%$98/sqft |
Source: Atlanta - North Forsyth #5798011 Report a problem | ||
| 4/19/2017 | Price change | $345,000-1.1%$99/sqft |
Source: Keller Williams - Atlanta - North Forsyth #5798011 Report a problem | ||
| 3/16/2017 | Price change | $348,9000%$100/sqft |
Source: Keller Williams - Atlanta - North Forsyth #5798011 Report a problem | ||
| 3/2/2017 | Price change | $349,000-0.3%$100/sqft |
Source: Keller Williams - Atlanta - North Forsyth #5798011 Report a problem | ||
| 1/27/2017 | Listed for sale | $350,000+43.5%$101/sqft |
Source: KELLER WILLIAMS REALTY COMMUNITY PARTNERS #5798011 Report a problem | ||
| 11/12/2003 | Sold | $243,900$70/sqft |
Source: Public Record Report a problem | ||
Public tax history
| Year | Property taxes | Tax assessment |
|---|---|---|
| 2025 | $5,791 +1.6% | $236,160 +1.6% |
| 2024 | $5,700 +16.4% | $232,432 +16.8% |
| 2023 | $4,898 +14.9% | $199,008 +24.2% |
| 2022 | $4,263 +25.2% | $160,168 +17.9% |
| 2021 | $3,406 +6.7% | $135,872 +8.3% |
| 2020 | $3,192 +0.4% | $125,512 +0.7% |
| 2019 | $3,179 +22.7% | $124,672 +25.8% |
| 2017 | $2,592 +9.7% | $99,136 +12.3% |
| 2016 | $2,362 | $88,256 +2.5% |
| 2015 | $2,362 +16.8% | $86,116 +8.1% |
| 2014 | $2,022 -0.2% | $79,668 |
| 2013 | $2,026 -6.9% | $79,668 -6.5% |
| 2012 | $2,176 -0.2% | $85,180 |
| 2011 | $2,180 | $85,180 -8.4% |
| 2010 | -- | $92,980 |
| 2009 | -- | $92,980 |
| 2008 | -- | $92,980 +5.4% |
| 2007 | -- | $88,240 |
| 2006 | $1,860 | $88,240 |
| 2005 | $1,860 | $88,240 |
| 2004 | $1,860 +42.5% | $88,240 |
| 2003 | $1,305 +226.6% | -- |
| 2002 | $400 | -- |
Find assessor info on the county website
Neighborhood: 30506
Nearby homes
- $575,8005 bd3 ba2.5k sqft8825 Stone River Dr, Gainesville, GA 30506Off Market

- $613,0006 bd4 ba4k sqft8805 Stone River Dr, Gainesville, GA 30506Off Market
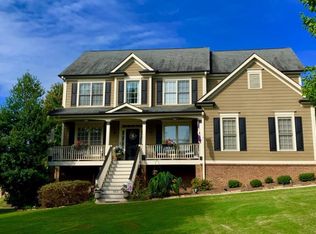
- $621,7005 bd3 ba3.1k sqft8920 Riverwood Ln, Gainesville, GA 30506Off Market
- $637,4005 bd4 ba2.8k sqft8820 Forest Path Dr, Gainesville, GA 30506Off Market

- $607,7005 bd3 ba3.5k sqft8845 Stone River Dr, Gainesville, GA 30506Off Market
- $572,4004 bd3 ba2.6k sqft8810 Stone River Dr, Gainesville, GA 30506Off Market
- $712,1005 bd4 ba4.4k sqft8930 Riverwood Ln, Gainesville, GA 30506Off Market
- $557,5005 bd3 ba2.9k sqft8820 Stone River Dr, Gainesville, GA 30506Sold
Nearby schools
GreatSchools rating
- 6/10Chestatee Elementary SchoolGrades: PK-5Distance: 1.2 mi
- 5/10Little Mill Middle SchoolGrades: 6-8Distance: 2.3 mi
- 7/10East Forsyth High SchoolGrades: 9-12Distance: 1.3 mi
Schools provided by the listing agent
- Elementary: Chestatee
- Middle: Little Mill
- High: East Forsyth
Source: FMLS GA. This data may not be complete. We recommend contacting the local school district to confirm school assignments for this home.
Get a cash offer in 3 minutes
Find out how much your home could sell for in as little as 3 minutes with a no-obligation cash offer.
Estimated market value
$599,800
Get a cash offer in 3 minutes
Find out how much your home could sell for in as little as 3 minutes with a no-obligation cash offer.
Estimated market value
$599,800
- Georgia
- Forsyth County
- Gainesville
- 30506
- 8815 Stone River Dr
Nearby cities
Nearby neighborhoods
Nearby zip codes
Other Gainesville Topics
