Skip main navigation
Sold for $605,000
  • $605,000

    8815 W COLTER Street, Glendale, AZ 85305

    4beds
    2,918sqft
    Single Family Residence
    Built in 2025
    5,962 Square Feet Lot
    $604,300 Zestimate®
    $207/sqft
    $3,181 Estimated rent

    Home value

    $604,300

    $550,000 - $659,000

    $3,181/mo

    Zestimate® history
    Loading
    Loading...

    Owner options

    List your home for rent

    $3,181/mo

    Rent Zestimate®

    Find your next renter with Zillow Rental Manager. Plus, with online applications, you can quickly screen prospective tenants – for free.

    Learn more

    $3,181/mo

    Rent Zestimate®

    Refinance and save

    $3,528/mo

    Est. payment

    Refinancing to a lower rate could help reduce your monthly payments and save thousands over the life of the loan.

    See today's rates

    $3,528/mo

    Est. payment

    Explore your selling options

    Work with a Zillow partner agent

    Leverage their expertise and Zillow's premium Showcase listings to get your home seen by more buyers.

    Get started

    List with your own agent

    Get your home in front of millions of buyers by listing it on Zillow.

    Learn how to do it

    Sell it yourself

    Take full control of how buyers see your home on Zillow by listing For Sale by Owner (FSBO).

    List your home

    What's special

    Shimmering poolOpen kitchenLarge loftPrimary suiteNorth facing lotCasual diningDeep backyard
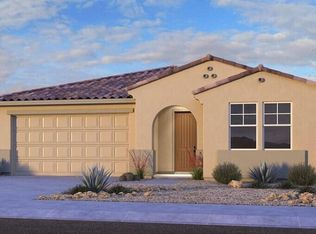
    What's Special: North Facing Lot | Deep Backyard | Tub In Primary Bath. New Construction - January Completion! Built by America's Most Trusted Homebuilder. Welcome to the REDWOOD at 8815 W Colter St in Stonehaven. This spacious two-story home features an open kitchen, casual dining, and great room. One bedroom is located downstairs for added convenience, while the remaining bedrooms and a large loft are upstairs. The loft offers flexible space that can be used as a playroom, study, or secondary living area. The primary suite includes dual walk-in closets and double vanity sinks, and upstairs laundry. Additional Highlights include: separate tub and shower in primary bath, soft water loop, quartz countertops, maple 42'' upper cabinets and gourmet kitchen. MLS#6905779 Experience the best of Glendale living in Stonehaven Encore Collection, a master-planned community filled with amenities. Enjoy basketball courts, a playground designed to spark imagination, a shimmering pool, and scenic walking trails that connect you to nature.

    Zillow last checked:

    Listing updated:

    Listed by:

    Tara M Talley 480-346-1738,

    Taylor Morrison (MLS Only)

    Bought with:

    Manjeet S Bhatia, SA654051000

    HomeSmart

    Source: ARMLS,MLS#: 6905779MLS Logo

    Facts & features

    Interior

    Bedrooms & bathrooms
    • Bedrooms: 4
    • Bathrooms: 4
    • Full bathrooms: 3
    • 1/2 bathrooms: 1
    Primary bedroom
    • Level: Second
    • Area: 300
    • Dimensions: 15.00 x 20.00
    Bedroom 2
    • Level: Second
    • Area: 100
    • Dimensions: 10.00 x 10.00
    Bedroom 3
    • Level: Second
    • Area: 120
    • Dimensions: 10.00 x 12.00
    Bedroom 4
    • Level: First
    • Area: 110
    • Dimensions: 11.00 x 10.00
    Bonus room
    • Level: First
    • Area: 187
    • Dimensions: 11.00 x 17.00
    Dining room
    • Level: First
    • Area: 121
    • Dimensions: 11.00 x 11.00
    Family room
    • Level: First
    • Area: 289
    • Dimensions: 17.00 x 17.00
    Loft
    • Level: Second
    • Area: 150
    • Dimensions: 15.00 x 10.00
    Heating
    • Natural Gas
    Cooling
    • Central Air, Other, Programmable Thmstat
    Appliances
    • Included: Built-in Microwave, Dishwasher, Disposal, Gas Cooktop
    • Laundry: Upper Level, Inside
    Features
    • Pantry, Non-laminate Counter, Double Vanity, Upstairs, Eat-in Kitchen, Kitchen Island, Full Bth Master Bdrm
    • Flooring: Carpet, Tile
    • Has basement: No
    • Has fireplace: No
    Interior area
    • Total structure area: 2,918
    • Total interior livable area: 2,918 sqft

    Property

    Parking
    • Total spaces: 3
    • Parking features: Tandem Garage, Garage Door Opener, Direct Access
    • Garage spaces: 3
    Features
    • Stories: 2
    • Patio & porch: Covered
    • Spa features: None
    • Fencing: Block
    Lot
    • Size: 5,962 Square Feet
    • Features: North/South Exposure, Desert Front, Dirt Back, Irrigation Front
    Details
    • Parcel number: 10212730

    Construction

    Type & style
    • Home type: SingleFamily
    • Architectural style: Spanish
    • Property subtype: Single Family Residence
    Materials
    • Stucco, Wood Frame
    • Roof: Tile
    Condition
    • Under Construction
    • New construction: No
    • Year built: 2025
    Details
    • Builder name: Taylor Morrison
    • Warranty included: Yes

    Utilities & green energy

    • Sewer: Public Sewer
    • Water: City Water

    Community & HOA

    Community
    • Features: Pool, Playground, Biking/Walking Path
    • Subdivision: Stonehaven Encore
    HOA
    • Has HOA: Yes
    • Services included: Maintenance Grounds
    • HOA fee: $80 monthly
    • HOA name: Stonehaven
    • HOA phone: 602-957-9191
    Location
    • Region: Glendale

    Financial & listing details

    • Price per square foot: $207/sqft
    • Tax assessed value: $27,100
    • Annual tax amount: $5,147
    • Date on market: 9/13/2025
    • Cumulative days on market: 80 days
    • Listing terms: Cash,Conventional,FHA,VA Loan
    • Ownership: Fee Simple

    Price history

    DateEventPrice
    1/15/2026Sold$605,000-1.6%$207/sqft
    Source: ARMLS #6905779 Report a problem
    12/2/2025Pending sale$614,990$211/sqft
    Source: ARMLS #6905779 Report a problem
    10/15/2025Price change$614,990-0.2%$211/sqft
    Source: ARMLS #6905779 Report a problem
    10/2/2025Price change$615,990-3.1%$211/sqft
    Source: ARMLS #6905779 Report a problem
    9/19/2025Price change$635,990-1.1%$218/sqft
    Source: ARMLS #6905779 Report a problem
    8/15/2025Listed for sale$643,304$220/sqft
    Source: Taylor Morrison Report a problem

    Public tax history

    YearProperty taxesTax assessment
    2025$261 +11.6%$4,065 +8%
    2024$234 -37.1%$3,765 +57.1%
    2023$372 $2,396
    Find assessor info on the county website

    Neighborhood: 85305

    Nearby schools

    GreatSchools rating
    Schools provided by the listing agent
    • Elementary: Sunset Ridge Elementary School
    • Middle: Sunset Ridge Elementary School - Glendale
    • High: Copper Canyon High School
    • District: Pendergast Elementary District

    Source: ARMLS. This data may not be complete. We recommend contacting the local school district to confirm school assignments for this home.

    Get a cash offer in 3 minutes
    Find out how much your home could sell for in as little as 3 minutes with a no-obligation cash offer.
    Estimated market value
    $604,300
    Get a cash offer in 3 minutes
    Find out how much your home could sell for in as little as 3 minutes with a no-obligation cash offer.
    Estimated market value
    $604,300