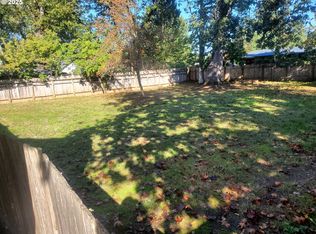
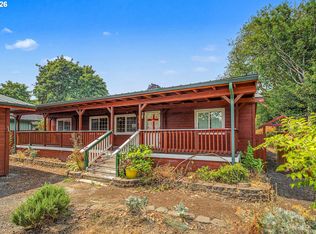
Welcome to this adorable 1920s bungalow in the heart of Veneta, where timeless charm meets versatility! Zoned for commercial use, this property offers a unique work/live opportunity on a corner lot, with separate business access and a private home driveway. Located just minutes from bus lines, schools, local restaurants, community parades, and the popular farmers market, you'll be right in the middle of everything Veneta has to offer.Lovingly updated and cared for over the years, the home features one bedroom on the main level, plus a converted attic offering additional bedroom and office space. Cozy up beside the propane stove, enjoy a meal at the built-in dining nook surrounded by windows, or take in all the character found throughout, including charming built-ins and vintage details.The functionality continues with an indoor utility and laundry room, plenty of gated RV parking for boats, trailers, and campers, lots of covered storage, and an insulated, sheetrocked and painted shop with electrical and its own exterior entrance—ideal for a home-based business where clients can easily come and go. The fully fenced backyard is private and peaceful, surrounded by mature landscaping and trees.Numerous updates include vinyl replacement windows, a built-in microwave, interior and exterior paint approximately two years ago, a tiled shower, and a toilet and sink replaced last year. The laundry room walls have been insulated, and the roof is less than 10 years old.Whether you're looking for a charming home, a flexible work/live setup, or a property with room to run your business, this little bungalow offers a rare combination of character, functionality, and opportunity—all in the heart of Veneta. Don't let this one slip by!
Active
$325,000
88159 4th St, Veneta, OR 97487
2beds
921sqft
Residential, Single Family Residence
Built in 1925
6,534 Square Feet Lot
$-- Zestimate®
$353/sqft
$-- HOA
What's special
Fully fenced backyardMature landscaping and treesSeparate business accessCharming built-insVintage detailsVinyl replacement windowsPropane stove
- 29 days
- 1,171
- 151
Zillow last checked:
Listing updated:
Listed by:
Lindsay Martinez 541-510-4665,
Wonderland Realty LLC
Source: RMLS (OR),MLS#: 708719799
Facts & features
Interior
Bedrooms & bathrooms
- Bedrooms: 2
- Bathrooms: 1
- Full bathrooms: 1
- Main level bathrooms: 1
Rooms
- Room types: Loft, Utility Room, Bedroom 2, Dining Room, Family Room, Kitchen, Living Room, Primary Bedroom
Primary bedroom
- Features: Laminate Flooring
- Level: Main
- Area: 108
- Dimensions: 12 x 9
Bedroom 2
- Level: Upper
- Area: 84
- Dimensions: 12 x 7
Dining room
- Features: Builtin Features, Laminate Flooring
- Level: Main
- Area: 20
- Dimensions: 5 x 4
Kitchen
- Features: Galley, Microwave, Laminate Flooring
- Level: Main
- Area: 90
- Width: 6
Living room
- Features: Laminate Flooring
- Level: Main
- Area: 182
- Dimensions: 14 x 13
Heating
- Baseboard
Cooling
- None
Appliances
- Included: Free-Standing Range, Free-Standing Refrigerator, Microwave, Washer/Dryer, Electric Water Heater
- Laundry: Laundry Room
Features
- Built-in Features, Galley, Pantry
- Flooring: Laminate
- Windows: Vinyl Frames
- Basement: Crawl Space
- Fireplace features: Propane
Interior area
- Total structure area: 921
- Total interior livable area: 921 sqft
Property
Parking
- Parking features: Driveway, RV Access/Parking, RV Boat Storage
- Has uncovered spaces: Yes
Features
- Levels: Two
- Stories: 2
- Exterior features: Yard
- Fencing: Fenced
- Has view: Yes
- View description: Mountain(s), Territorial
Lot
- Size: 6,534 Square Feet
- Features: Corner Lot, Level, On Busline, Trees, SqFt 5000 to 6999
Details
- Additional structures: Outbuilding, RVBoatStorage
- Parcel number: 0521524
- Zoning: RC
Construction
Type & style
- Home type: SingleFamily
- Architectural style: Bungalow
- Property subtype: Residential, Single Family Residence
Materials
- Shake Siding, Wood Siding
- Roof: Composition
Condition
- Resale
- New construction: No
- Year built: 1925
Utilities & green energy
- Sewer: Public Sewer
- Water: Public
- Utilities for property: Cable Connected
Community & HOA
HOA
- Has HOA: No
Location
- Region: Veneta
Financial & listing details
- Price per square foot: $353/sqft
- Tax assessed value: $234,708
- Annual tax amount: $1,899
- Date on market: 9/4/2026
- Listing terms: Cash,Conventional
- Road surface type: Paved
Estimated market value
Not available
Estimated sales range
Not available
Not available
Price history
| Date | Event | Price |
|---|---|---|
| 9/4/2026 | Listed for sale | $325,000+75.7%$353/sqft |
Source:  RMLS (OR) #708719799 Report a problem RMLS (OR) #708719799 Report a problem | ||
| 9/27/2019 | Sold | $185,000$201/sqft |
Source: RMLS (OR) #19052409 Report a problem | ||
| 8/16/2019 | Pending sale | $185,000$201/sqft |
Source: Dennis Andersen Real Estate #19052409 Report a problem | ||
| 7/26/2019 | Listed for sale | $185,000+125.6%$201/sqft |
Source: Dennis Andersen Real Estate #19052409 Report a problem | ||
| 5/29/2003 | Sold | $82,000$89/sqft |
Source: Public Record Report a problem | ||
Public tax history
| Year | Property taxes | Tax assessment |
|---|---|---|
| 2025 | $1,899 +2.9% | $99,412 +3% |
| 2024 | $1,846 +2.7% | $96,517 +3% |
| 2023 | $1,798 +3.9% | $93,706 +3% |
| 2022 | $1,731 +6.9% | $90,977 +3% |
| 2021 | $1,620 +2.7% | $88,328 +3% |
| 2020 | $1,577 +2.6% | $85,756 +3% |
| 2019 | $1,536 +3.3% | $83,259 +3% |
| 2018 | $1,487 | $80,834 +3% |
| 2017 | $1,487 +3.9% | $78,480 +3% |
| 2016 | $1,431 +3.7% | $76,194 +3% |
| 2015 | $1,380 +1.7% | $73,975 +3% |
| 2014 | $1,358 +6.9% | $71,820 +3% |
| 2013 | $1,270 +2.4% | $69,728 +3% |
| 2012 | $1,239 | $67,697 +3% |
| 2011 | -- | $65,725 +3% |
| 2010 | -- | $63,811 +3% |
| 2009 | -- | $61,952 +3% |
| 2008 | -- | $60,148 +3% |
| 2007 | -- | $58,396 +3% |
| 2006 | -- | $56,695 +3% |
| 2005 | -- | $55,044 +3% |
| 2004 | -- | $53,441 +3% |
| 2003 | -- | $51,884 +3% |
| 2002 | -- | $50,373 +3% |
| 2001 | -- | $48,906 +3% |
| 2000 | -- | $47,482 |
Find assessor info on the county website
Monthly payment
Est. payment
Payment breakdown
Explore the cost of this home by adjusting the details. Changes won't be saved.Climate risks
Neighborhood: 97487
Nearby schools
Schools provided by the listing agent
- Elementary: Veneta
- Middle: Fern Ridge
- High: Elmira
Source: RMLS (OR). This data may not be complete. We recommend contacting the local school district to confirm school assignments for this home.
Similar homes
- $375,0002 bd2 ba1.1k sqft88251 Lake Side Dr, Veneta, OR 97487Active

 MLS ID #612264254, Emily Williamson, Hybrid Real Estate. RMLS (OR)
 - $330,0003 bd1 ba924 sqft88272 Fisher Rd, Eugene, OR 97402Active
 MLS ID #214146841, Gina Pearl, RE/MAX Integrity. RMLS (OR)
 - $325,0002 bd1 ba1.1k sqft3775 Harlow Rd, Eugene, OR 97401Active
 MLS ID #415933590, David Baslaw, Windermere RE Lane County. RMLS (OR)
 - $344,0003 bd1 ba990 sqft1147 Juniper St, Junction City, OR 97448For Sale

 MLS ID #846133, ANGELA BURRELL, Triple Oaks Realty. WVMLS
 - $349,9003 bd1 ba1k sqft90798 Alvadore Rd, Junction City, OR 97448ActiveMLS ID #174112257, Ling Ling Zhu, Martin & Co Realty. RMLS (OR)
- $329,0002 bd1 ba1k sqft3315 W 18th Ave, Eugene, OR 97402ActiveMLS ID #587852738, Tina Jackson-Berger, Evimero Realty Southern Oregon LLC. RMLS (OR)
- $345,0002 bd1 ba1.1k sqft2250 Devos St, Eugene, OR 97402For SaleMLS ID #845819, MATT KENDALL, Keller Williams / Eugene & Springfield. WVMLS
- $330,0002 bd2 ba1.1k sqft3681 Colony Oaks Dr, Eugene, OR 97405ActiveMLS ID #717407835, Emilee Sievers, Hybrid Real Estate. RMLS (OR)
- $369,0002 bd1 ba1k sqft3437 Storey Blvd, Eugene, OR 97405ActiveMLS ID #326271873, Tanara Greywolf, Better Homes and Gardens Real Estate Equinox. RMLS (OR)
- $338,5002 bd1 ba792 sqft1572 W Broadway, Eugene, OR 97402ActiveMLS ID #161332670, Daniel Gandee, Real Broker. RMLS (OR)
- $359,9002 bd1 ba900 sqft1875 W 18th Ave, Eugene, OR 97402ActiveMLS ID #253196459, Anne Bridget Geertsen, ICON Real Estate Group. RMLS (OR)
- $320,0002 bd1 ba1.2k sqft2760 E St, Springfield, OR 97477ActiveMLS ID #465873209, Marcia Compton Smith, United Real Estate Properties. RMLS (OR)
- $350,0003 bd1 ba1k sqft1842 Laveta Ln, Eugene, OR 97402ActiveMLS ID #339209868, Amanda Parker, Parker Heights Realty. RMLS (OR)
- $325,0003 bd1 ba1k sqft533 D St, Springfield, OR 97477ActiveMLS ID #414915555, Jeanette Underwood, Windermere RE Lane County. RMLS (OR)
- $319,9002 bd1 ba900 sqft509 14th St, Springfield, OR 97477ActiveMLS ID #204026173, Amanda Parker, Parker Heights Realty. RMLS (OR)
- $339,0002 bd1 ba652 sqft452 S 4th St, Springfield, OR 97477ActiveMLS ID #322074776, Ethan Burkhead, Hybrid Real Estate. RMLS (OR)
- $460,0003 bd1 ba1.2k sqft24723 Warthen Rd, Elmira, OR 97437ActiveMLS ID #305056125, Kari Shoemaker, Triple Oaks Realty LLC. RMLS (OR)
- $350,0003 bd1 ba1k sqft1432 Modoc St, Springfield, OR 97477ActiveMLS ID #264472055, Nick Nelson, Keller Williams Realty Eugene and Springfield. RMLS (OR)
- $365,0003 bd1 ba1.1k sqft1070 Bethel Dr, Eugene, OR 97402ActiveMLS ID #421825824, Alice Holmes, Windermere RE Lane County. RMLS (OR)
