New construction. Move-in Ready! Fall in love with the Ashton in Vero Lake Estates – where modern living meets small-town charm. This beautifully designed single-story home sits on a spacious corner lot, just 5 miles from pristine beach access & 5 miles from golf courses, offering endless opportunities for relaxation & recreation. With no HOA or CDD fees, you’ll enjoy the freedom to truly make this home your own while still being close to everyday conveniences.The Ashton boasts exceptional curb appeal with a covered front porch, welcoming you into a thoughtfully planned interior. Inside, you’ll find 9' ceilings & crown molding that create an open, elegant feel throughout the home. Luxury vinyl plank flooring extends through the main living areas, bedrooms, & sunroom, while ceramic tile flooring in all baths adds durability and style.At the heart of the home is the gourmet kitchen, designed for both everyday living and entertaining. It features quartz countertops, a large center island, Smart Kitchen appliances, a double wall oven, and a cooktop—a true chef’s dream. The kitchen flows seamlessly into the open-concept great room, and from there into the sunroom, which extends the living space and opens to a relaxing open-air patio overlooking the landscaped yard.The private primary suite offers a quiet retreat, complete with a deluxe bath featuring an upgraded walk-in tile shower, a spacious walk-in closet, and a linen closet for additional storage. Secondary bedrooms are thoughtfully placed to provide comfort and privacy for family or guests.Practical features enhance everyday living, including blinds on all windows, a laundry room with cabinetry, and a 2-car garage with a dedicated workshop area, perfect for projects and extra storage.Built with lasting quality in mind, this home comes equipped with hurricane shutters, a ZIP System® for enhanced durability, and is backed by a full builder warranty for peace of mind.The Ashton at Vero Lake Estates offers the perfect balance of location, design, and value—a place where you can enjoy Florida’s coastal lifestyle without compromise.
Sold for $347,900
$347,900
8816 105th Avenue, Vero Beach, FL 32967
3beds
1,941sqft
Single Family Residence
Built in 2025
9,583 Square Feet Lot
$351,700 Zestimate®
$179/sqft
$2,788 Estimated rent
Home value
$351,700
$317,000 - $390,000
$2,788/mo
Zestimate® history
Owner options
List your home for rent
$2,788/mo
Rent Zestimate®
Find your next renter with Zillow Rental Manager. Plus, with online applications, you can quickly screen prospective tenants – for free.
$2,788/mo
Rent Zestimate®
Refinance and save
$2,299/mo
Est. payment
Refinancing to a lower rate could help reduce your monthly payments and save thousands over the life of the loan.
$2,299/mo
Est. payment
Explore your selling options
Work with a Zillow partner agent
Leverage their expertise and Zillow's premium Showcase listings to get your home seen by more buyers.
Get startedList with your own agent
Get your home in front of millions of buyers by listing it on Zillow.
Learn how to do itSell it yourself
Take full control of how buyers see your home on Zillow by listing For Sale by Owner (FSBO).
List your homeWhat's special
Zillow last checked:
Listing updated:
Listed by:
Brian Acri 321-234-3715,
New Home Star Florida LLC
Bought with:
NON-MLS MEMBER
MAR NON MLS MEMBER
Source: BeachesMLS,MLS#: F10526927 Originating MLS: BeachesMLS
Originating MLS: BeachesMLSFacts & features
Interior
Bedrooms & bathrooms
- Bedrooms: 3
- Bathrooms: 2
- Full bathrooms: 2
- Main level bathrooms: 2
- Main level bedrooms: 3
Primary bedroom
- Level: First
- Area: 203.58
- Dimensions: 13 X 15.66
Bedroom 2
- Level: First
- Area: 131.22
- Dimensions: 11.5 X 11.41
Bedroom 3
- Level: First
- Area: 136.63
- Dimensions: 10.25 X 13.33
Kitchen
- Level: First
- Area: 167.34
- Dimensions: 12.25 X 13.66
Living room
- Level: First
- Area: 290
- Dimensions: 14.5 X 20
Other
- Level: First
- Area: 230.08
- Dimensions: 24.66 X 9.33
Utility room
- Level: First
- Area: 62.52
- Dimensions: 7.08 X 8.83
Heating
- Central, Electric
Cooling
- Central Air, Electric
Appliances
- Included: Dishwasher, Disposal, Microwave
- Laundry: Washer Hookup, Dryer Hookup
Features
- Dual Sinks, Entrance Foyer, Kitchen Island, Kitchen/Dining Combo, Main Level Primary, Other, Pantry, Separate Shower
- Flooring: Ceramic Tile, Vinyl
- Windows: Blinds, Insulated Windows
Interior area
- Total interior livable area: 1,941 sqft
Property
Parking
- Total spaces: 2
- Parking features: Attached, Driveway, Garage, Garage Door Opener
- Attached garage spaces: 2
- Has uncovered spaces: Yes
Features
- Levels: One
- Stories: 1
- Entry location: First Floor Entry,Kitchen Island,Foyer Entry,Other
- Patio & porch: Patio
- Exterior features: Outdoor Living Area
Lot
- Size: 9,583 Square Feet
- Dimensions: .219
- Features: < 1/4 Acre
Details
- Parcel number: 313828000040120000090
- Zoning: RS-3
Construction
Type & style
- Home type: SingleFamily
- Property subtype: Single Family Residence
Materials
- Block, Stucco
- Roof: Composition,Shingle
Condition
- New Construction,Under Construction
- New construction: Yes
- Year built: 2025
Details
- Builder model: Ashton
- Builder name: Maronda Homes
Community & HOA
Community
- Security: Smoke Detector(s)
- Subdivision: Vero Lake Estates Unit H-
HOA
- Has HOA: No
- Amenities included: None
Location
- Region: Vero Beach
Financial & listing details
- Price per square foot: $179/sqft
- Tax assessed value: $25,500
- Annual tax amount: $286
- Date on market: 9/16/2025
- Cumulative days on market: 123 days
- Listing terms: Cash,Conventional,FHA,VA Loan
Price history
| Date | Event | Price |
|---|---|---|
| 2/24/2026 | Sold | $347,900$179/sqft |
Source:  BeachesMLS #F10526927 Report a problem BeachesMLS #F10526927 Report a problem | ||
| 1/18/2026 | Price change | $347,900-7.7%$179/sqft |
Source:  Maronda Homes Report a problem Maronda Homes Report a problem | ||
| 1/16/2026 | Price change | $376,900+3.6%$194/sqft |
Source: Maronda Homes Report a problem | ||
| 12/9/2025 | Price change | $363,900+4.6%$187/sqft |
Source: Maronda Homes Report a problem | ||
| 12/2/2025 | Price change | $347,900-2%$179/sqft |
Source: Maronda Homes Report a problem | ||
| 11/14/2025 | Price change | $354,900-3.5%$183/sqft |
Source: Maronda Homes Report a problem | ||
| 11/1/2025 | Price change | $367,900-10.2%$190/sqft |
Source: Maronda Homes Report a problem | ||
| 9/26/2025 | Price change | $409,900-8.1%$211/sqft |
Source: Maronda Homes Report a problem | ||
| 9/16/2025 | Listed for sale | $445,900+749.3%$230/sqft |
Source: Maronda Homes Report a problem | ||
| 5/18/2005 | Sold | $52,500+2400%$27/sqft |
Source: Public Record Report a problem | ||
| 1/17/2003 | Sold | $2,100$1/sqft |
Source: Public Record Report a problem | ||
Public tax history
| Year | Property taxes | Tax assessment |
|---|---|---|
| 2025 | $480 +67.7% | $30,281 +18.7% |
| 2024 | $286 +4.2% | $25,500 +2.6% |
| 2023 | $275 +13.1% | $24,863 +21.9% |
| 2022 | $243 +27.8% | $20,400 +73% |
| 2021 | $190 +10.5% | $11,794 +23.3% |
| 2020 | $172 | $9,563 |
| 2019 | $172 +1.2% | $9,563 +20% |
| 2018 | $170 +19.5% | $7,969 +25% |
| 2017 | $142 | $6,375 +17.6% |
| 2016 | $142 +7.5% | $5,420 |
| 2015 | $132 +0.1% | $5,420 +20.4% |
| 2014 | $132 | $4,500 +21.3% |
| 2013 | -- | $3,710 -7% |
| 2012 | $84 -30.6% | $3,990 -36.4% |
| 2011 | $121 -16.6% | $6,270 -18.6% |
| 2010 | $145 -26.4% | $7,700 -32.5% |
| 2009 | $197 -37.3% | $11,400 -42.7% |
| 2008 | $314 -39.4% | $19,880 -39.6% |
| 2007 | $518 | $32,920 -28.8% |
| 2006 | -- | $46,220 +417% |
| 2005 | -- | $8,940 |
| 2004 | -- | $8,940 +133.4% |
| 2003 | -- | $3,830 +9.1% |
| 2002 | $85 -0.5% | $3,510 |
| 2001 | $85 -2.6% | $3,510 |
| 2000 | $87 | $3,510 |
Find assessor info on the county website
Neighborhood: Vero Lake Estates
Nearby homes
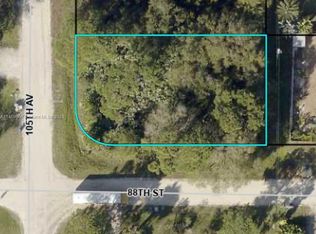
- $36,0009,583.2 Square Feet10490 88th St, VERO BEACH, FL 32967Sold
- $25,0009,583.2 Square Feet8826 105th Ave, Vero Beach, FL 32967Sold

- $31,0009,583 Square Feet8826 105th Ave #10, Vero Beach, FL 32967Sold
- $340,2004 bd3 ba2.2k sqft8815 104th Ct, Vero Beach, FL 32967Off Market
- $278,8003 bd2 ba1.4k sqft8825 104th Ct, Vero Beach, FL 32967Off Market
- $308,2003 bd2 ba1.6k sqft8836 105th Ave, Vero Beach, FL 32967Off Market
- $30,281-- bd-- ba-- sqft8835 104th Ct, Vero Beach, FL 32967Off Market
- $274,5003 bd2 ba1.2k sqft8815 105th Ave, Vero Beach, FL 32967Off Market
Nearby schools
GreatSchools rating
- 9/10Treasure Coast Elementary SchoolGrades: K-5Distance: 2.1 mi
- 6/10Sebastian River Middle SchoolGrades: 6-8Distance: 1.8 mi
- 5/10Sebastian River High SchoolGrades: 9-12Distance: 1.6 mi
Schools provided by the listing agent
- Elementary: Treasure Coast
- Middle: Sebastian River
- High: Sebastian River
Source: BeachesMLS. This data may not be complete. We recommend contacting the local school district to confirm school assignments for this home.
Get a cash offer in 3 minutes
Find out how much your home could sell for in as little as 3 minutes with a no-obligation cash offer.
Estimated market value
$351,700
Get a cash offer in 3 minutes
Find out how much your home could sell for in as little as 3 minutes with a no-obligation cash offer.
Estimated market value
$351,700
- Florida
- Indian River County
- Vero Beach
- 32967
- Vero Lake Estates
- 8816 105th Avenue
Nearby cities
Nearby neighborhoods
Nearby zip codes
Other Vero Beach Topics
