Thoroughly refreshed Calypso model by David Weekley Homes in the heart of the Lake Nona area’s Randal Park—a neighborhood known for its resort-style amenities, miles of scenic trails, and an unmistakable sense of connection. This craftsman-style home delivers the perfect balance of luxury, comfort, and everyday livability. From the moment you arrive, the beautifully landscaped front yard and stone-accented façade set the tone for what’s inside. Step through the glass front door and you’re greeted by an airy, light-filled interior where offset tile flooring, 8-foot doors, crown molding, and custom lighting create a refined yet welcoming atmosphere. The open-concept design flows effortlessly, perfect for hosting dinner parties or relaxed evenings with family. At the heart of the home is the renovated gourmet kitchen, featuring quartz countertops, white 42” cabinetry, an oversized island, stainless steel appliances, a built-in oven and microwave, and a striking baroque tile backsplash. Whether it’s casual breakfasts or holiday celebrations, this open kitchen, dining, and living area keeps everyone connected. The living room is upgraded with a stone accent wall and electric fireplace. The first-floor primary suite is a true retreat, offering privacy and space to unwind. The renovated spa-inspired bathroom showcases marble flooring, quartz counters, dual sinks and makeup vanity, a glass-enclosed shower, and a freestanding tub. The custom walk-in closet, complete with built-ins and a chandelier, feels straight out of a luxury boutique. Just steps away, the first-floor laundry room with utility sink and folding counter adds everyday convenience. The two additional first-floor bedrooms are split to the front of the home for privacy and share a refreshed bathroom with new flooring, quartz vanity, and custom lighting. A separate flex room with French doors provides the perfect home office space, creative studio, playroom, or library. Upstairs, a large bonus room with a full third bathroom offers immense flexibility—ideal as a 4th bedroom, media room, guest suite, or playroom. Step outside and discover your own Florida oasis. The extended screened-in lanai, brick paver patio, and fenced backyard invite year-round outdoor living. Fire up the impressive summer kitchen with granite backsplash, Blackstone griddle, cooktop, and outdoor refrigerator, gather under the pergola, or enjoy cozy evenings around the fire pit. This backyard was made for relaxed weekends and unforgettable gatherings. Beyond your front door, Randal Park offers a lifestyle few communities can match: a resort-style pool, clubhouse, splash pad, fitness center, dog parks, playgrounds, and miles of jogging, walking, and biking paths surrounded by over 300 acres of preserved green space. Top-rated Sun Blaze Elementary is a short walk from this home, adding to the everyday ease. Ideally located minutes from Medical City, Lake Nona Town Center, USTA National Campus, SR 417, SR 528, and Orlando International Airport, with quick access to downtown Orlando, theme parks, and beaches. Built with David Weekley’s EnergySaver construction, this home also features Low-E double-pane windows, radiant barrier, and a high-efficiency 14 SEER HVAC—ensuring comfort and lower utility costs. Life at 8816 Andreas Avenue is about more than a beautiful home—it’s about enjoying space, connection, and a vibrant Lake Nona lifestyle. This is the one you’ve been waiting for. Schedule your private showing today.
Sold for $660,000
$660,000
8816 Andreas Ave, Orlando, FL 32832
4beds
2,884sqft
Single Family Residence
Built in 2015
6,118 Square Feet Lot
$665,300 Zestimate®
$229/sqft
$3,298 Estimated rent
Home value
$665,300
$612,000 - $725,000
$3,298/mo
Zestimate® history
Owner options
List your home for rent
$3,298/mo
Rent Zestimate®
Find your next renter with Zillow Rental Manager. Plus, with online applications, you can quickly screen prospective tenants – for free.
$3,298/mo
Rent Zestimate®
Refinance and save
$4,684/mo
Est. payment
Refinancing to a lower rate could help reduce your monthly payments and save thousands over the life of the loan.
$4,684/mo
Est. payment
Explore your selling options
Work with a Zillow partner agent
Leverage their expertise and Zillow's premium Showcase listings to get your home seen by more buyers.
Get startedList with your own agent
Get your home in front of millions of buyers by listing it on Zillow.
Learn how to do itSell it yourself
Take full control of how buyers see your home on Zillow by listing For Sale by Owner (FSBO).
List your homeWhat's special
Electric fireplaceOversized islandStriking baroque tile backsplashQuartz countersQuartz countertopsRenovated gourmet kitchenExtended screened-in lanai
Zillow last checked:
Listing updated:
Listed by:
Kyle Madorin PA 407-504-9247,
UPWELL REALTY LLC 407-926-9960
Bought with:
Nicholas Gustafson, 3321106
FLORIDA REALTY INVESTMENTS
Source: Stellar MLS,MLS#: O6370780 Originating MLS: Orlando Regional
Originating MLS: Orlando Regional
Facts & features
Interior
Bedrooms & bathrooms
- Bedrooms: 4
- Bathrooms: 3
- Full bathrooms: 3
Rooms
- Room types: Bonus Room, Den/Library/Office, Great Room, Loft
Primary bedroom
- Features: Ceiling Fan(s), En Suite Bathroom, Walk-In Closet(s)
- Level: First
- Area: 234 Square Feet
- Dimensions: 18x13
Bedroom 2
- Features: Ceiling Fan(s), Built-in Closet
- Level: First
- Area: 110 Square Feet
- Dimensions: 10x11
Bedroom 3
- Features: Ceiling Fan(s), Built-in Closet
- Level: First
- Area: 121 Square Feet
- Dimensions: 11x11
Primary bathroom
- Features: Built-In Shower Bench, Dual Sinks, Exhaust Fan, Garden Bath, Makeup/Vanity Space, Multiple Shower Heads, Stone Counters, Tub with Separate Shower Stall, Water Closet/Priv Toilet, Linen Closet
- Level: First
- Area: 156 Square Feet
- Dimensions: 13x12
Bathroom 2
- Features: Exhaust Fan, Single Vanity, Stone Counters, Tub With Shower
- Level: First
- Area: 45 Square Feet
- Dimensions: 9x5
Bathroom 3
- Features: Exhaust Fan, Granite Counters, Single Vanity, Tub With Shower
- Level: Second
- Area: 45 Square Feet
- Dimensions: 5x9
Balcony porch lanai
- Features: Ceiling Fan(s), Stone Counters
- Level: First
- Area: 200 Square Feet
- Dimensions: 20x10
Bonus room
- Features: Built-In Shelving, Ceiling Fan(s), Linen Closet
- Level: Second
- Area: 294 Square Feet
- Dimensions: 14x21
Dining room
- Features: Built-In Shelving
- Level: First
- Area: 190 Square Feet
- Dimensions: 19x10
Kitchen
- Features: Breakfast Bar, Kitchen Island, Stone Counters, Pantry
- Level: First
- Area: 285 Square Feet
- Dimensions: 19x15
Laundry
- Features: Built-In Shelving, Other
- Level: First
- Area: 54 Square Feet
- Dimensions: 6x9
Living room
- Features: Built-In Shelving, Ceiling Fan(s)
- Level: First
- Area: 320 Square Feet
- Dimensions: 20x16
Office
- Features: Built-In Shelving
- Level: First
- Area: 176 Square Feet
- Dimensions: 16x11
Heating
- Central, Electric, Zoned
Cooling
- Central Air, Zoned
Appliances
- Included: Bar Fridge, Oven, Cooktop, Disposal, Dryer, Electric Water Heater, Microwave, Range Hood, Refrigerator, Washer
- Laundry: Electric Dryer Hookup, Inside, Laundry Room, Washer Hookup
Features
- Built-in Features, Ceiling Fan(s), Crown Molding, Eating Space In Kitchen, High Ceilings, In Wall Pest System, Kitchen/Family Room Combo, Living Room/Dining Room Combo, Open Floorplan, Primary Bedroom Main Floor, Solid Wood Cabinets, Split Bedroom, Stone Counters, Thermostat, Walk-In Closet(s)
- Flooring: Carpet, Ceramic Tile, Engineered Hardwood, Laminate, Marble, Porcelain Tile, Tile
- Doors: Outdoor Grill, Outdoor Kitchen
- Windows: Blinds, Double Pane Windows, Shutters, Window Treatments
- Has fireplace: Yes
- Fireplace features: Electric, Living Room
Interior area
- Total structure area: 3,679
- Total interior livable area: 2,884 sqft
Property
Parking
- Total spaces: 2
- Parking features: Driveway, Garage Door Opener
- Attached garage spaces: 2
- Has uncovered spaces: Yes
- Details: Garage Dimensions: 20x20
Features
- Levels: Two
- Stories: 2
- Patio & porch: Covered, Front Porch, Patio, Porch, Rear Porch, Screened
- Exterior features: Fire Pit, Irrigation System, Lighting, Outdoor Grill, Outdoor Kitchen, Playground, Private Mailbox, Private Yard, Rain Gutters, Sidewalk
- Fencing: Vinyl
- Waterfront features: Lake
Lot
- Size: 6,118 Square Feet
- Dimensions: 52 x 120 x 49 x 120
- Features: City Lot, Landscaped, Level, Sidewalk
- Residential vegetation: Mature Landscaping, Trees/Landscaped
Details
- Additional structures: Gazebo, Outdoor Kitchen
- Parcel number: 322331195102110
- Zoning: PD
- Special conditions: None
Construction
Type & style
- Home type: SingleFamily
- Architectural style: Craftsman
- Property subtype: Single Family Residence
Materials
- Block, Stone
- Foundation: Slab
- Roof: Shingle
Condition
- Completed
- New construction: No
- Year built: 2015
Details
- Builder model: Calypso
- Builder name: David Weekley
Utilities & green energy
- Sewer: Public Sewer
- Water: Public
- Utilities for property: BB/HS Internet Available, Cable Available, Electricity Connected, Fiber Optics, Propane, Public, Sewer Connected, Sprinkler Recycled, Street Lights, Underground Utilities, Water Connected
Green energy
- Energy efficient items: Lighting, Water Heater, Windows
- Water conservation: Irrigation-Reclaimed Water
Community & HOA
Community
- Features: Lake, Clubhouse, Deed Restrictions, Dog Park, Fitness Center, Golf Carts OK, Irrigation-Reclaimed Water, Park, Playground, Pool, Sidewalks
- Security: Security System, Smoke Detector(s)
- Pet fee: $0 monthly
- Subdivision: RANDAL PARK PH 1B
HOA
- Has HOA: Yes
- Amenities included: Clubhouse, Fence Restrictions, Fitness Center, Park, Playground, Pool, Trail(s)
- Services included: Community Pool
- HOA fee: $7 monthly
- HOA name: Magaly Velazquez
- HOA phone: 407-841-5524
Location
- Region: Orlando
Financial & listing details
- Price per square foot: $229/sqft
- Tax assessed value: $590,929
- Annual tax amount: $9,670
- Date on market: 1/8/2026
- Cumulative days on market: 42 days
- Listing terms: Cash,Conventional,VA Loan
- Ownership: Fee Simple
- Total actual rent: 0
- Electric utility on property: Yes
- Road surface type: Paved
Price history
| Date | Event | Price |
|---|---|---|
| 3/16/2026 | Sold | $660,000-2.2%$229/sqft |
Source:  Stellar MLS #O6370780 Report a problem Stellar MLS #O6370780 Report a problem | ||
| 2/19/2026 | Pending sale | $675,000$234/sqft |
Source: Stellar MLS #O6370780 Report a problem | ||
| 2/10/2026 | Price change | $675,000-3.4%$234/sqft |
Source: Stellar MLS #O6370780 Report a problem | ||
| 1/8/2026 | Listed for sale | $699,000+52%$242/sqft |
Source: Stellar MLS #O6370780 Report a problem | ||
| 11/2/2020 | Sold | $460,000+2.2%$160/sqft |
Source: Stellar MLS #O5872790 Report a problem | ||
| 10/5/2020 | Pending sale | $450,000$156/sqft |
Source: HOMEVEST REALTY #O5872790 Report a problem | ||
| 9/27/2020 | Price change | $450,000-1.9%$156/sqft |
Source: HOMEVEST REALTY #O5872790 Report a problem | ||
| 9/4/2020 | Price change | $458,500-0.5%$159/sqft |
Source: HOMEVEST REALTY #O5872790 Report a problem | ||
| 8/12/2020 | Price change | $461,000-0.4%$160/sqft |
Source: HOMEVEST REALTY #O5872790 Report a problem | ||
| 7/15/2020 | Price change | $463,000-0.4%$161/sqft |
Source: HOMEVEST REALTY #O5872790 Report a problem | ||
| 6/22/2020 | Listed for sale | $465,000+24.7%$161/sqft |
Source: HOMEVEST REALTY #O5872790 Report a problem | ||
| 4/13/2015 | Sold | $372,800-4%$129/sqft |
Source: Stellar MLS #T2703188 Report a problem | ||
| 10/10/2014 | Price change | $388,454-0.3%$135/sqft |
Source: WEEKLEY HOMES REALTY COMPANY (776943) #T2703188 Report a problem | ||
| 9/28/2014 | Price change | $389,554-2.7%$135/sqft |
Source: WEEKLEY HOMES REALTY COMPANY (776943) #T2703188 Report a problem | ||
| 8/23/2014 | Listed for sale | $400,554$139/sqft |
Source: WEEKLEY HOMES REALTY COMPANY (776943) #T2703188 Report a problem | ||
Public tax history
| Year | Property taxes | Tax assessment |
|---|---|---|
| 2024 | $9,670 +3% | $426,443 +3% |
| 2023 | $9,391 +5% | $414,022 +3% |
| 2022 | $8,948 +1.2% | $401,963 +3% |
| 2021 | $8,845 +7.4% | $390,255 +9.9% |
| 2020 | $8,239 -0.9% | $355,105 +0.2% |
| 2019 | $8,314 +2.3% | $354,488 +1.9% |
| 2018 | $8,127 0% | $347,878 +2.1% |
| 2017 | $8,127 +1% | $340,723 +0.4% |
| 2016 | $8,049 +0.4% | $339,405 +654.2% |
| 2015 | $8,013 +178.3% | $45,000 |
| 2014 | $2,880 +33.1% | $45,000 +118.4% |
| 2013 | $2,163 | $20,600 |
Find assessor info on the county website
Neighborhood: Randal Park
Nearby homes
- $645,1004 bd4 ba2.8k sqft8804 Andreas Ave, Orlando, FL 32832Off Market
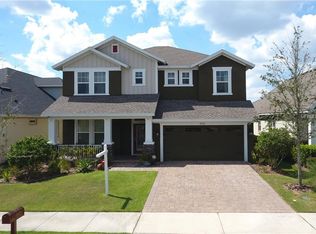
- $593,6004 bd3 ba2.5k sqft8828 Andreas Ave, Orlando, FL 32832Off Market
- $640,0003 bd4 ba2.7k sqft8792 Andreas Ave, Orlando, FL 32832Off Market
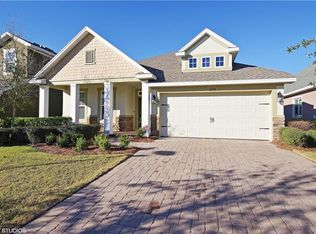
- $455,0003 bd2 ba1.6k sqft8803 Sidley Ln, Orlando, FL 32832Sold

- $555,0003 bd3 ba2.4k sqft8815 Sidley Ln, Orlando, FL 32832Sold
- $560,0003 bd3 ba2.4k sqft8791 Sidley Ln, Orlando, FL 32832Sold
- $562,5003 bd2 ba2.2k sqft10685 Bannan St, Orlando, FL 32832Off Market
- $535,5004 bd3 ba2.1k sqft8779 Sidley Ln, Orlando, FL 32832Off Market
Nearby schools
GreatSchools rating
- 7/10Sun Blaze Elementary SchoolGrades: K-5Distance: 0.4 mi
- 9/10Innovation MiddleGrades: 6-8Distance: 1.8 mi
- 6/10Innovation High SchoolGrades: 9-12Distance: 1.2 mi
Schools provided by the listing agent
- Elementary: Sun Blaze Elementary
- Middle: Innovation Middle School
Source: Stellar MLS. This data may not be complete. We recommend contacting the local school district to confirm school assignments for this home.
Get a cash offer in 3 minutes
Find out how much your home could sell for in as little as 3 minutes with a no-obligation cash offer.
Estimated market value
$665,300
Get a cash offer in 3 minutes
Find out how much your home could sell for in as little as 3 minutes with a no-obligation cash offer.
Estimated market value
$665,300
- Florida
- Orange County
- Orlando
- 32832
- Randal Park
- 8816 Andreas Ave
Nearby cities
Nearby neighborhoods
Nearby zip codes
Other Orlando Topics
