Skip main navigation
Sold for $290,000
  • $290,000

    8816 CASTILE ROAD, SEBRING, FL 33876

    3beds
    1,520sqft
    Single Family Residence
    Built in 2006
    0.56 Acres Lot
    $285,200 Zestimate®
    $191/sqft
    $1,780 Estimated rent

    Home value

    $285,200

    $242,000 - $337,000

    $1,780/mo

    Zestimate® history
    Loading
    Loading...

    Owner options

    List your home for rent

    $1,780/mo

    Rent Zestimate®

    Find your next renter with Zillow Rental Manager. Plus, with online applications, you can quickly screen prospective tenants – for free.

    Learn more

    $1,780/mo

    Rent Zestimate®

    Refinance and save

    $1,942/mo

    Est. payment

    Refinancing to a lower rate could help reduce your monthly payments and save thousands over the life of the loan.

    See today's rates

    $1,942/mo

    Est. payment

    Explore your selling options

    Work with a Zillow partner agent

    Leverage their expertise and Zillow's premium Showcase listings to get your home seen by more buyers.

    Get started

    List with your own agent

    Get your home in front of millions of buyers by listing it on Zillow.

    Learn how to do it

    Sell it yourself

    Take full control of how buyers see your home on Zillow by listing For Sale by Owner (FSBO).

    List your home

    What's special

    Tranquil canalStunning island kitchenFull indoor laundry roomExpansive backyardBrick paver screened-in lanaiFrench doorsCustom wood finishes
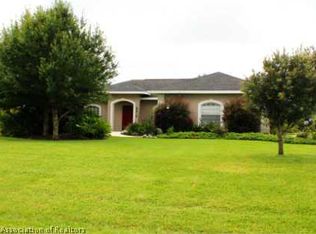
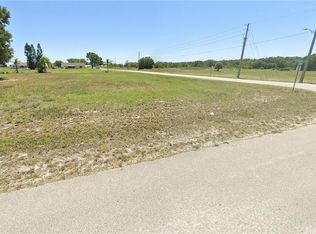
    Welcome to Your Dream Home in Spring Lake! Nestled beneath the canopy of a mature shade tree on a spacious half-acre lot, this beautifully custom-built 3-bedroom, 2-bath home delivers the perfect blend of curb appeal, comfort, and privacy. From the moment you arrive, the lush lawn, vibrant landscaping, and wide driveway with ample parking set the stage for something truly special. Step onto the covered front entry, and get ready to fall in love. Inside, the heart of the home is the stunning island kitchen—a chef’s dream with abundant cabinetry, generous counter space, custom wood finishes (including a built-in wine rack!), and sleek stainless steel appliances. The open layout seamlessly connects the kitchen to the living and dining areas, making entertaining a breeze. French doors open to your brick paver screened-in lanai, the ideal spot to unwind while taking in serene views of the expansive backyard and tranquil canal. Love to entertain? There’s also a pavered outdoor patio perfect for BBQs, firepits, or stargazing nights. The spacious private,ary suite offers a relaxing retreat with a walk-in closet, private bath featuring his and her vanities, and a large walk-in shower. Two additional guest bedrooms and a full bath are thoughtfully positioned on the opposite side of the home, providing privacy and space for everyone. Additional highlights include a full indoor laundry room with sink and front-load washer & dryer, and a side-entry 2-car garage with direct access to the home. BONUS: Both neighboring lots are vacant, giving you a rare combination of peace, space, and privacy. This is more than just a house—it’s a place to call home. Come experience the lifestyle you’ve been waiting for.

    Zillow last checked:

    Listing updated:

    Listed by:

    Jennifer Micheli 321-229-3704,

    HOMESMART 407-476-0451

    Bought with:

    Non-Member Agent

    STELLAR NON-MEMBER OFFICE

    Source: Stellar MLS,MLS#: O6328713MLS LogoOriginating MLS: Suncoast Tampa

    Facts & features

    Interior

    Bedrooms & bathrooms
    • Bedrooms: 3
    • Bathrooms: 2
    • Full bathrooms: 2
    Primary bedroom
    • Features: Walk-In Closet(s)
    • Level: First
    Bedroom 2
    • Features: Walk-In Closet(s)
    • Level: First
    Bedroom 3
    • Features: Walk-In Closet(s)
    • Level: First
    Primary bathroom
    • Features: No Closet
    • Level: First
    Kitchen
    • Features: No Closet
    • Level: First
    Living room
    • Features: No Closet
    • Level: First
    Heating
    • Central
    Cooling
    • Central Air
    Appliances
    • Included: Dishwasher, Dryer, Electric Water Heater, Microwave, Range, Range Hood, Refrigerator
    • Laundry: In Garage
    Features
    • Ceiling Fan(s), Kitchen/Family Room Combo, Living Room/Dining Room Combo, Walk-In Closet(s)
    • Flooring: Carpet, Ceramic Tile
    • Has fireplace: No
    Interior area
    • Total structure area: 1,520
    • Total interior livable area: 1,520 sqft

    Property

    Parking
    • Total spaces: 3
    • Parking features: Garage - Attached
    • Attached garage spaces: 3
    Features
    • Levels: One
    • Stories: 1
    • Exterior features: Other
    Lot
    • Size: 0.56 Acres
    Details
    • Parcel number: C15353004000J00020
    • Zoning: R1
    • Special conditions: None

    Construction

    Type & style
    • Home type: SingleFamily
    • Property subtype: Single Family Residence
    Materials
    • Block
    • Foundation: Block
    • Roof: Shingle
    Condition
    • New construction: No
    • Year built: 2006

    Utilities & green energy

    • Sewer: Septic Tank
    • Water: Public
    • Utilities for property: Electricity Connected

    Community & HOA

    Community
    • Pet fee: $0 monthly
    • Subdivision: SPRING LAKE VILL 04
    HOA
    • Has HOA: Yes
    • HOA fee: $4 monthly
    • HOA name: Spring Lake Property Association
    • HOA phone: 863-365-2230
    Location
    • Region: Sebring

    Financial & listing details

    • Price per square foot: $191/sqft
    • Tax assessed value: $250,091
    • Annual tax amount: $2,221
    • Date on market: 7/19/2025
    • Cumulative days on market: 1 day
    • Listing terms: Cash,Conventional
    • Ownership: Fee Simple
    • Total actual rent: 0
    • Electric utility on property: Yes
    • Road surface type: Paved

    Price history

    DateEventPrice
    8/22/2025Sold$290,000-3%$191/sqft
    Source: Stellar MLS #O6328713 Report a problem
    7/21/2025Pending sale$299,000$197/sqft
    Source: Stellar MLS #O6328713 Report a problem
    7/20/2025Listed for sale$299,000+32.6%$197/sqft
    Source: Stellar MLS #O6328713 Report a problem
    7/8/2021Sold$225,500+12.8%$148/sqft
    Source: HFMLS #281031 Report a problem
    6/13/2021Contingent$199,900$132/sqft
    Source: HFMLS #281031 Report a problem
    6/11/2021Listed for sale$199,900+66.7%$132/sqft
    Source: HFMLS #281031 Report a problem
    7/24/2013Sold$119,900$79/sqft
    Source: Public Record Report a problem
    6/23/2013Listed for sale$119,900+247.5%$79/sqft
    Source: Heartland Real Estate Corp #226282 Report a problem
    10/4/2005Sold$34,500$23/sqft
    Source: Public Record Report a problem

    Public tax history

    YearProperty taxesTax assessment
    2025$2,298 +3.5%$159,704 +2.9%
    2024$2,221 +7.6%$155,203 +6.9%
    2023$2,065 +2.1%$145,152 +3%
    2022$2,022 +54.9%$140,924 +60.3%
    2021$1,306 +3.5%$87,921 +1.4%
    2020$1,262 $86,707 +2.3%
    2019$1,262 +2.5%$84,758 +1.9%
    2018$1,231 +1.5%$83,178 +2.1%
    2017$1,213 +7.8%$81,467 +2.1%
    2016$1,125 -0.4%$79,791 +0.7%
    2015$1,130 +3.5%$79,236
    2014$1,092 --
    2013-- --
    2012-- --
    2011-- --
    2010-- --
    2009-- --
    2008-- --
    2007-- --
    2006-- --
    2005-- --
    2004-- --
    2003-- --
    2002-- --
    2001-- --
    2000-- --
    Find assessor info on the county website

    Neighborhood: 33876

    Nearby schools

    GreatSchools rating
    Get pre-qualified for a loan
    At Zillow Home Loans, we can pre-qualify you in as little as 5 minutes with no impact to your credit score.

    An equal housing lender. NMLS #10287.