Skip main navigation
Off market
  • $703,900

    8816 Cather Ave, Manassas, VA 20110

    4beds
    2,908sqft
    SingleFamily
    Built in 1970
    0.44 Acres Lot
    $703,900 Zestimate®
    $242/sqft
    $3,648 Estimated rent

    Home value

    $703,900

    $669,000 - $746,000

    $3,648/mo

    Zestimate® history
    Loading
    Loading...

    Owner options

    List your home for rent

    $3,648/mo

    Rent Zestimate®

    Find your next renter with Zillow Rental Manager. Plus, with online applications, you can quickly screen prospective tenants – for free.

    Learn more

    $3,648/mo

    Rent Zestimate®

    Refinance and save

    $4,376/mo

    Est. payment

    Refinancing to a lower rate could help reduce your monthly payments and save thousands over the life of the loan.

    See today's rates

    $4,376/mo

    Est. payment

    Explore your selling options

    Work with a Zillow partner agent

    Leverage their expertise and Zillow's premium Showcase listings to get your home seen by more buyers.

    Get started

    List with your own agent

    Get your home in front of millions of buyers by listing it on Zillow.

    Learn how to do it

    Sell it yourself

    Take full control of how buyers see your home on Zillow by listing For Sale by Owner (FSBO).

    List your home

    What's special

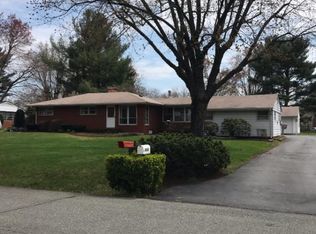
    This amazing 4 bedroom, 3.5 bath home is nestled on a large level .44 acre lot on a quiet street offering beautiful curb appeal, almost 3,000 sq. ft of living space, and has all the modern luxuries homebuyers seek. A tailored siding exterior with covered porch entry, oversized 2-car detached garage with storage/workshop and finished private office above, deck, screened gazebo, patio, shed, and lush yard with majestic trees create wonderful outdoor spaces. Inside, beautiful hardwood floors, on trend neutral paint, chic lighting, an open floor plan, renovated kitchen, and spectacular master bedroom suite are only some of the fine features that make this home so appealing.******A welcoming foyer ushers you into the light and airy living room on the right featuring rich hardwood floors, neutral paint, and a large picture window streaming natural light. The dining room offers plenty of space for all occasions and is highlighted by contemporary lighting adding a refined feel. The light filled kitchen is sure to please the enthusiastic chef featuring a vaulted ceiling with skylights, an abundance of traditional and glass front 42 inch cabinetry, gleaming granite countertops, and quality appliances including built-in microwave and wall oven. A center island with cooktop provides an additional working surface and bar style seating, while pendant and recessed lighting provides the perfect balance of illumination and ambiance, and the open atmosphere facilitates entertaining during meal preparation. Here, French doors open to a large sundeck, screened gazebo, and stone patio leading to a grassy level yard, encircled by majestic trees, perfect for indoor/outdoor fun and entertaining! Back inside, glass paned doors open to a versatile family room with neutral carpet and windows on 2 walls, while a full bath, powder room, and huge laundry/mud room round out the main level.******Upstairs you'll find the fabulous master bedroom suite boasting plush carpet, walls of windows, contemporary ceiling fan, a huge dressing room/walk in closet, and balcony access with stairs leading to the rear yard. The spectacular en suite bath features a dual rectangular sink vanity topped in granite, sumptuous jetted tub nestled in a bay of windows, and a frameless glass ultra-shower, all enhanced by spa toned tile with decorative inlay. Three additional bright and cheerful bedrooms each with hardwood floors share access to the well-appointed hall bath. The oversized detached 2 car garage features storage/workshop in the back plus an additional storage shed, and a huge bonus room/private home office with power and separate mini split heat/air system.******All of this in a convenient Manassas location just minutes to historic Old Town, the VRE, and easy access to Prince William Parkway, Routes 234, and 28, and Wellington Road. Everyone will enjoy the multitude of shopping, dining, and entertainment choices in every direction. This is a rare find, if your looking for a quality built home with upgrades galore in an excellent location, this is it!

    This property is off market, which means it's not currently listed for sale or rent on Zillow. This may be different from what's available on other websites or public sources.

    Facts & features

    Interior

    Bedrooms & bathrooms
    • Bedrooms: 4
    • Bathrooms: 4
    • Full bathrooms: 3
    • 1/2 bathrooms: 1
    Heating
    • Forced air, Heat pump
    Cooling
    • Central
    Appliances
    • Included: Dishwasher, Dryer, Garbage disposal
    Features
    • Ceiling Fan(s), Kitchen Island, Window Treatments, Pantry, Recessed Lighting, Walk-In Closet(s), Dining Area, Carpet, Open Floorplan, Skylight(s), Wood Floors, Breakfast Area, Upgraded Countertops, Kitchen - Table Space, Kitchen - Gourmet, Family Room Off Kitchen, WhirlPool/HotTub, Primary Bath(s)
    • Flooring: Hardwood
    Interior area
    • Total interior livable area: 2,908 sqft
    • Finished area below ground: 0

    Property

    Parking
    • Total spaces: 2
    • Parking features: Garage - Detached
    Features
    • Exterior features: Vinyl
    • Has spa: Yes
    Lot
    • Size: 0.44 Acres
    Details
    • Parcel number: 08907008
    • Special conditions: Standard

    Construction

    Type & style
    • Home type: SingleFamily
    • Architectural style: Colonial
    Materials
    • Roof: Asphalt
    Condition
    • Year built: 1970

    Community & neighborhood

    Location
    • Region: Manassas

    Other

    Other facts
    • Heating: Forced Air, Zoned, Heat Pump
    • Appliances: Dishwasher, Refrigerator, Disposal, Built-in Microwave, Exhaust Fan, Dryer, Washer, Cooktop, Oven - Wall, Bar Fridge
    • InteriorFeatures: Ceiling Fan(s), Kitchen Island, Window Treatments, Pantry, Recessed Lighting, Walk-In Closet(s), Dining Area, Carpet, Open Floorplan, Skylight(s), Wood Floors, Breakfast Area, Upgraded Countertops, Kitchen - Table Space, Kitchen - Gourmet, Family Room Off Kitchen, WhirlPool/HotTub, Primary Bath(s)
    • GarageYN: true
    • HeatingYN: true
    • CoolingYN: true
    • StructureType: Detached
    • ConstructionMaterials: Vinyl Siding
    • StoriesTotal: 2
    • ArchitecturalStyle: Colonial
    • SpecialListingConditions: Standard
    • ParkingFeatures: Driveway, Storage, Off Street, Other, Detached Garage, Garage Door Opener, Oversized, Garage Faces Front
    • CoveredSpaces: 2
    • Cooling: Central Air, Zoned, Ceiling Fan(s)
    • BelowGradeFinishedArea: 0
    • MlsStatus: ACTIVE UNDER CONTRACT
    • TaxAnnualAmount: 5972.0

    Price history

    DateEventPrice
    10/19/2020Sold$500,000+1%$172/sqft
    Source: Public Record Report a problem
    9/21/2020Pending sale$495,000$170/sqft
    Source: Keller Williams Chantilly Ventures LLC #VAMN140418 Report a problem
    9/16/2020Listed for sale$495,000$170/sqft
    Source: Keller Williams Chantilly Ventures LLC #VAMN140418 Report a problem

    Public tax history

    YearProperty taxesTax assessment
    2024$7,614 +3.5%$604,300 +3.5%
    2023$7,355 +3.1%$583,700 +9.8%
    2022$7,135 +4%$531,700 +10.7%
    2021$6,861 +22.8%$480,100 +27.2%
    2020$5,586 +2.9%$377,400 +1.5%
    2018$5,427 $371,700 +0.1%
    2017-- $371,300 +17.9%
    2016-- $314,800
    2015-- --
    2014-- --
    2013-- --
    2012-- --
    2011-- --
    2010-- --
    2009-- --
    2008-- --
    2007-- --
    2006-- --
    2005-- --
    2004-- --
    2003-- --
    2002-- $165,600
    2001-- $165,600

    Find assessor info on the county website

    Neighborhood: 20110

    Nearby schools

    GreatSchools rating
    Schools provided by the listing agent
    • Elementary: BALDWIN
    • Middle: METZ
    • High: OSBOURN
    • District: MANASSAS CITY PUBLIC SCHOOLS

    Source: The MLS. This data may not be complete. We recommend contacting the local school district to confirm school assignments for this home.

    Get a cash offer in 3 minutes
    Find out how much your home could sell for in as little as 3 minutes with a no-obligation cash offer.
    Estimated market value
    $703,900
    Get a cash offer in 3 minutes
    Find out how much your home could sell for in as little as 3 minutes with a no-obligation cash offer.
    Estimated market value
    $703,900